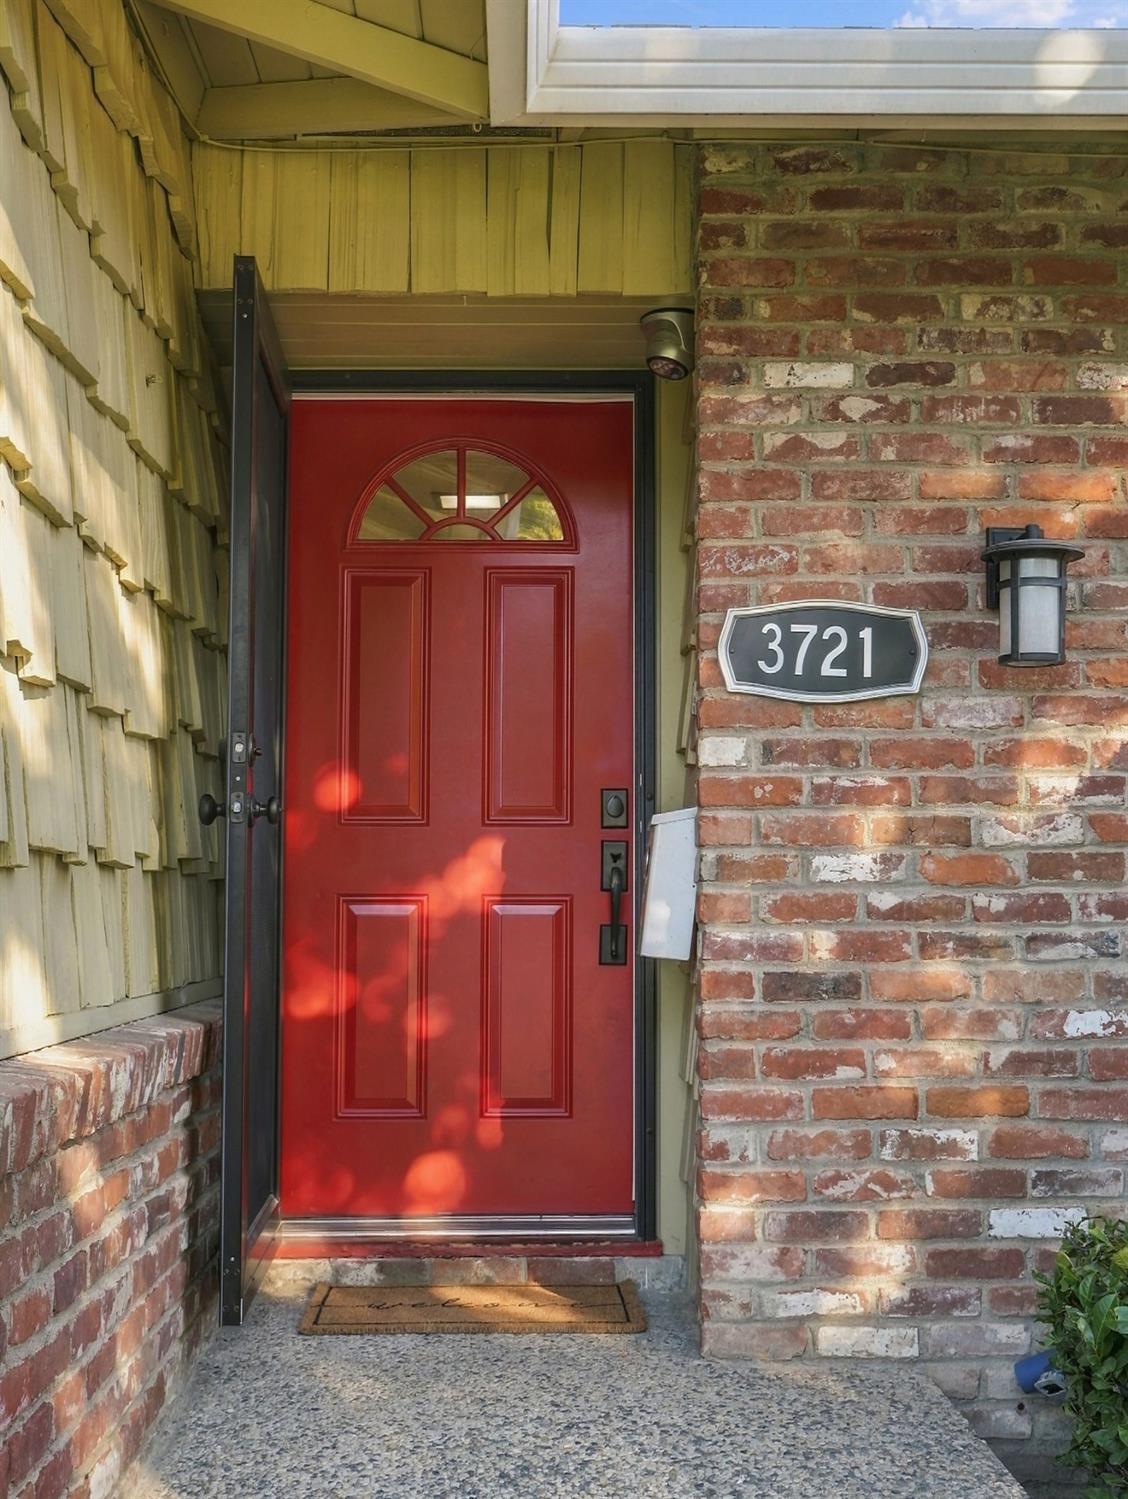
4 bd · 3.0 ba · 2,126 sqft · $305/sqft · 0.24 acres
- Bedrooms
- 4
- Bathrooms
- 3.0
- Sq Ft
- 2,126
- Per sq ft
- $305
- Acre lot
- 0.24
Residential · Single Family Residence · Built 1959 · 11 days on Properkey
Description
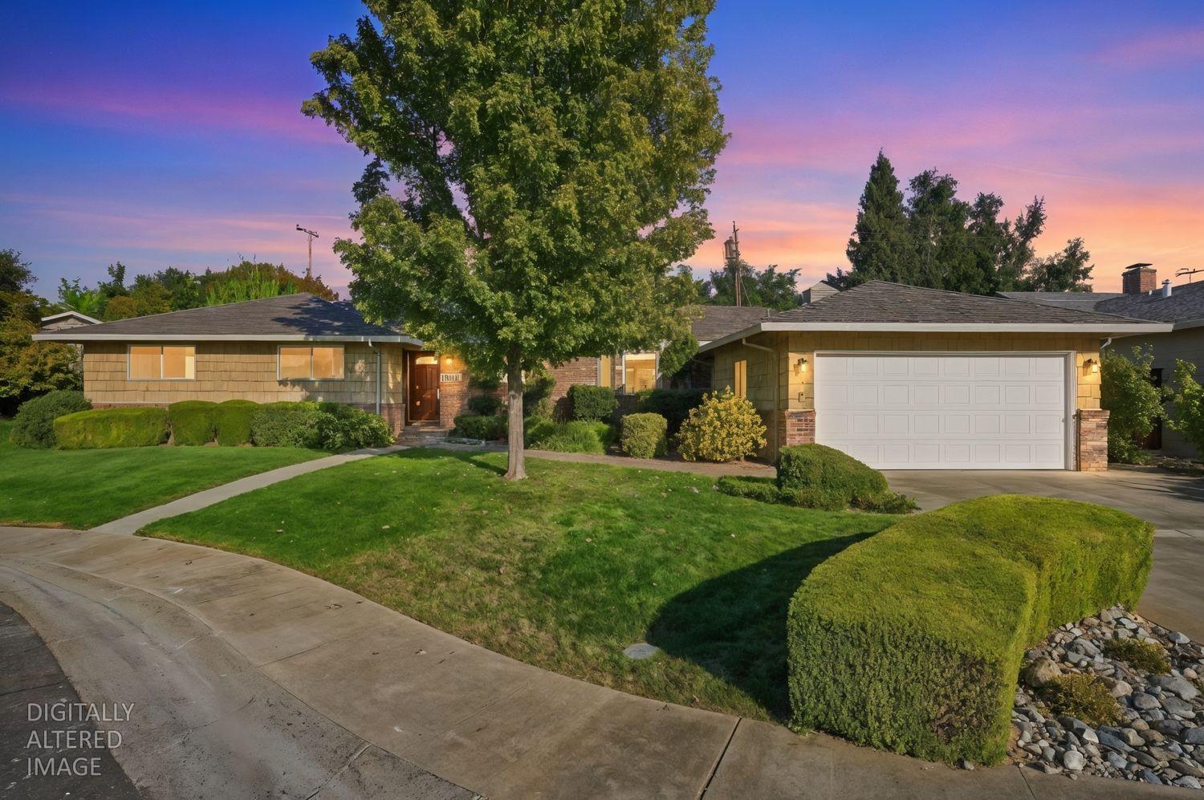
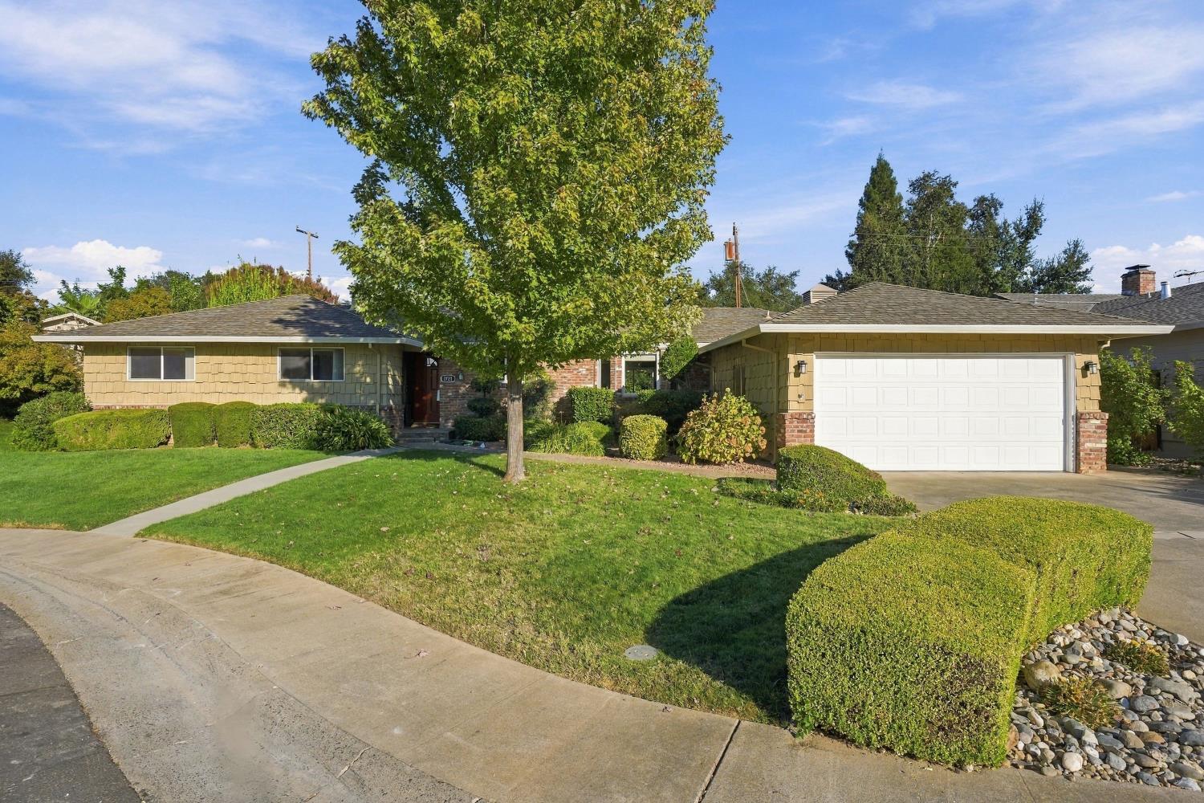
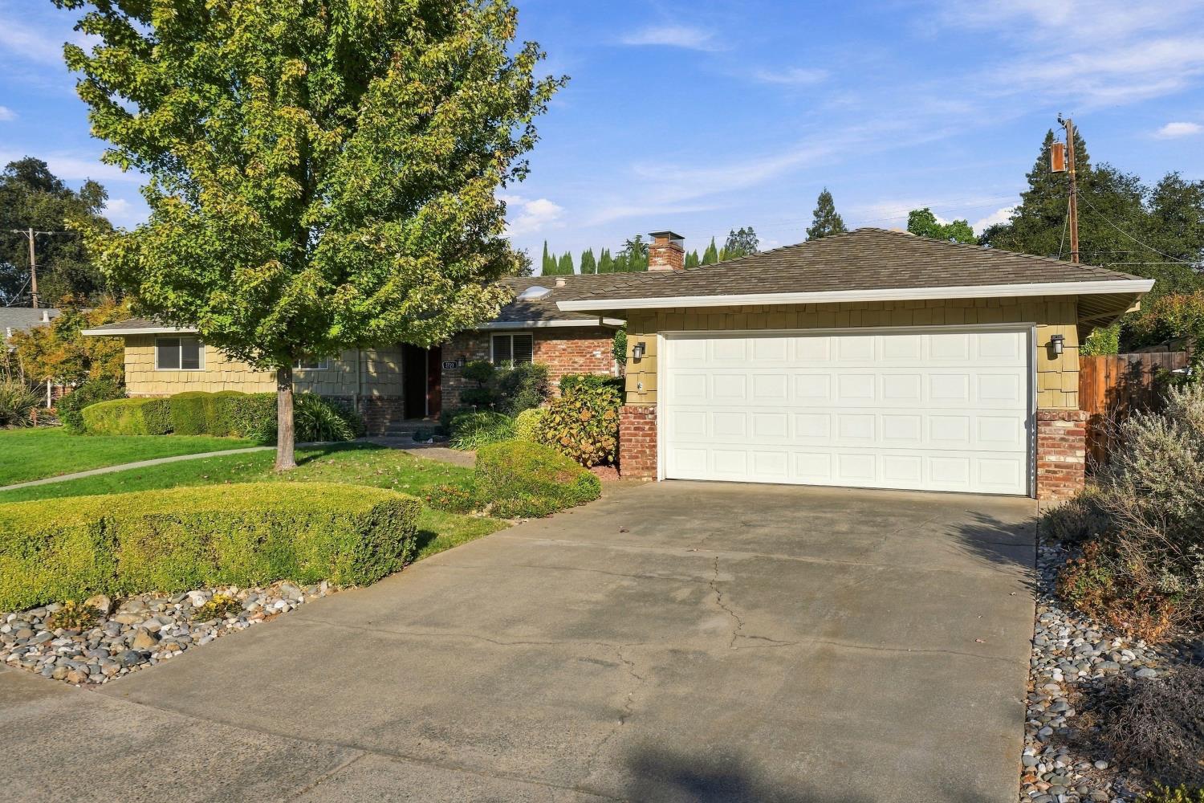
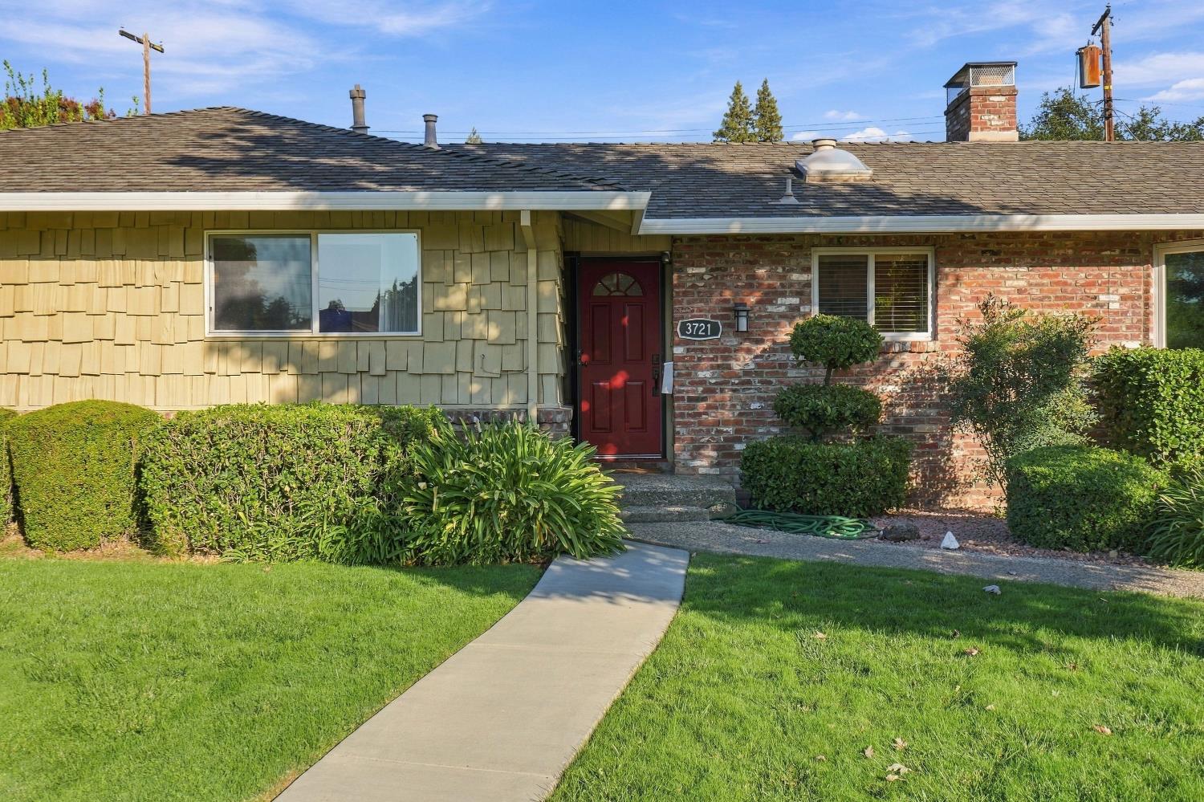
Welcome to this charming 1959 mid century ranch-style home situated on a spacious .24-acre cul-de-sac lot with a pool! With 2,126 square feet, this 4-bedroom, 2.5-bath home offers a wonderful blend of original character, comfortable living spaces, and thoughtful updates, including fresh interior paint throughout! The kitchen features its original wood cabinetry and hardware, adding to the home's timeless appeal. The sunken formal living room features a wood-burning fireplace and leads to the dining room, where the double-sided brick fireplace, bay window, vaulted wood-plank ceiling, exposed beams, and built-in wet bar create a warm and inviting space, perfect for entertaining. The family room offers a full wall of original built-in cabinetry and bookshelves. Outside, enjoy the spacious backyard with a low-maintenance covered deck, sparkling curvy swimming pool, and large storage shed. Major updates include a 2025 water heater and whole-house fan, 2019 HVAC, remodeled bathrooms in 2011, and a 40-year roof installed in 2000. Lovingly maintained by the same owners for 40 years, this home is ready for its next chapter!
Agent & source
- Listed by
- Jennifer M. Bailey
- Brokerage
- GUIDE Real Estate
- DRE
- #02077343
- Phone
- (916) 337-2848
- [email protected]

Property details
Rooms & Layout
Property Features
Building & Construction
- Brick
- Stucco
- Wood
- Wood Siding
Exterior & Parking
Interior & Comfort
Utilities
Nearby
- Elementary
- San Juan Unified District
- Middle
- San Juan Unified District
- High
- San Juan Unified District
Schedule a tour
Book an in-person visit
Takes about a minute
Tour requested!
A Properkey agent will confirm your visit within 24 hours.
Create a free account to track itOptional — we'll reach out either way. An account just keeps your showings and offers in one place.
All data, photos, visualizations, and information regarding a property, including the property's compliance with state and local legal requirements and all measurements and calculations of area, have been obtained from various sources, and may include such material that has been generated by use of artificial intelligence. Such information and material have not been and will not be verified for accuracy by the listing broker or the multiple listing service, and are not guaranteed as complete, accurate or reliable.
Such information and material should be independently reviewed and verified for accuracy. This information and material are intended for the personal use of consumers and may not be used for any purpose other than to identify prospective properties consumers may be interested in purchasing.
Data last updated: October 18, 2026 5:11 PM PT
Copyright © 2026 MetroList Services, Inc. All Rights Reserved.