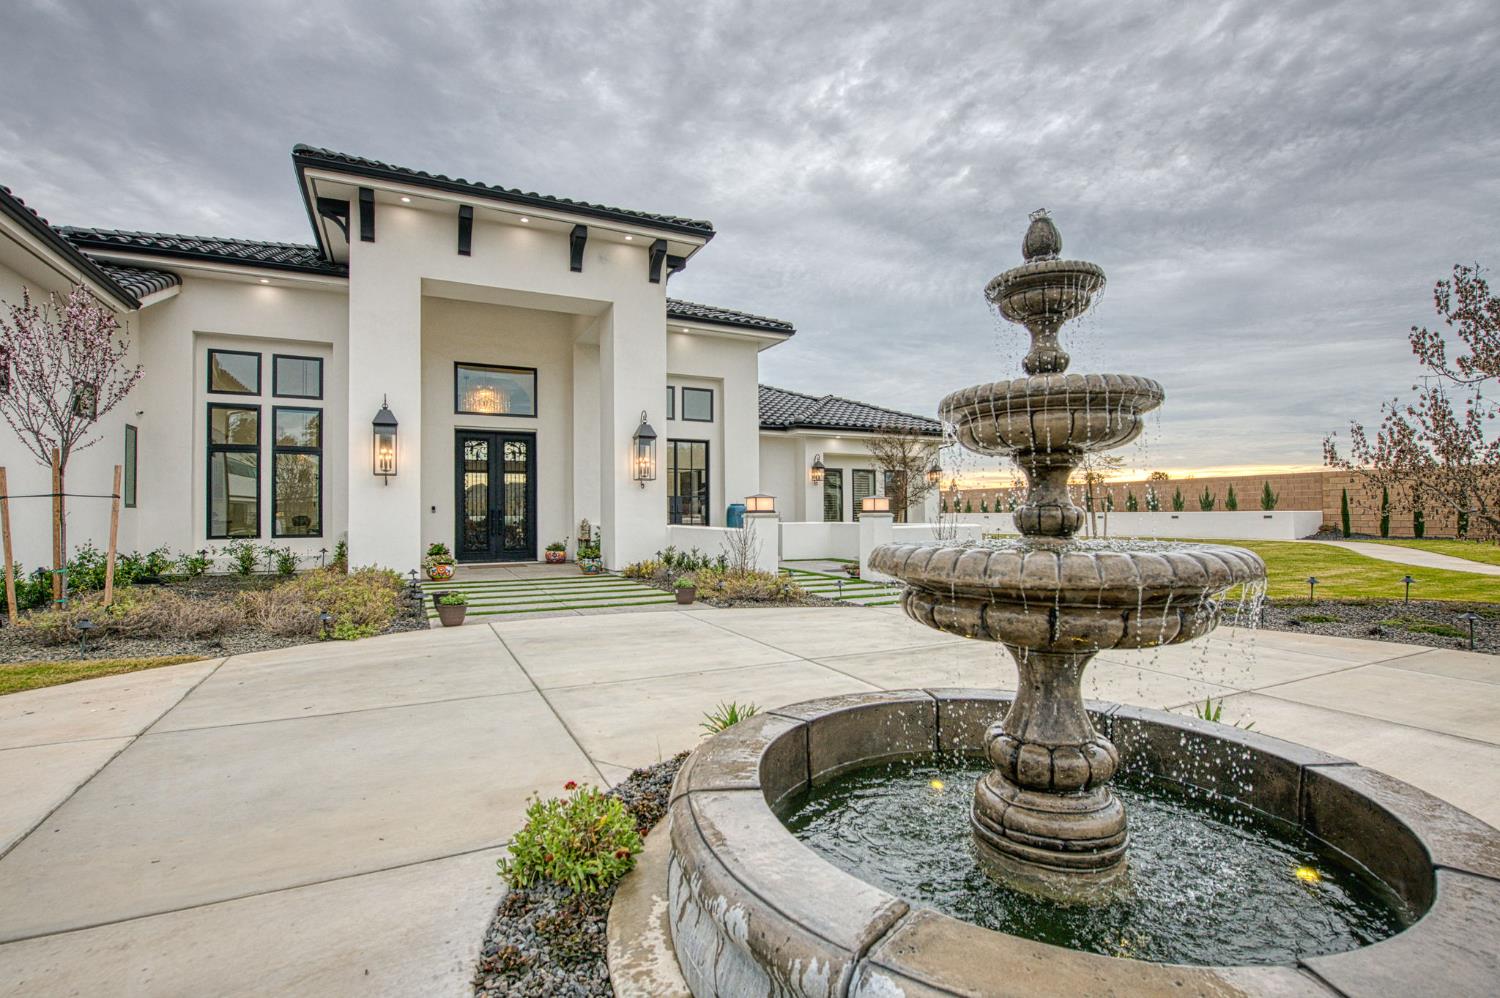
5 bd · 8.0 ba · 7,715 sqft · $713/sqft · 2.08 acres
- Bedrooms
- 5
- Bathrooms
- 8.0
- Sq Ft
- 7,715
- Per sq ft
- $713
- Acre lot
- 2.08
Residential · Single Family Residence · Built 2025 · 221 days on Properkey
Description
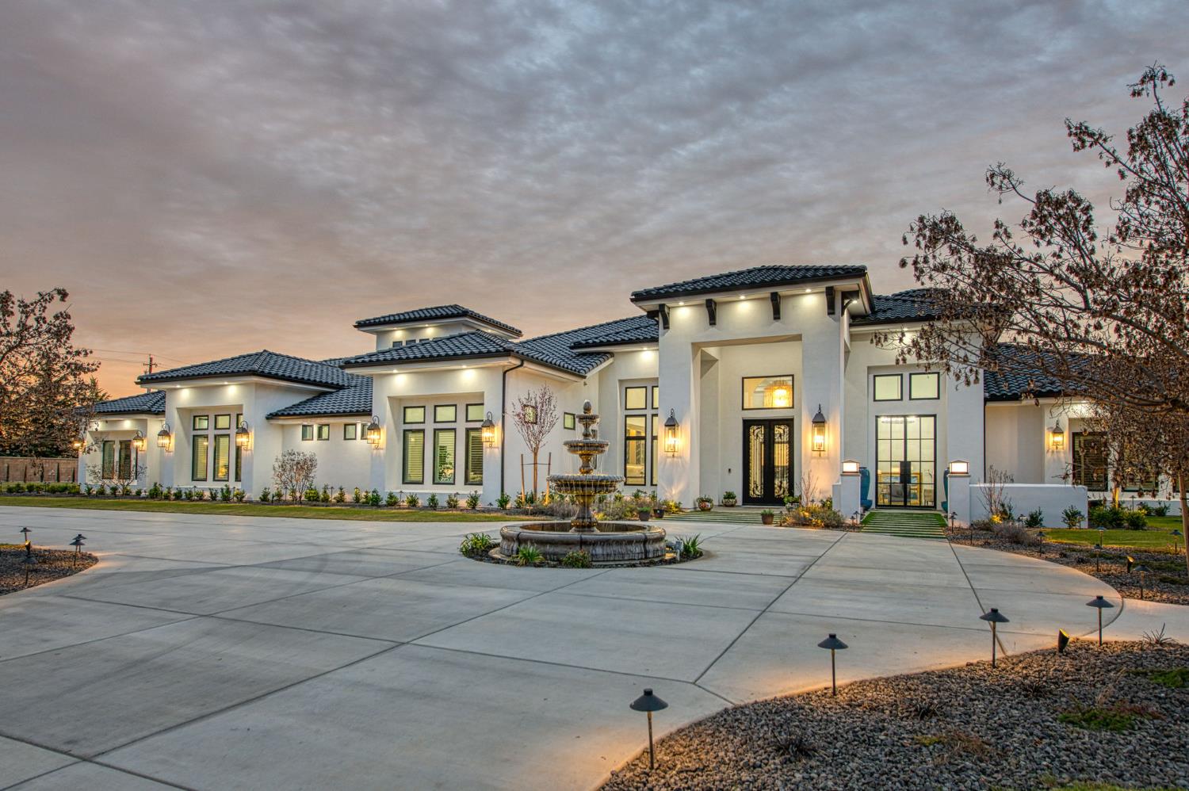
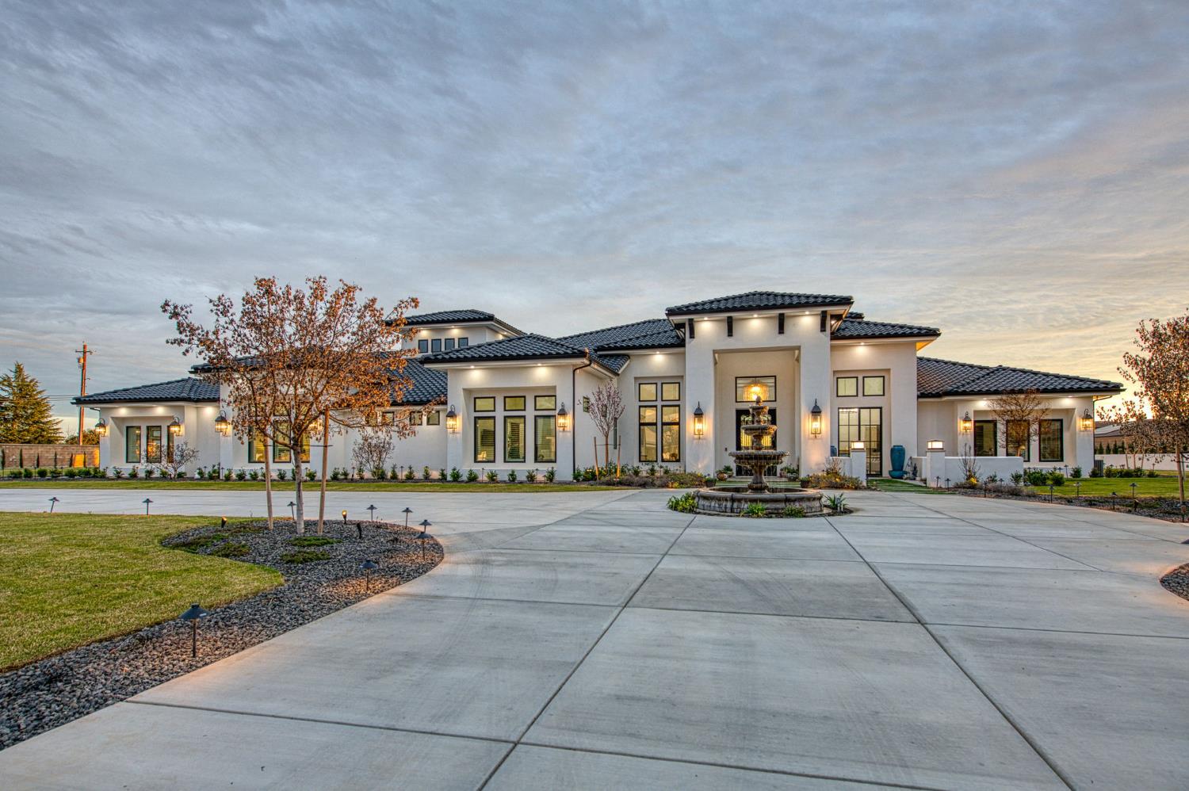
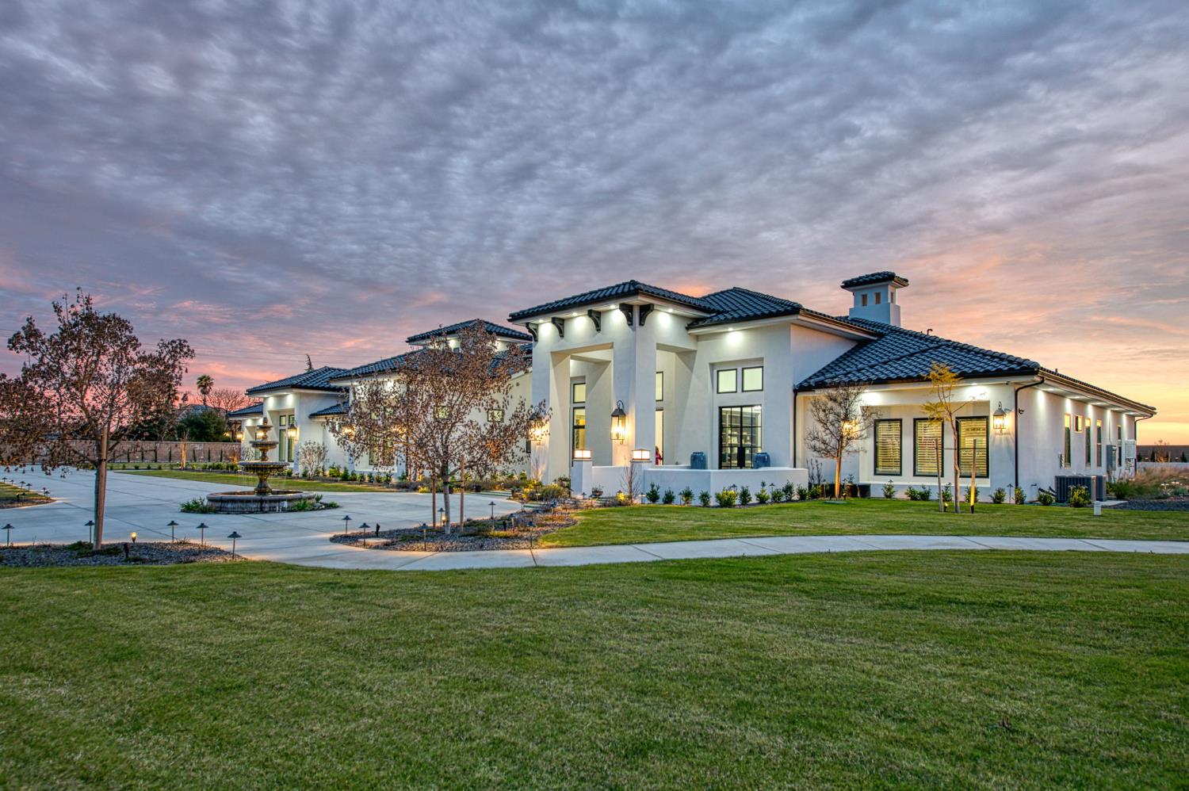
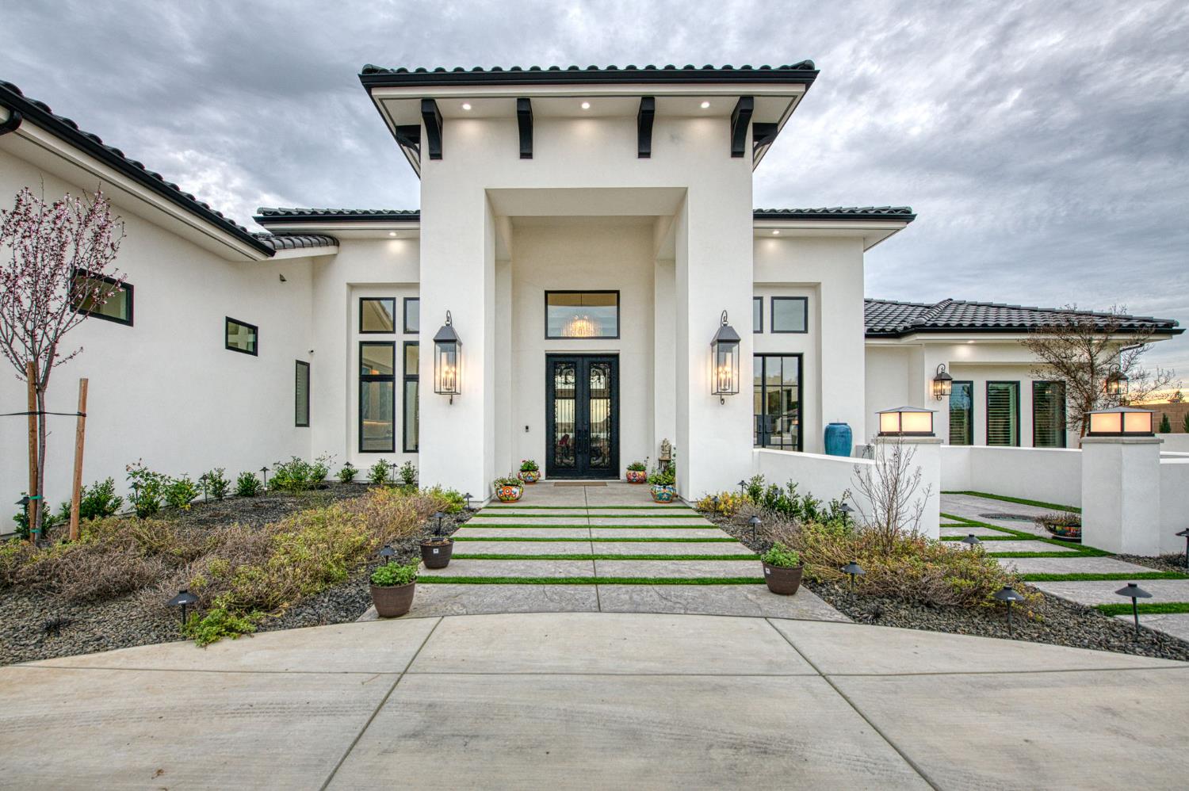
Discover timeless elegance and modern sophistication in this stunning, recently built custom home nestled within the exclusive Chelsea Downs gated community.The interior showcases exceptional craftsmanship, featuring custom cabinetry, crown molding, large porcelain tile flooring, automatic blinds, and hand-troweled, extra-insulated walls.The dramatic great room impresses with a soaring 22-foot box-beam ceiling, custom built-in wall cabinetry, a porcelain-surround gas fireplace, and an expansive window wall that frames sweeping backyard views.Adjacent is a versatile officeeasily converted to an in-law set-upcomplete with built-ins, elegant iron-and-glass doors opening to a private fountain courtyard, and a full bath.A sophisticated powder bath nearby includes a tiled accent wall, glass sink, and copper fixtures.Designed for effortless entertaining, the gourmet kitchen offers ceiling-height cabinets with brushed gold hardware, dual islands, a cabinet-paneled fridge, professional-grade gas range with griddle and pot filler, double ovens, built-in coffee bar, and eating area.A dedicated second kitchen supports catering and large-scale preparation.The formal dining room completes the space with custom built-ins and a striking ceiling fixture.The Primary suite provides a serene retreat, featuring a sitting area with fireplace, built-in coffee bar, dual walk-in closets (one with its own washer/dryer), and a spa-inspired bathroom with a freestanding tub, oversized double-sided shower clad in floor-to-ceiling tile, and dual vanities with brushed gold fixtures.Four additional en-suite bedrooms and a designer laundry room ensure exceptional daily convenience and comfort.A spacious game room/bonus room elevates entertaining and relaxation, centered around a striking bar featuring backlit quartz counters and a matching quartz backsplash for dramatic ambiance. Fully equipped with an icemaker, sink, refrigerator, and dishwasher, an direct access to the patioperfect for seamless indoor-outdoor gatherings.Outdoors, resort-style living unfolds across stamped-concrete patios with a grand outdoor fireplace, a fully equipped outdoor kitchen, a circular motor court with fountain. Owned 25 kW solar array (60 panels), Tesla Powerwall batteries providing 40 kW of backup power, and high-efficiency systems throughout, 4-car garage featuring epoxy flooring, and meticulously landscaped, professionally lit fenced groundsall situated on a prime cul-de-sac estate lot.
Agent & source
- Listed by
- Sarah Hedrick
- Brokerage
- Realty Concepts, Ltd. - Fresno
- DRE
- #01371742
- [email protected]
Property details
Rooms & Layout
Property Features
- Rural
- Corner Lot
- Sprinklers In Front
- Sprinklers In Rear
- Sprinklers Auto
- Garden
HOA
Building & Construction
Exterior & Parking
Interior & Comfort
- Isolated Bedroom
- Isolated Bathroom
- Built-in Features
- Central Vacuum
- Bar
- Great Room
- Office
- Family Room
- Den/Study
- Game Room
Appliances & Equipment
- Built In Range/Oven
- Gas Appliances
- Disposal
- Dishwasher
- Microwave
- Refrigerator
- Wine Refrigerator
- Water Filter
Utilities
Nearby
- Elementary
- Fugman
- Middle
- Granite Ridge
- High
- Clovis North
Schedule a tour
Book an in-person visit
Takes about a minute
Tour requested!
A Properkey agent will confirm your visit within 24 hours.
Create a free account to track itOptional — we'll reach out either way. An account just keeps your showings and offers in one place.