4 bd · 3.0 ba · 2,543 sqft · $326/sqft · 0.13 acres
- Bedrooms
- 4
- Bathrooms
- 3.0
- Sq Ft
- 2,543
- Per sq ft
- $326
- Acre lot
- 0.13
Residential · Single Family Residence · 31 days on Properkey
Description
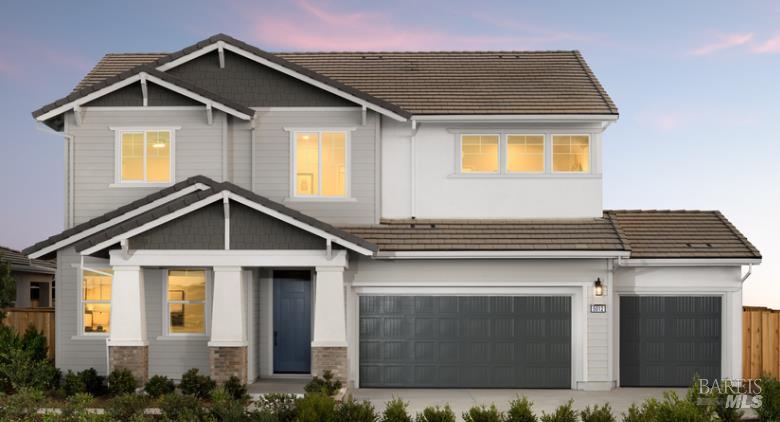
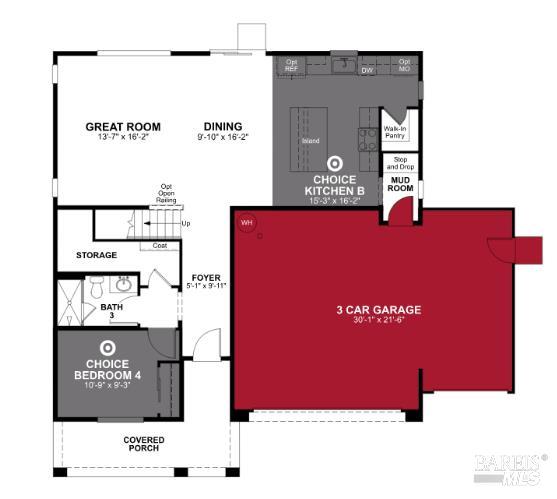
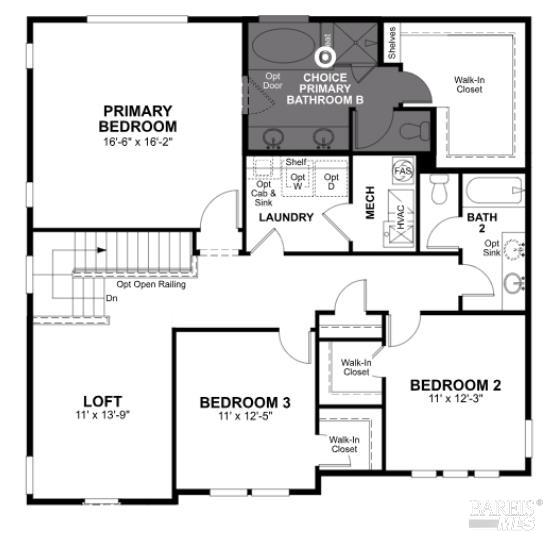
Brand New Community in a Peaceful Setting Near Leisure Town Road! Harmony's Maple floorplan is situated on a desirable south-facing homesite featuring a spacious backyard and thoughtfully designed living spaces for today's lifestyle. This all-electric, two-story home offers 4 bedrooms, 3 full bathrooms, and a versatile upstairs loft and a 3-car-garage. At the heart of the home is a gourmet-inspired kitchen showcasing Bernett Linen cabinetry, a generous center island, abundant counter space, and a large walk-in pantry. The kitchen flows seamlessly into the dining and great room areas, creating an open-concept layout ideal for everyday living and gatherings. A first-floor bedroom and full bath offer convenience and privacy for overnight guests, multi-generational living, or a home office. Upstairs, the spacious loft provides additional living space for a media room, play area, or study zone. Secondary bedrooms feature walk-in closets for enhanced storage, while the secluded primary suite offers a peaceful retreat with expansive windows overlooking the backyard, a spacious walk-in closet, and a well-appointed bath. Residents will enjoy nearby parks, walking trails, and convenient access to everyday shopping, dining, and commuter routes. As a DOE Zero Energy Ready Home, this residence is designed for exceptional energy efficiency and comfort. Certified by the U.S. Department of Energy, these high-performance homes are built so efficiently that their renewable energy system could offset most or all of the home's annual energy use. ENERGY STAR® Certified and Indoor airPLUS qualified, this home delivers a healthier, more comfortable, and more sustainable lifestyle for years to come.
Agent & source
- Listed by
- Robert Walmsley
- Brokerage
- Beazer Realty Los Angeles Inc
- DRE
- #01847884
- Phone
- (916) 612-2818
- [email protected]

Property details
Rooms & Layout
- Window
- Walk-In Closet
- Soaking Tub
- Shower Stall(s)
- Double Sinks
Property Features
Building & Construction
Exterior & Parking
Interior & Comfort
Appliances & Equipment
- Microwave
- Free Standing Electric Range
- ENERGY STAR Qualified Appliances
- Dishwasher
Utilities
Nearby
- Elementary
- Vacaville Unified District
- Middle
- Vacaville Unified District
- High
- Vacaville Unified District
Get notified
Track this home
You're on the list!
We'll notify you the moment this home becomes available.
Create a free account to track itOptional — we'll reach out either way. An account just keeps your showings and offers in one place.
We'll let you know the moment this property comes back on the market.
All data, photos, visualizations, and information regarding a property, including the property's compliance with state and local legal requirements and all measurements and calculations of area, have been obtained from various sources, and may include such material that has been generated by use of artificial intelligence. Such information and material have not been and will not be verified for accuracy by the listing broker or the multiple listing service, and are not guaranteed as complete, accurate or reliable.
Such information and material should be independently reviewed and verified for accuracy. This information and material are intended for the personal use of consumers and may not be used for any purpose other than to identify prospective properties consumers may be interested in purchasing.
Data last updated: October 17, 2026 8:35 AM PT
Copyright © 2026 MetroList Services, Inc. All Rights Reserved.