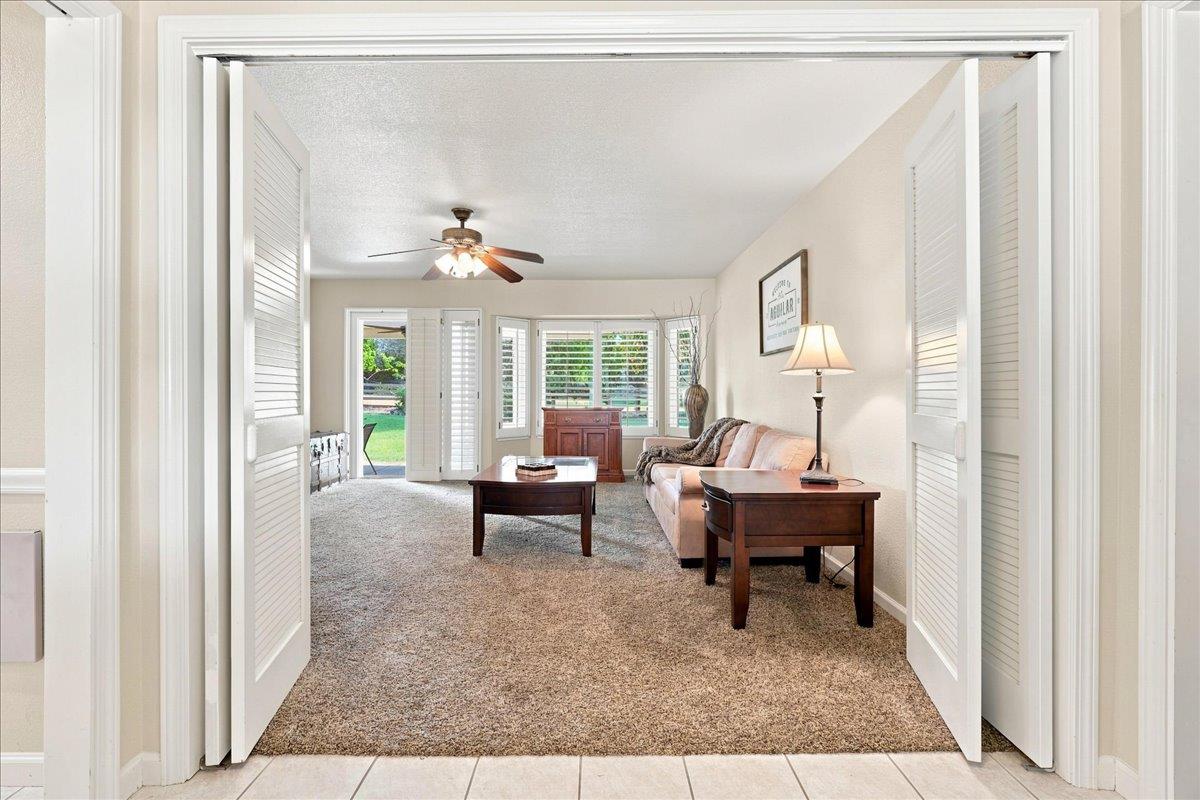
4 bd · 4.0 ba · 2,576 sqft · $543/sqft · 2.40 acres
- Bedrooms
- 4
- Bathrooms
- 4.0
- Sq Ft
- 2,576
- Per sq ft
- $543
- Acre lot
- 2.40
Residential · 2 Houses on Lot · Built 1978 · 35 days on Properkey
Description
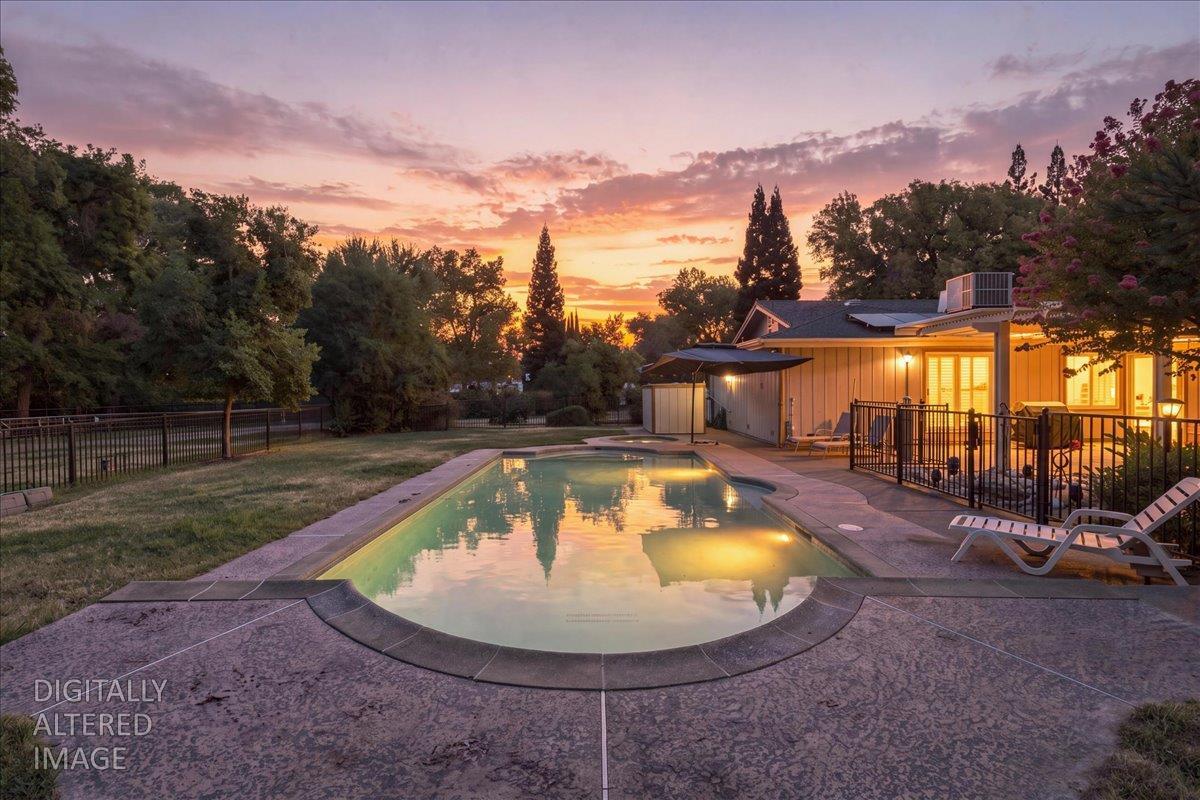
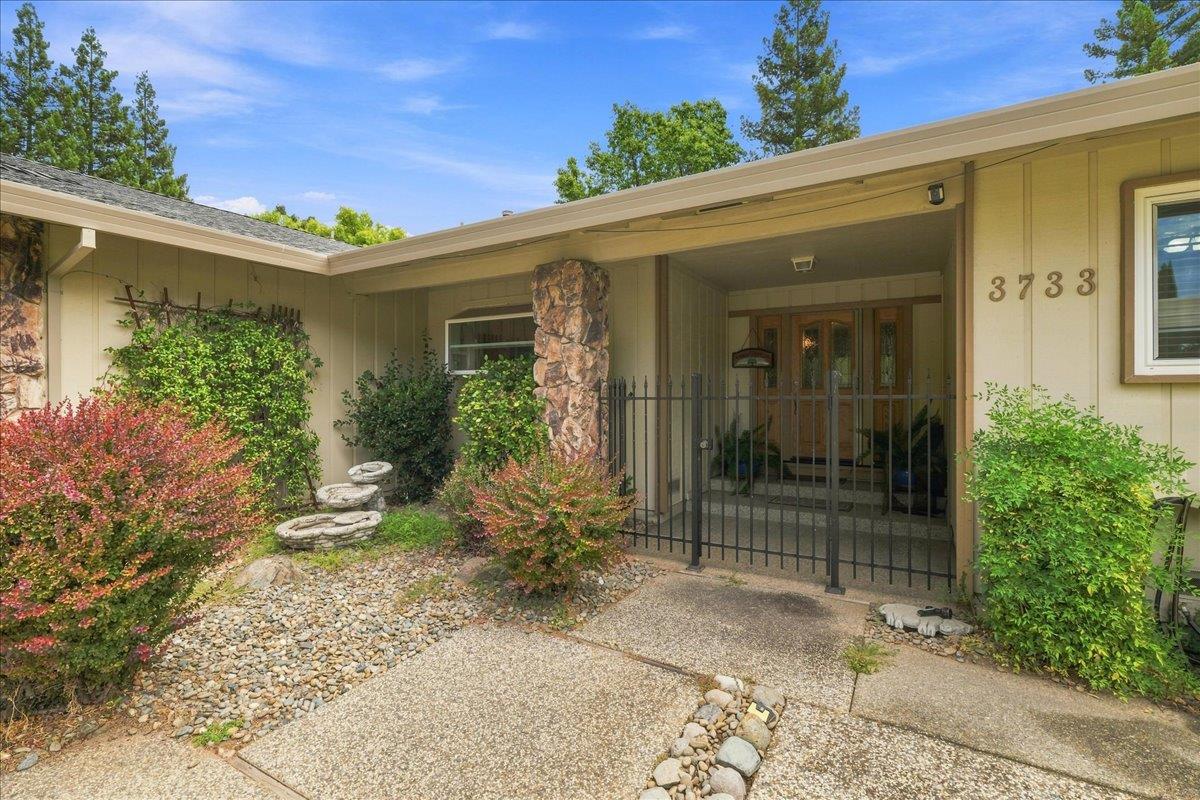
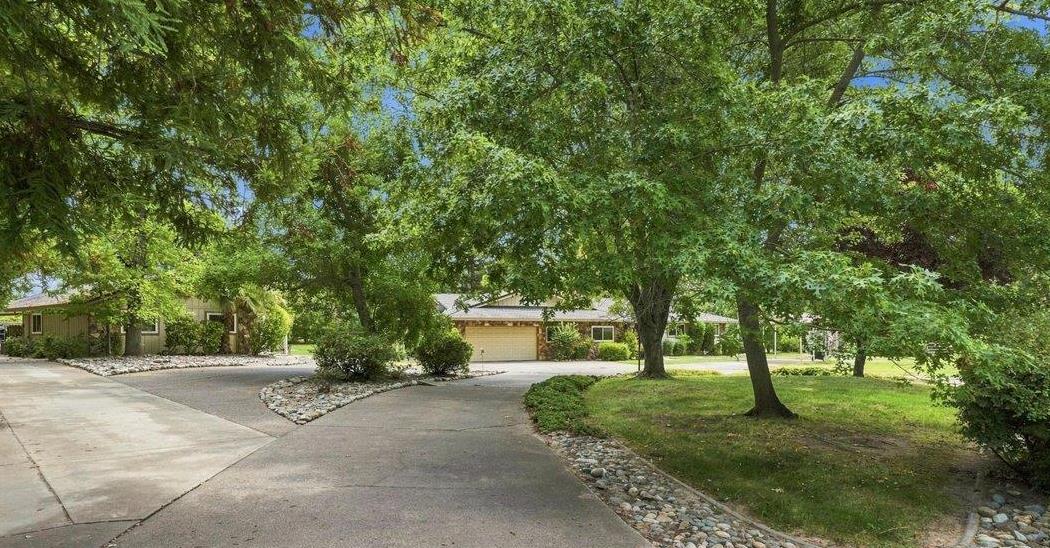
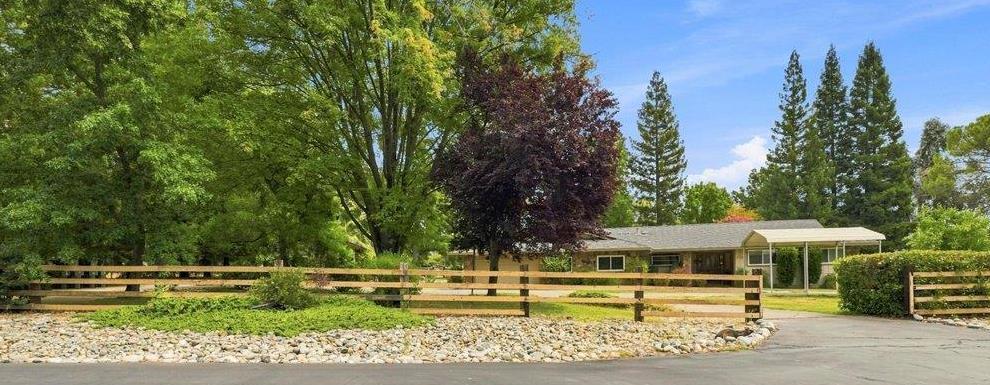
Discover the perfect blend of refined country living and effortless comfort in this impressive ranch-style estate set on approximately 2.4 acres. Designed for those who value space, privacy, and an exceptional lifestyle, this versatile horse property offers an array of desirable amenities. The main residence features plantation shutters throughout, Cambria Quartz kitchen countertops, owned solar, and new windows throughout, providing timeless style and modern comfort. Step outside to your own private retreat, complete with a built-in pool and spa, ideal for relaxing, entertaining, and enjoying California's indoor-outdoor lifestyle. A spacious 2b/2b ADU, not included in the main residence square footage, provides exceptional flexibility for guests, extended family, a private office, or additional living accommodations. Equestrian enthusiasts will appreciate the fenced horse area, dedicated training circle, and substantial 810-square-foot barn, offering an outstanding setup for horses and livestock. RV access adds even more versatility to this exceptional property. Surrounded by lush privacy and expansive grounds with a variety of fruit trees, this unique estate offers a rare opportunity to embrace a tranquil country lifestyle with room to entertain, pursue equestrian interests, and simply enjoy the serenity of your own private sanctuary. A truly distinctive property where space, privacy, equestrian amenities, and resort-style living come together. Come experience the possibilities!
Agent & source
- Listed by
- Stacy D Johnson
- Brokerage
- Windermere Signature Prop
- DRE
- #02167020
- Phone
- (916) 899-6049
- [email protected]

Property details
Rooms & Layout
- Double Sinks
- Sunken Tub
- Tile
- Walk-In Closet
Property Features
- Auto Sprinkler F&R
- Private
- Dead End
- Secluded
- Landscape Back
- Landscape Front
- 1-6 Stalls
- Pasture
- Barn w/Electricity
- Barn w/Water
- Round Pen
- Trailer Storage
- Cross Fenced
Building & Construction
Exterior & Parking
- Metal
- Partial
- Chain Link
- Cross Fenced
- Wood
Interior & Comfort
Appliances & Equipment
- Built-In Gas Oven
- Dishwasher
- Disposal
- Microwave
- Plumbed For Ice Maker
- Self/Cont Clean Oven
- ENERGY STAR Qualified Appliances
- Warming Drawer
Utilities
- Cable Available
- Public
- Electric
- Internet Available
- Solar
Nearby
- Elementary
- Placer Hills Union District
- Middle
- Loomis Union District
- High
- Placer Union High District
Schedule a tour
Book an in-person visit
Takes about a minute
Tour requested!
A Properkey agent will confirm your visit within 24 hours.
Create a free account to track itOptional — we'll reach out either way. An account just keeps your showings and offers in one place.
All data, photos, visualizations, and information regarding a property, including the property's compliance with state and local legal requirements and all measurements and calculations of area, have been obtained from various sources, and may include such material that has been generated by use of artificial intelligence. Such information and material have not been and will not be verified for accuracy by the listing broker or the multiple listing service, and are not guaranteed as complete, accurate or reliable.
Such information and material should be independently reviewed and verified for accuracy. This information and material are intended for the personal use of consumers and may not be used for any purpose other than to identify prospective properties consumers may be interested in purchasing.
Data last updated: October 21, 2026 4:52 AM PT
Copyright © 2026 MetroList Services, Inc. All Rights Reserved.