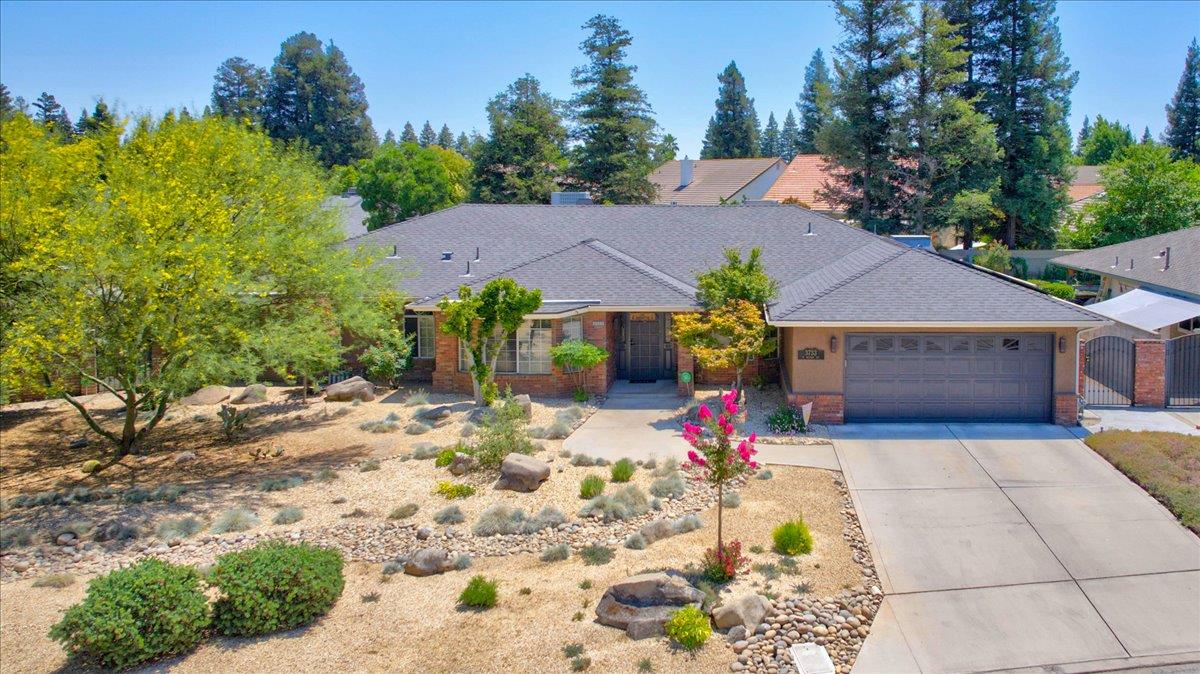
3 bd · 2.0 ba · 2,539 sqft · $284/sqft · 0.24 acres
- Bedrooms
- 3
- Bathrooms
- 2.0
- Sq Ft
- 2,539
- Per sq ft
- $284
- Acre lot
- 0.24
Residential · Single Family Residence · Built 1992
Description
Welcome to 3733 W. Wathan Avenue, a truly exceptional home where pride of ownership is evident at every turn. Thoughtfully updated and meticulously maintained, this move-in-ready residence offers the perfect blend of comfort, style, and energy efficiency.The heart of the home is the beautifully appointed kitchen, featuring a spacious seating island, abundant counter space, a gas stove, and ample cabinetryperfect for everyday living, meal preparation, and entertaining guests. Custom storage solutions throughout the home provide both convenience and functionality.Retreat to the stunning primary suite, where the immaculate spa-inspired bathroom creates a private sanctuary designed for relaxation and rejuvenation. Every detail has been carefully curated to provide a luxurious experience.Step outside and enjoy your own backyard oasis featuring a sparkling Pebble Tec pool, ideal for summer gatherings or peaceful evenings at home. The beautifully landscaped front and back yards showcase drought-tolerant, low-maintenance design, delivering curb appeal without the upkeep.Adding tremendous value is the owner-paid solar system, providing energy efficiency and long-term savings. Located in an excellent neighborhood close to shopping, dining, parks, and everyday conveniences, this home truly offers the complete package.A must-see property that combines quality, comfort, and lifestyle. Call today to schedule your personal viewing!
Agent & source
- Listed by
- Rene Martinez Jr.
- Brokerage
- Century 21 Jordan-Link & Compa
- DRE
- #01727627
- Bought with
- Cecilia Magallon
- [email protected]
Property details
Rooms & Layout
Property Features
- Urban
- Corner Lot
- Cul-De-Sac
- Sprinklers In Front
- Sprinklers In Rear
- Sprinklers Auto
- Sprinklers Manual
- Mature Landscape
- Drip System
Building & Construction
Exterior & Parking
Interior & Comfort
- Built-in Features
- Bar
- Great Room
- Family Room
- Den/Study
Appliances & Equipment
- F/S Range/Oven
- Gas Appliances
- Electric Appliances
- Disposal
- Dishwasher
- Microwave
- Wine Refrigerator
Utilities
Nearby
- Elementary
- Figarden
- Middle
- Tenaya
- High
- Bullard
List for Free.
Sell for More.
Award winning service with personal support
- Personal agent
- Local MLS listing
- Award winning service