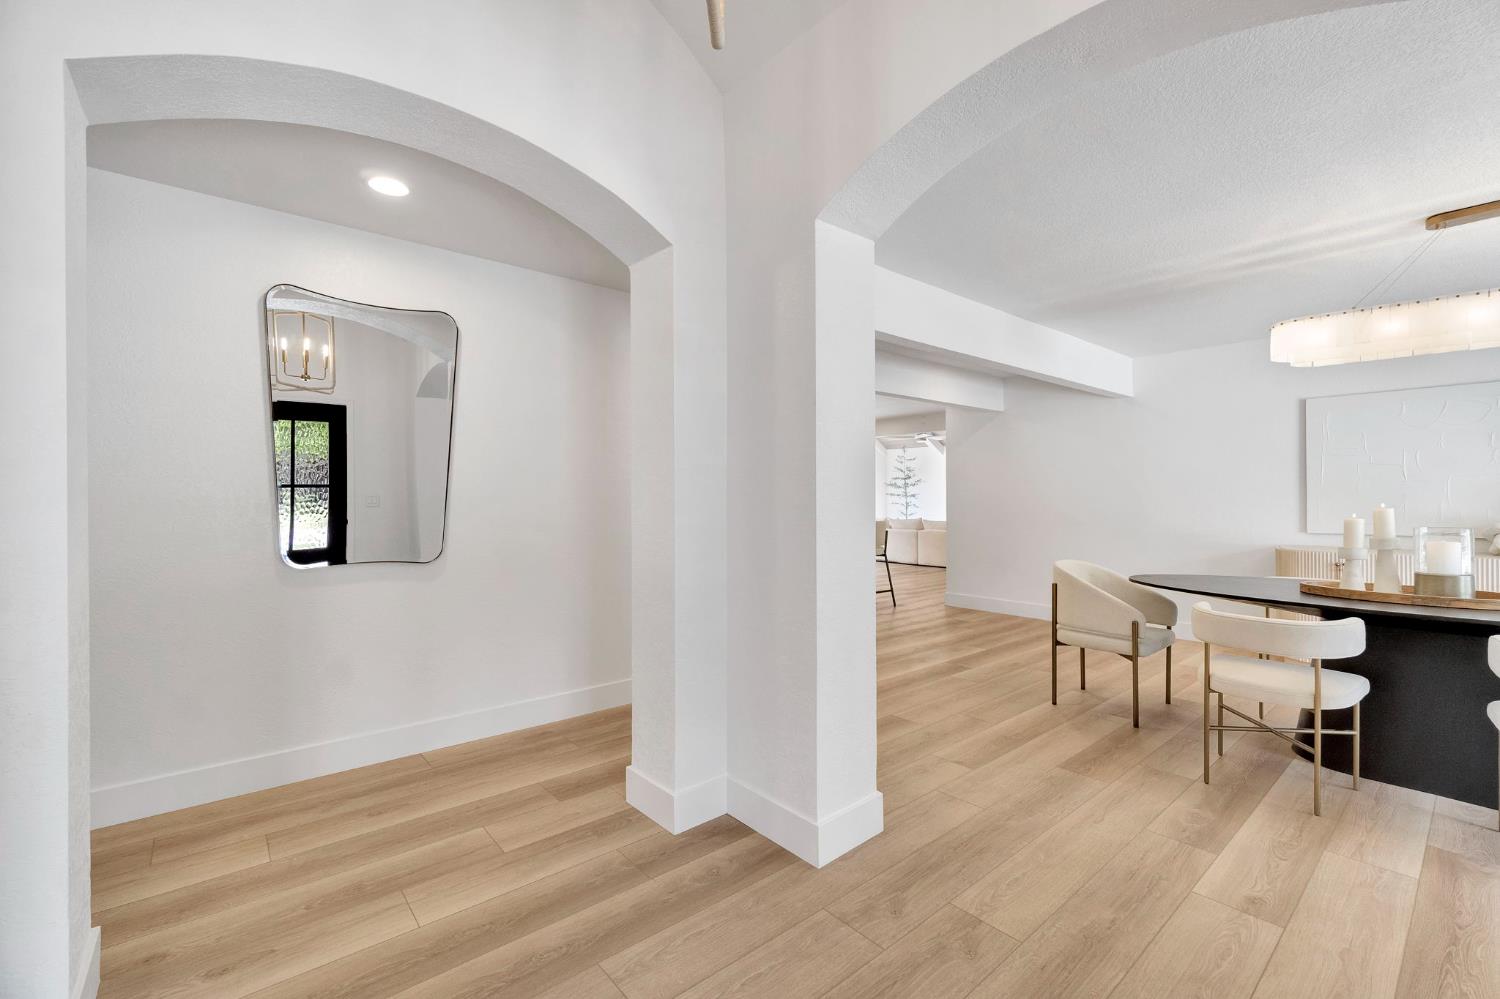
3 bd · 2.0 ba · 2,740 sqft · $374/sqft · 0.30 acres
- Bedrooms
- 3
- Bathrooms
- 2.0
- Sq Ft
- 2,740
- Per sq ft
- $374
- Acre lot
- 0.30
Residential · Single Family Residence · Built 1979 · 34 days on Properkey
Description
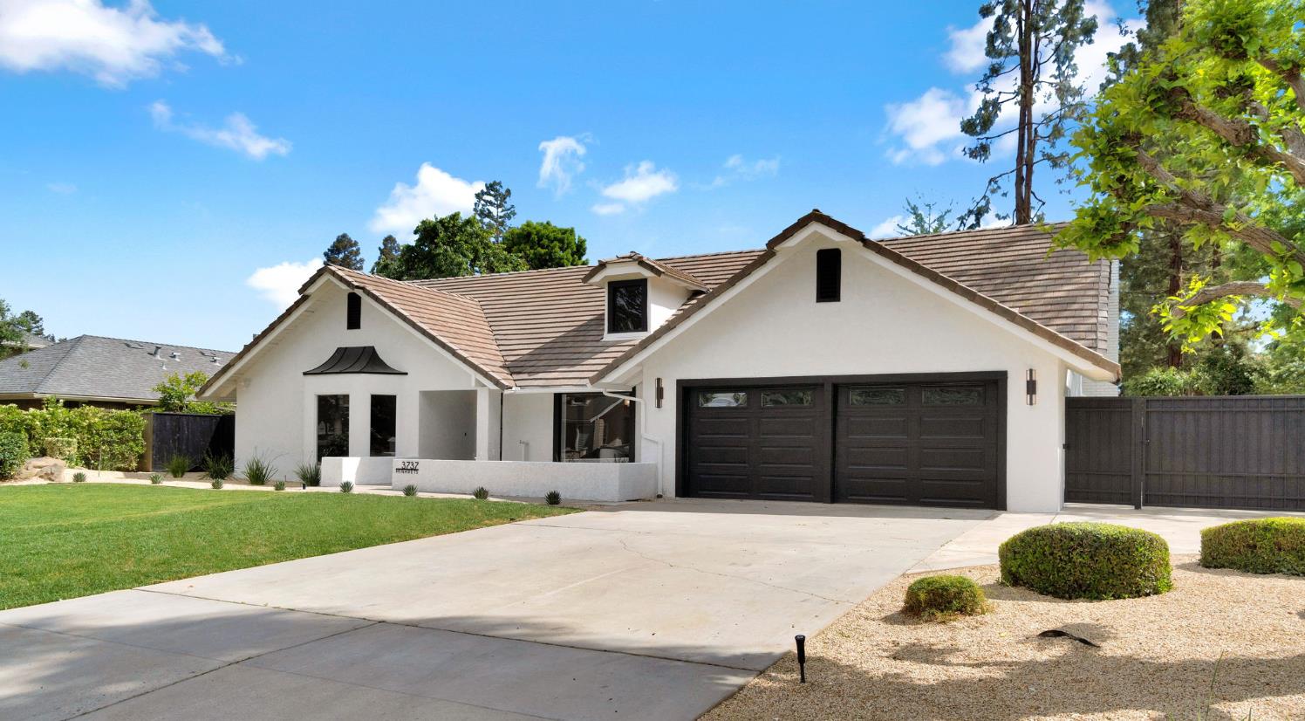
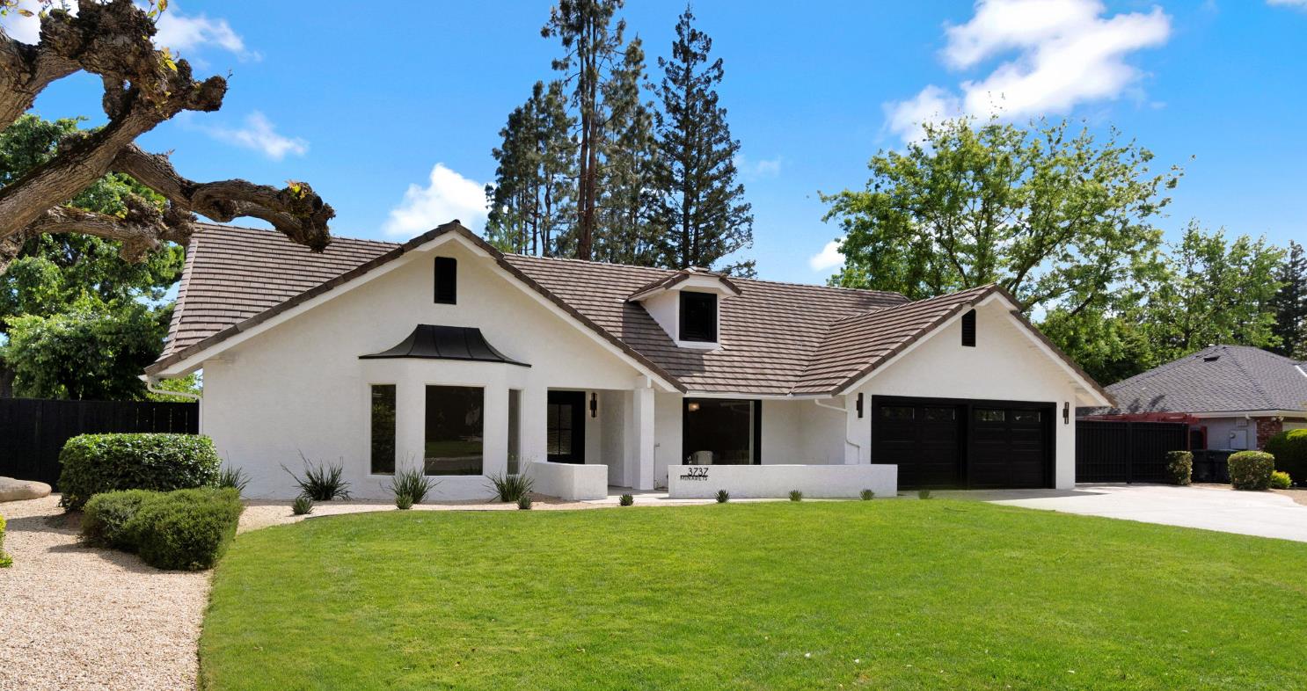
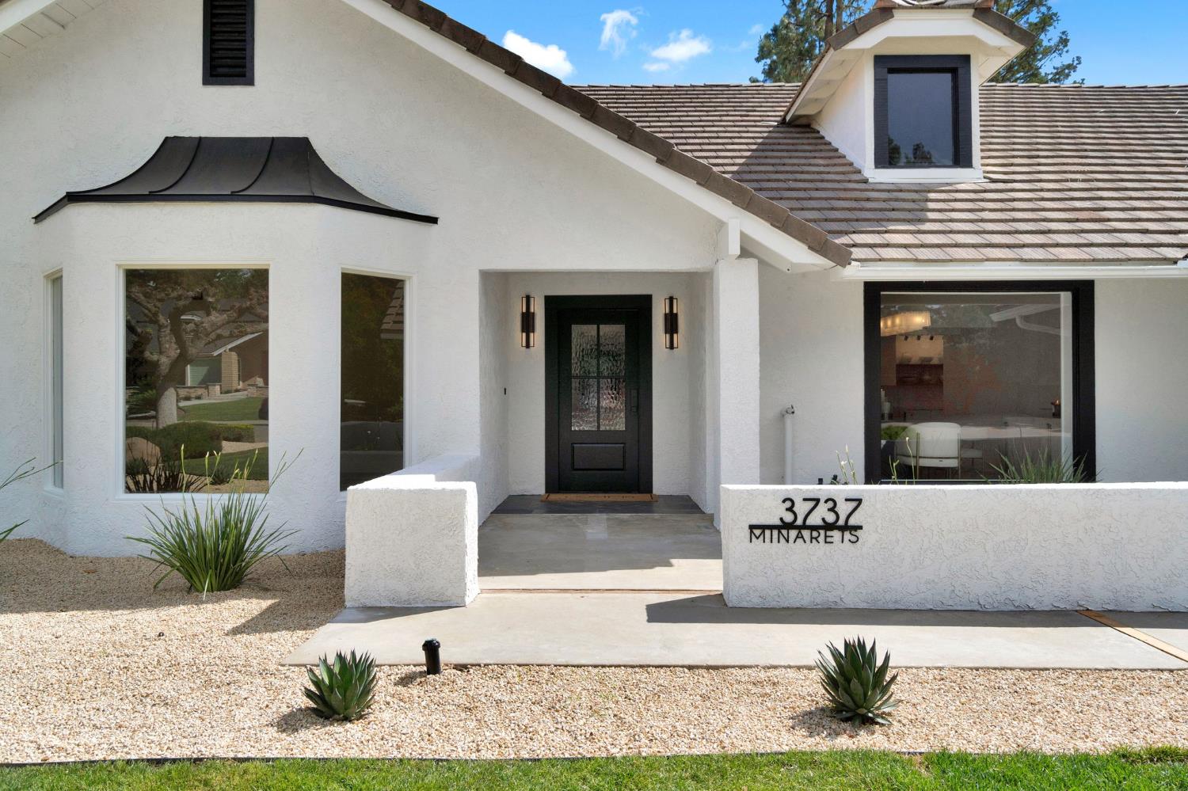
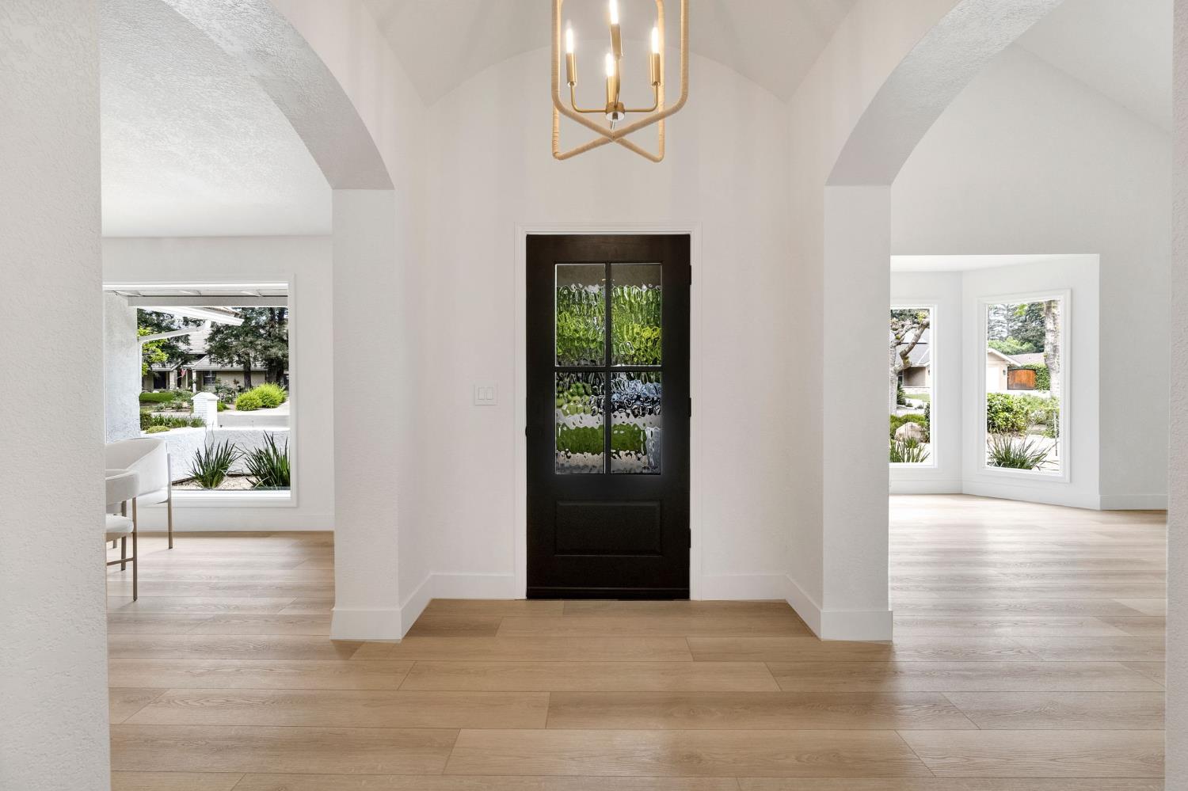
Step into pure sophistication at 3737 W Minarets Avenue, a home that doesn't just impress, it radiates style. Every inch has been thoughtfully transformed to deliver a seamless blend of modern simplicity, elevated design, and sun‑soaked living.Soaring vaulted ceilings and dramatic 6‑foot windows instantly set the tone, flooding the open layout with natural light and creating that magazine‑worthy flow buyers crave. Every finish, every detail, every upgrade works together to deliver a space that feels fresh, refined, and unforgettable.The kitchen is a showpiece, double ovens, stainless steel appliances, granite countertops, and a stunning water‑flow island/breakfast bar that anchors the room with elegance. Gold accents and designer chandeliers add a luxe glow, while the wet bar and cozy fireplace make entertaining effortless and elevated.Retreat to spa‑inspired bathrooms featuring walk‑in rain‑head showers, sleek tilework, and polished finishes. The primary suite is your personal sanctuary, complete with a soaking tub designed for end‑of‑day bliss.And then the star of the show! Brand‑new custom pool that transforms the backyard into a private resort. Whether you're unwinding, hosting, or soaking up Fresno's sunshine, this outdoor oasis delivers luxury living at its finest.
Agent & source
- Listed by
- Mirna Garcia
- Brokerage
- Envision Realty, Inc.
- DRE
- #01884139
- [email protected]
Property details
Rooms & Layout
Property Features
Building & Construction
Exterior & Parking
Interior & Comfort
Appliances & Equipment
- Built In Range/Oven
- Gas Appliances
- Electric Appliances
- Disposal
- Dishwasher
- Wine Refrigerator
Utilities
Nearby
- Elementary
- Tatarian
- Middle
- Tenaya
- High
- Bullard
Schedule a tour
Book an in-person visit
Takes about a minute
Tour requested!
A Properkey agent will confirm your visit within 24 hours.
Create a free account to track itOptional — we'll reach out either way. An account just keeps your showings and offers in one place.