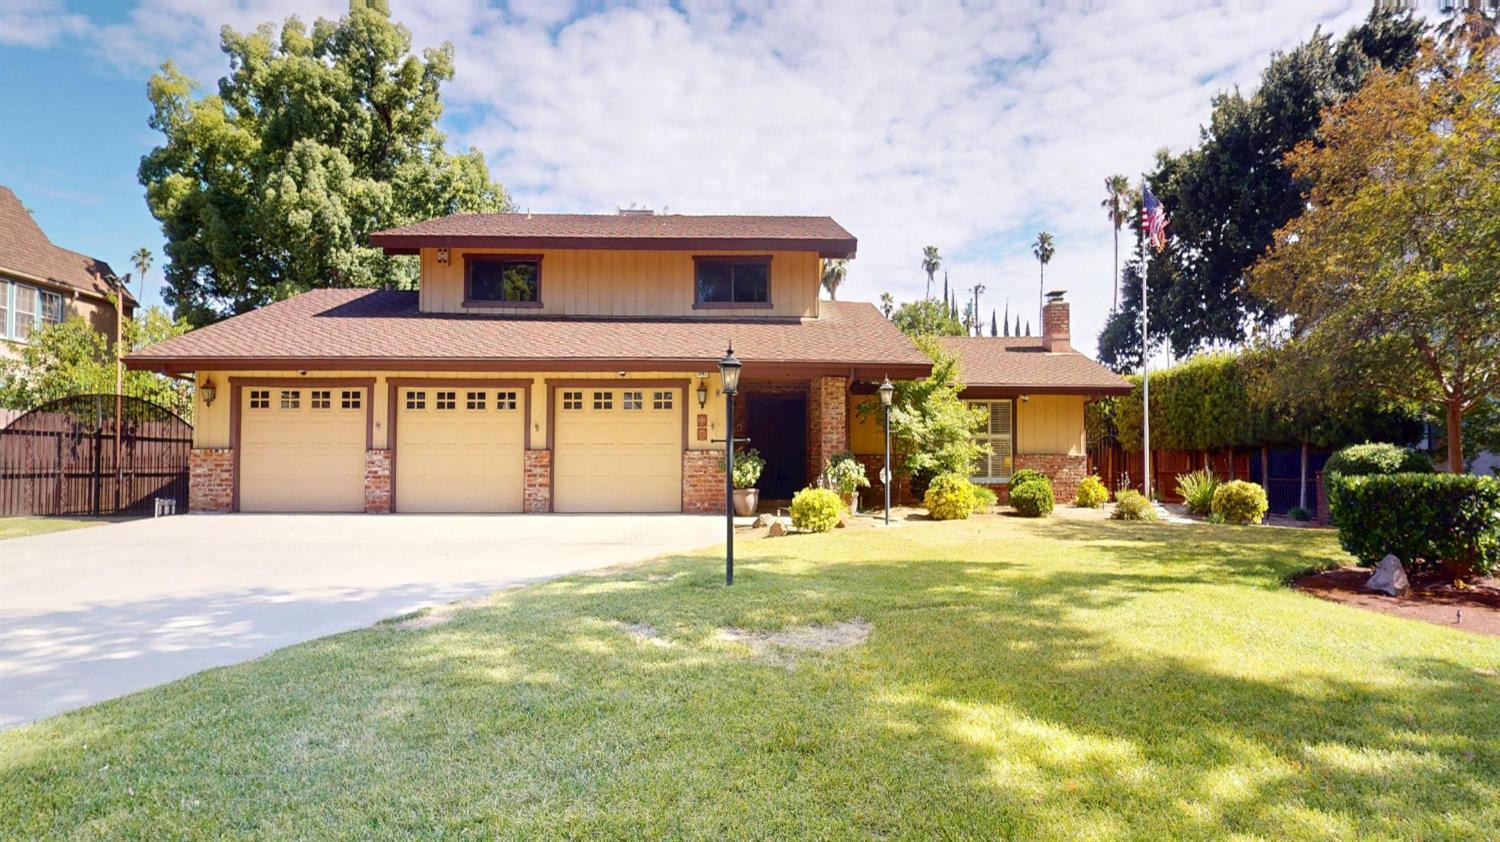
3 bd · 2.5 ba · 2,281 sqft · $217/sqft · 0.42 acres
- Bedrooms
- 3
- Bathrooms
- 2.5
- Sq Ft
- 2,281
- Per sq ft
- $217
- Acre lot
- 0.42
Residential · Single Family Residence · Built 1977
Description
Allow the grand driveway welcome you home to 3747 Huntington Boulevard. This large 3 bedroom and 2.5 bathroom residence connects a rich history with a bright future. A park-like lot boasts 18,500 square feet of space. The living room provides comfort and beauty from both the oversized fireplace and picture window that looks out to the wonderful view of the boulevard. Make the most of a kitchen that offers lots of counter-space and storage; plus enjoy wonderful views of the breath-taking backyard. The downstairs is completed with a family room, a half bathroom, a laundry room, and an 888 square foot 3 car garage. There is a lot to enjoy and so much to appreciate. Find the spacious 3 bedrooms upstairs. Two bedrooms oversee the boulevard, and its classic grass median. Each room has good sized closets and easy access to the hall bathroom. The primary suite is sweet! The large bedroom has two closets, an ensuite bathroom, and views of the fantastic backyard. The backyard is sizeable and has multiple lighting fixtures that provide a warmth and beauty that will make your entertaining magnificent. The backyard also has a massive covered patio that could easily be an extension of the home. A secondary covered patio has doubled as an outdoor workshop and once contained a hot tub. There is so much to love about the iconic boulevard, the historic neighborhood, and the home that is 3747 Huntington.
Agent & source
- Listed by
- Dennis Garrett
- Brokerage
- HomeSmart PV and Associates
- DRE
- #01305514
- Bought with
- Patricia M. Sanchez
- [email protected]
Property details
Rooms & Layout
- Inside
- Utility Room
- Lower Level
- Electric Dryer Hookup
Property Features
- Urban
- Other
- Sprinklers In Front
- Sprinklers In Rear
- Sprinklers Auto
Building & Construction
Exterior & Parking
Interior & Comfort
Appliances & Equipment
- Built In Range/Oven
- Electric Appliances
- Disposal
- Dishwasher
Utilities
Nearby
- Elementary
- Jackson
- Middle
- Tehipite
- High
- Roosevelt
List for Free.
Sell for More.
Award winning service with personal support
- Personal agent
- Local MLS listing
- Award winning service