4 bd · 3.0 ba · 3,042 sqft · $391/sqft · 0.37 acres
- Bedrooms
- 4
- Bathrooms
- 3.0
- Sq Ft
- 3,042
- Per sq ft
- $391
- Acre lot
- 0.37
Residential · Single Family Residence · Built 1980 · 23 days on Properkey
Description
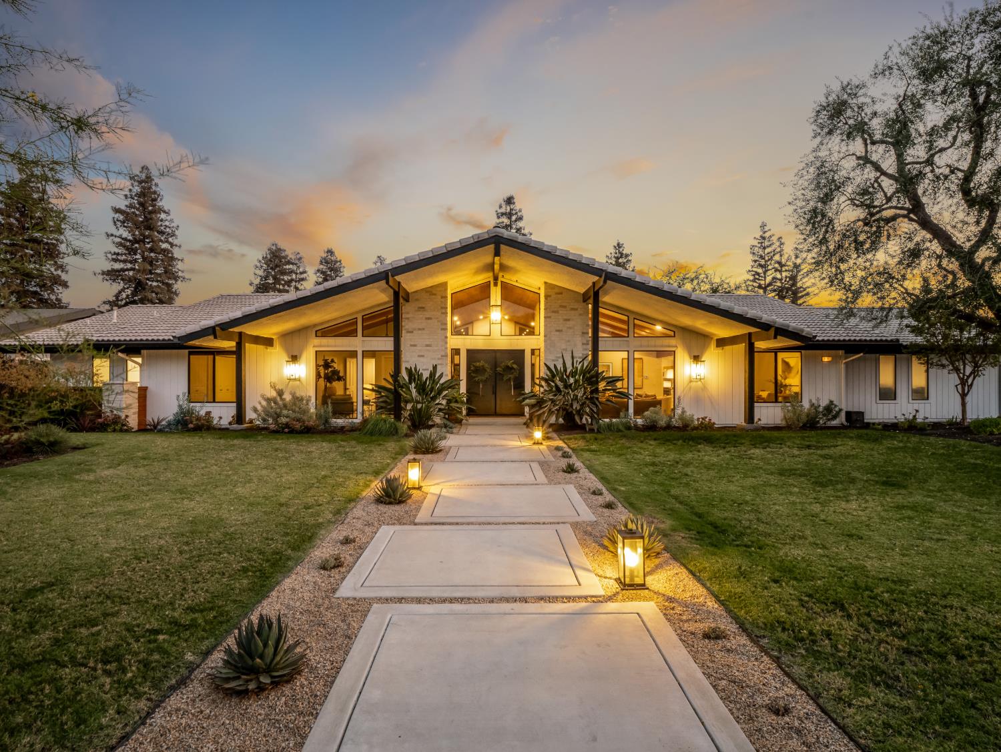
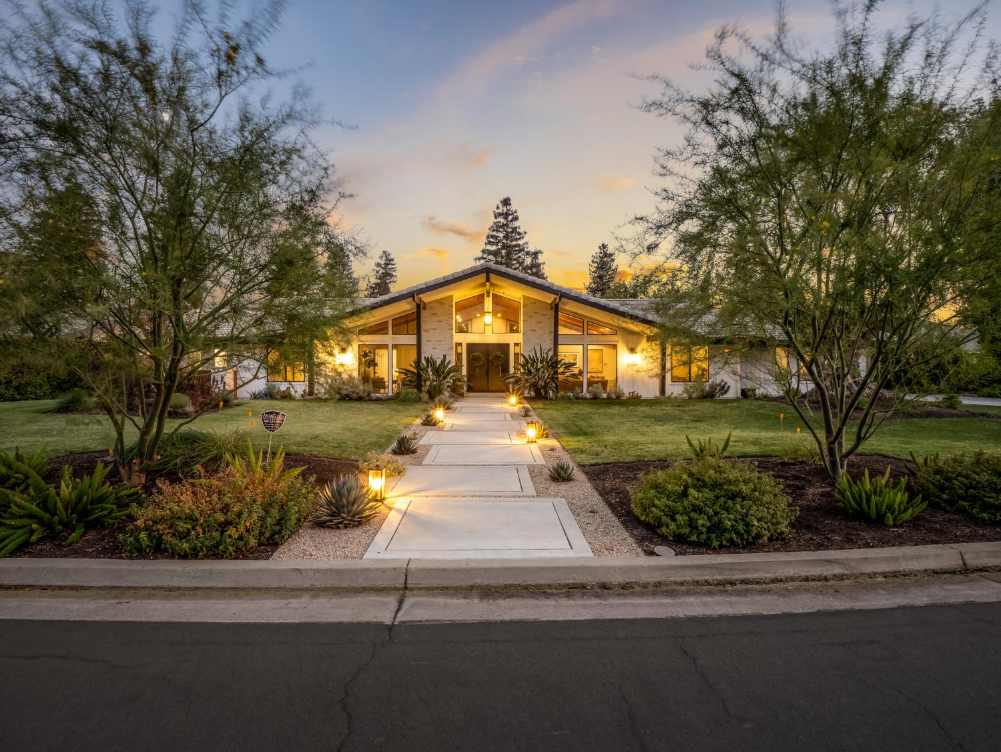
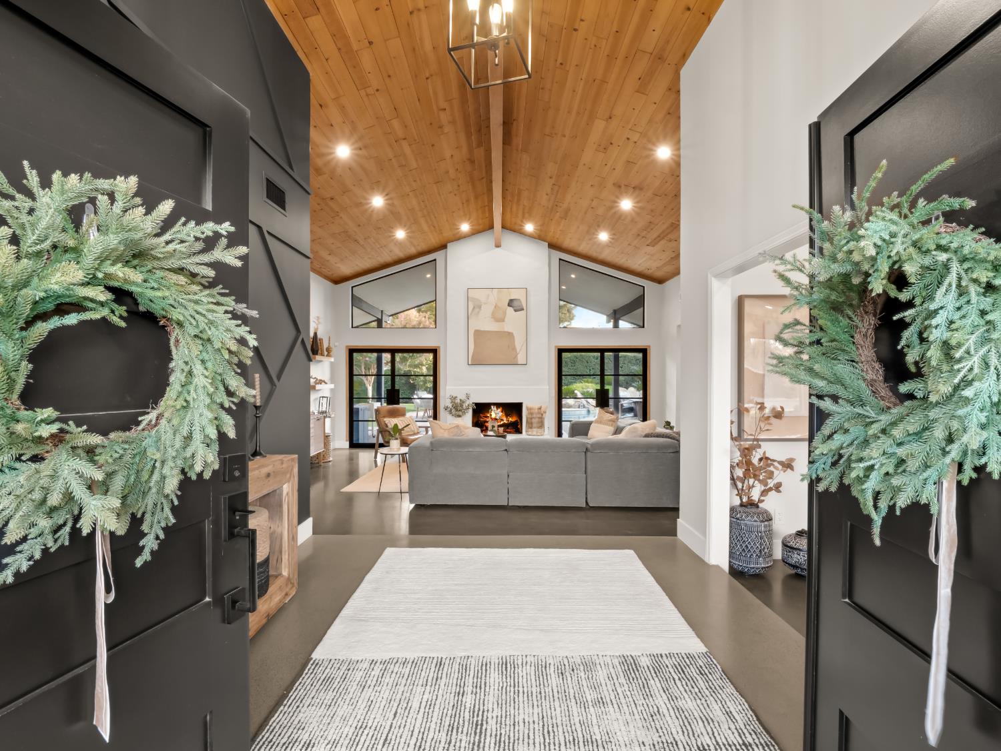
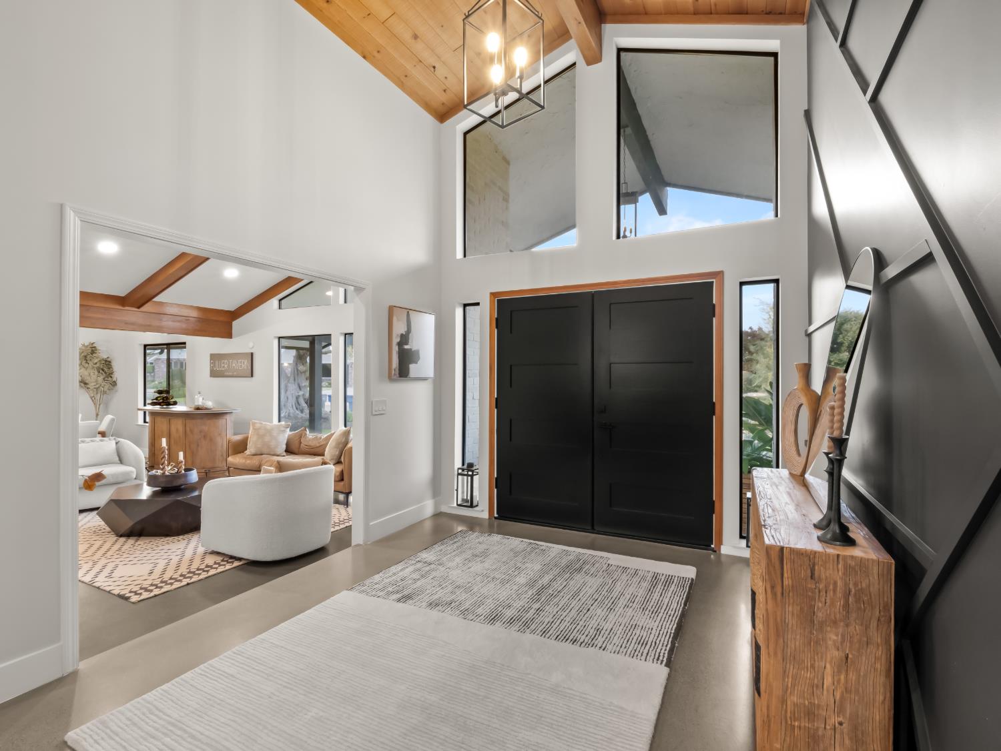
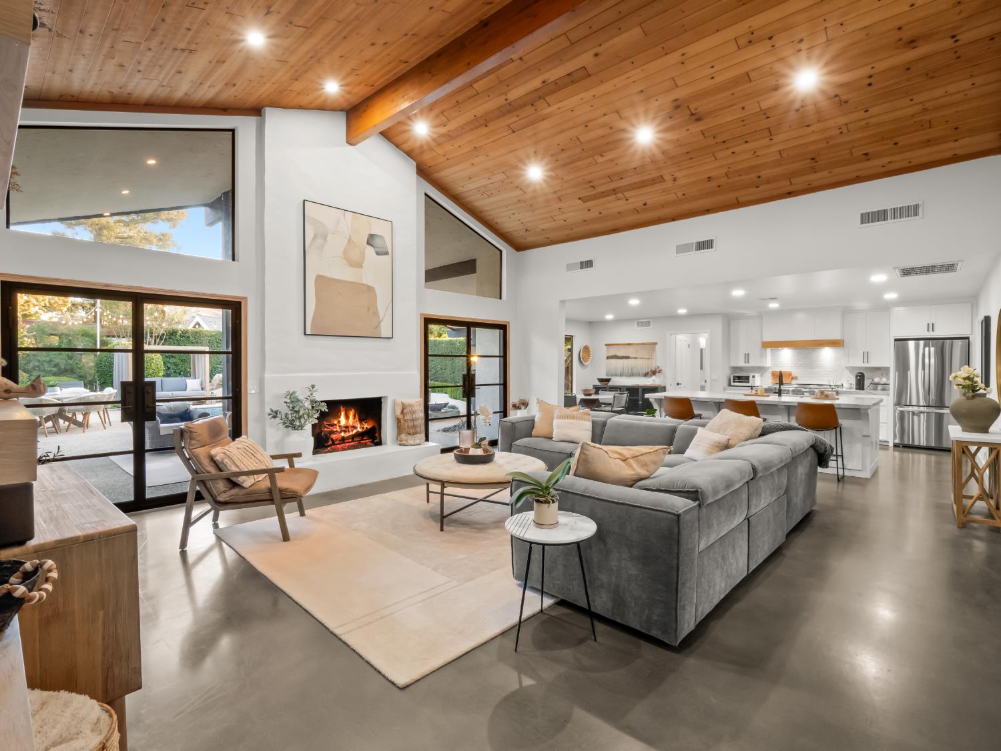
Location, Character, Valuethis is what comes to mind when thinking about Northwest Fresno. Rarely does a home hit the market in the 711 that's completely, 100% move in ready. Well, here's your Unicorn, all wrapped up and ready to go. Northwest Fresno offers the tranquil lifestyle we remember from years gone by. Kids playing, winding streets, mature landscaping, unique homes on large lots. Neighborhoods with families, where neighbors are friends, and backyard barbecues fill the air. This stunning, fully updated home is situated on an oversized lot with a grand vaulted double door entrance that leads into the home of your dreams. Beautiful polished concrete floors flow through the open floor plan, enhancing the modern feel throughout. The kitchen is spacious with upscale appliances, large Quartzite Island, and plenty of storage. The traditional style is still on full display with a formal living room and dining room ready for entertaining. The family wing features four large bedrooms, a spacious primary suite with private patio access, and spa like bath. Outside, you'll find a huge, covered patio overlooking the newly resurfaced pool and beautiful private landscaping. Add your three car garage, and you have the perfect home. Welcome home.
Agent & source
- Listed by
- Joe Sciarrone
- Brokerage
- London Properties, Ltd.
- DRE
- #01509897
- [email protected]
Property details
Rooms & Layout
Property Features
- Urban
- Sprinklers In Front
- Sprinklers In Rear
- Sprinklers Auto
- Mature Landscape
- Gunite
- Grassy Area
- Pebble
- Private
- In Ground
Building & Construction
Exterior & Parking
Interior & Comfort
Appliances & Equipment
- Built In Range/Oven
- Gas Appliances
- Electric Appliances
- Disposal
- Dishwasher
- Microwave
Utilities
Nearby
- Elementary
- Tatarian
- Middle
- Tenaya
- High
- Bullard
Schedule a tour
Book an in-person visit
Takes about a minute
Tour requested!
A Properkey agent will confirm your visit within 24 hours.
Create a free account to track itOptional — we'll reach out either way. An account just keeps your showings and offers in one place.