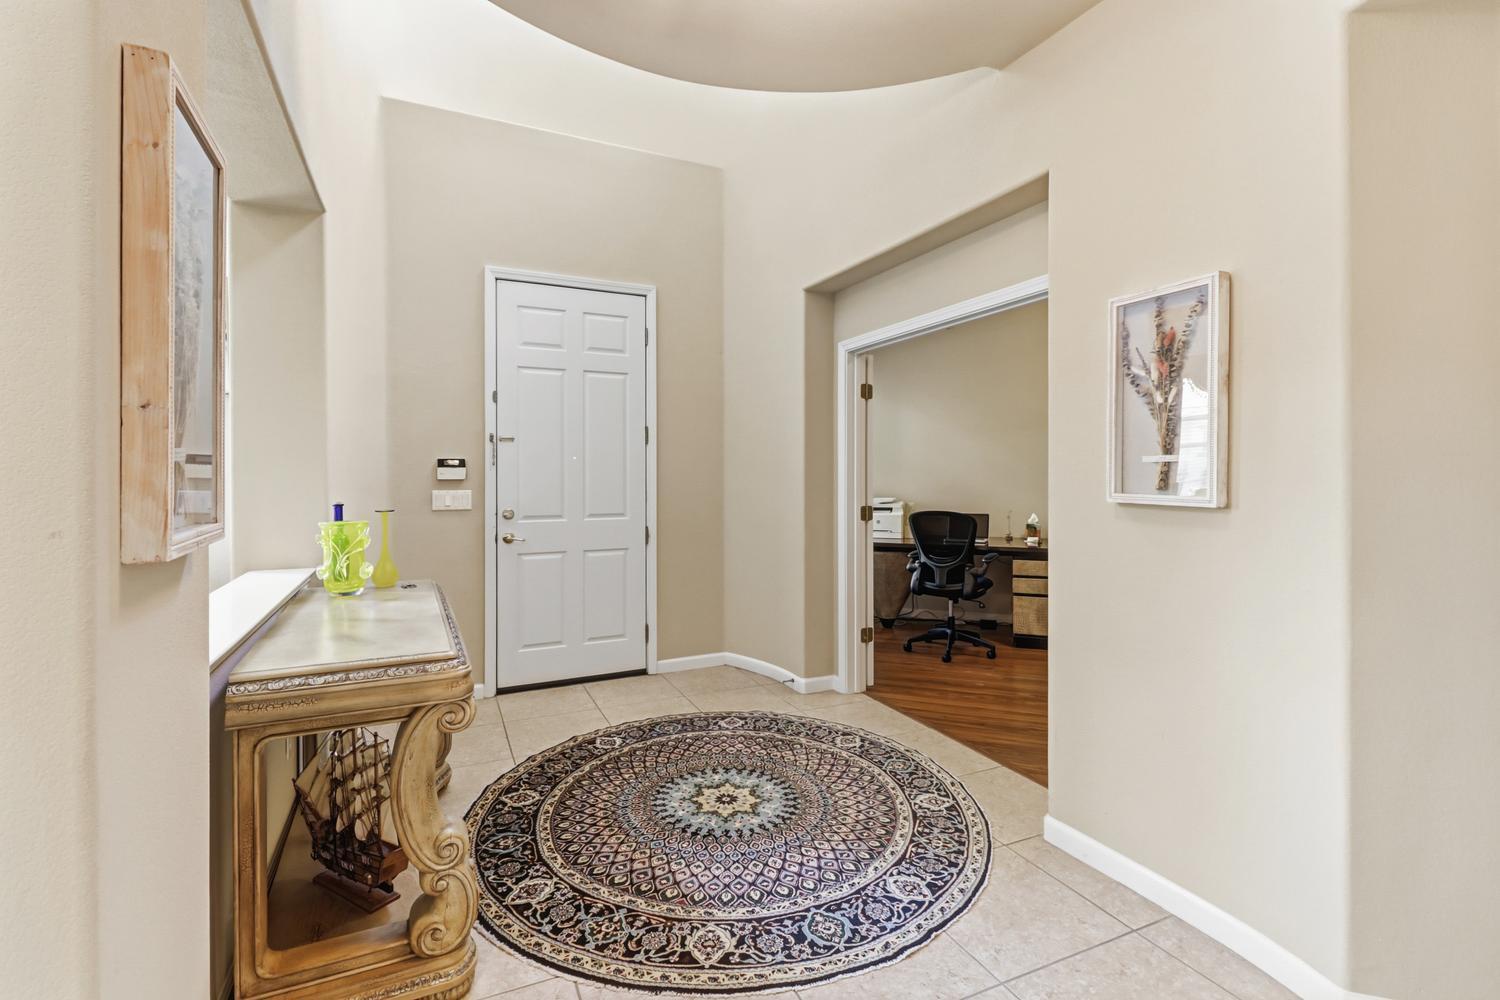
5 bd · 5.0 ba · 4,322 sqft · $243/sqft · 0.23 acres
- Bedrooms
- 5
- Bathrooms
- 5.0
- Sq Ft
- 4,322
- Per sq ft
- $243
- Acre lot
- 0.23
Residential · Single Family Residence · Built 2002 · 26 days on Properkey
Description
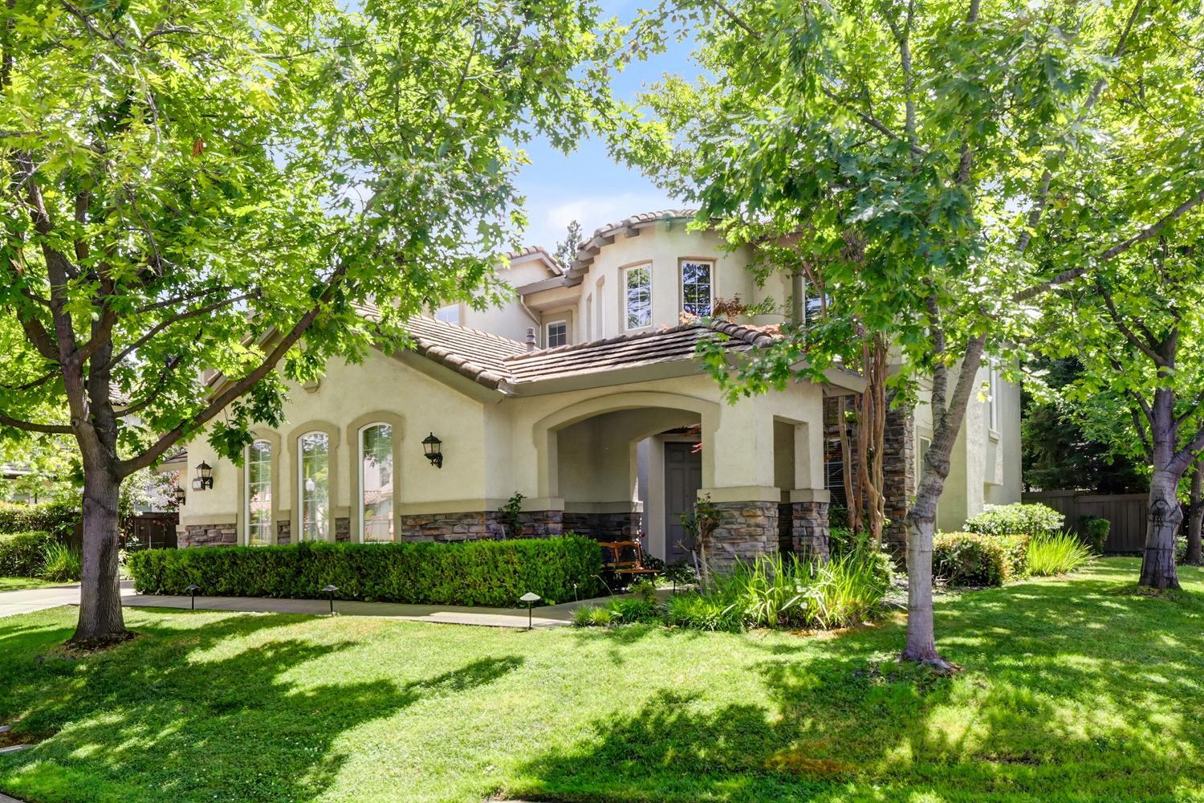
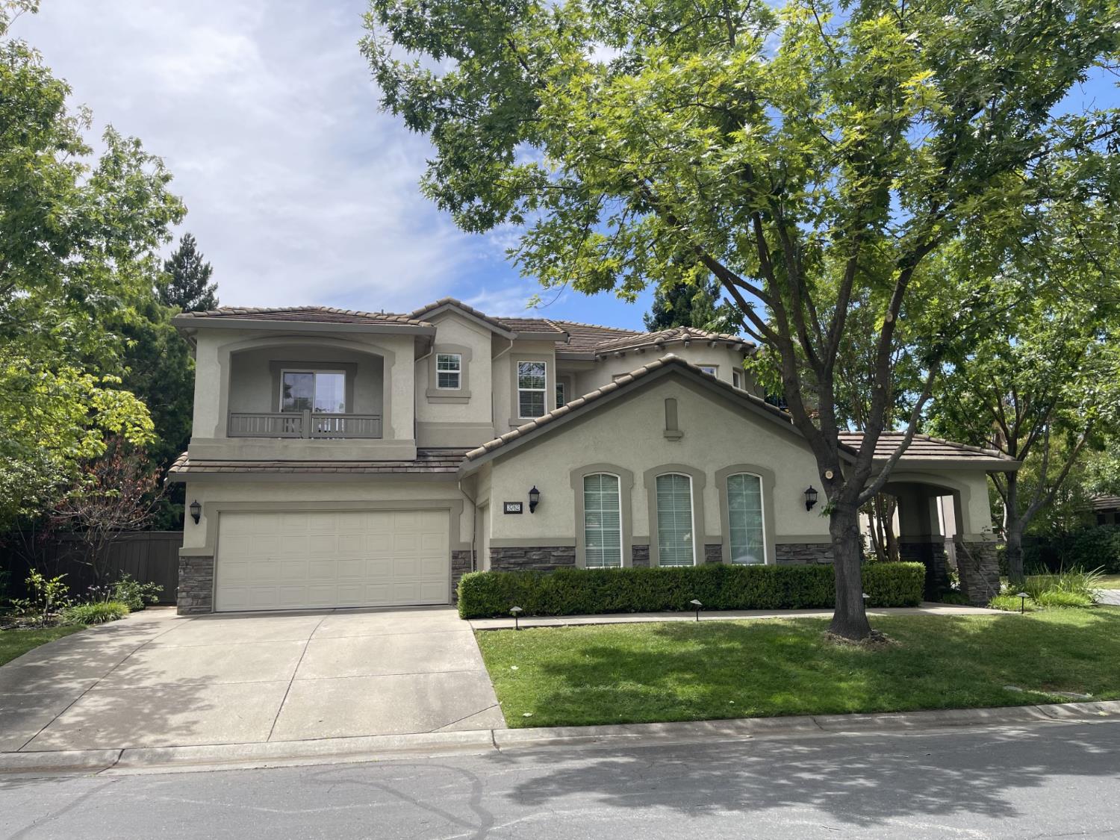
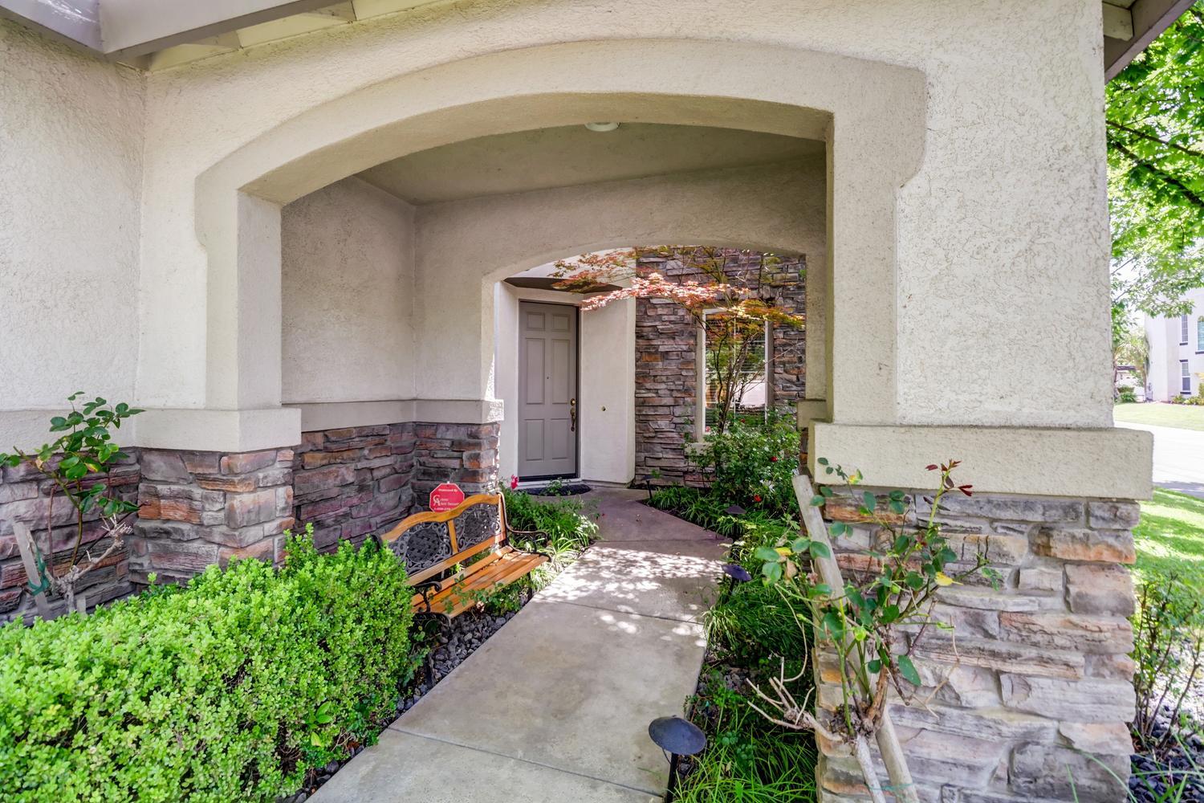
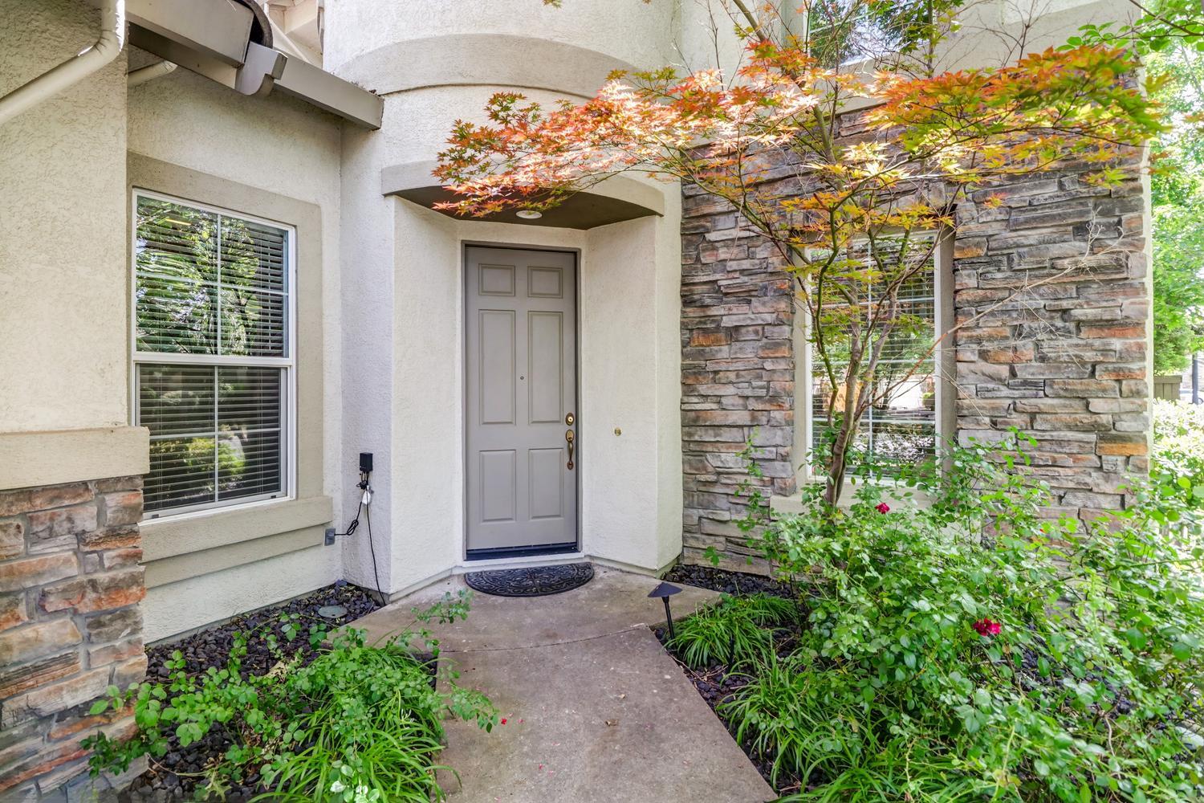
Stunning Executive Estate on Prestigious Clubside Lane Welcome to one of the most desirable addresses in Westlake. This exceptional executive-style residence offers an impressive floor plan designed for both elegant entertaining and comfortable everyday living. Featuring five spacious bedrooms and four-and-a-half bathrooms, the home includes a highly sought-after downstairs guest suite with a private en-suite bath, along with a separate powder room for guests. Upstairs, you'll find four additional bedrooms, including a second en-suite bedroom, a third full bathroom, and a luxurious primary suite designed as a private retreat. The expansive primary suite offers a private balcony, generous sitting area, a grand spa-inspired bathroom, and his-and-hers walk-in closets. Two secondary bedrooms also enjoy private balcony access, creating inviting indoor-outdoor living spaces. Architecturally striking, the home features soaring ceilings, elegant formal living and dining areas, and a well-appointed butler's pantry. The gourmet kitchen is a chef's dream, highlighted by a Wolf six-burner range with grill, custom 36-inch vent hood, abundant cabinetry, breakfast nook, and convenient eat-at dining bar. Upstairs, a spacious loft area provides additional flexibility for a media room, game room, home office, or family gathering space. The outdoor living spaces are equally impressive. An intimate private courtyard is beautifully landscaped and ideal for entertaining, featuring a custom stacked-stone seating wall. The serene rear patio is surrounded by lush greenery and enhanced by the soothing sounds of a stunning three-tier fountain, creating a peaceful backyard sanctuary. Located in the heart of Westlake, this remarkable residence combines timeless architecture, luxurious amenities, and exceptional indoor-outdoor living on one of the community's most prestigious streets. 3762 Clubside Lane Luxury Living at Its Finest. The Westlake community provides lake views, walking trails, a clubhouse and pool, all behind a gated entry. Located in the Natomas Unified School District, walking distance to two schools, minutes from I-5 and I-80 Downtown, Shopping, Golden 1 Arena and so much more!
Agent & source
- Listed by
- Phillip Todd
- Brokerage
- Westlake Realty
- DRE
- #00590115
- Phone
- (916) 215-3127
- [email protected]

Property details
Rooms & Layout
- Butlers Pantry
- Pantry Closet
- Granite Counter
- Island
- Breakfast Nook
- Formal Room
- Dining Bar
- Space in Kitchen
- Shower Stall(s)
- Double Sinks
- Tile
- Tub
- Window
- Double Sinks
- Tile
- Tub w/Shower Over
- Window
- Cabinets
- Sink
- Gas Hook-Up
- Upper Floor
- Inside Room
Property Features
- Auto Sprinkler F&R
- Close to Clubhouse
- Corner
- Gated Community
- Street Lights
- Built-In
- Common Facility
- Sport
- Lap
HOA
Building & Construction
Exterior & Parking
- Front Porch
- Back Porch
- Covered Patio
- Uncovered Patio
Interior & Comfort
Appliances & Equipment
- Gas Cook Top
- Built-In Gas Range
- Dishwasher
- Disposal
- Microwave
- Double Oven
- Plumbed For Ice Maker
- Dual Fuel
- Tankless Water Heater
Utilities
- Cable Available
- DSL Available
- Sewer In & Connected
- Natural Gas Connected
Nearby
- Elementary
- Natomas Unified District
- Middle
- Natomas Unified District
- High
- Natomas Unified District
Schedule a tour
Book an in-person visit
Takes about a minute
Tour requested!
A Properkey agent will confirm your visit within 24 hours.
Create a free account to track itOptional — we'll reach out either way. An account just keeps your showings and offers in one place.
All data, photos, visualizations, and information regarding a property, including the property's compliance with state and local legal requirements and all measurements and calculations of area, have been obtained from various sources, and may include such material that has been generated by use of artificial intelligence. Such information and material have not been and will not be verified for accuracy by the listing broker or the multiple listing service, and are not guaranteed as complete, accurate or reliable.
Such information and material should be independently reviewed and verified for accuracy. This information and material are intended for the personal use of consumers and may not be used for any purpose other than to identify prospective properties consumers may be interested in purchasing.
Data last updated: October 18, 2026 7:52 PM PT
Copyright © 2026 MetroList Services, Inc. All Rights Reserved.