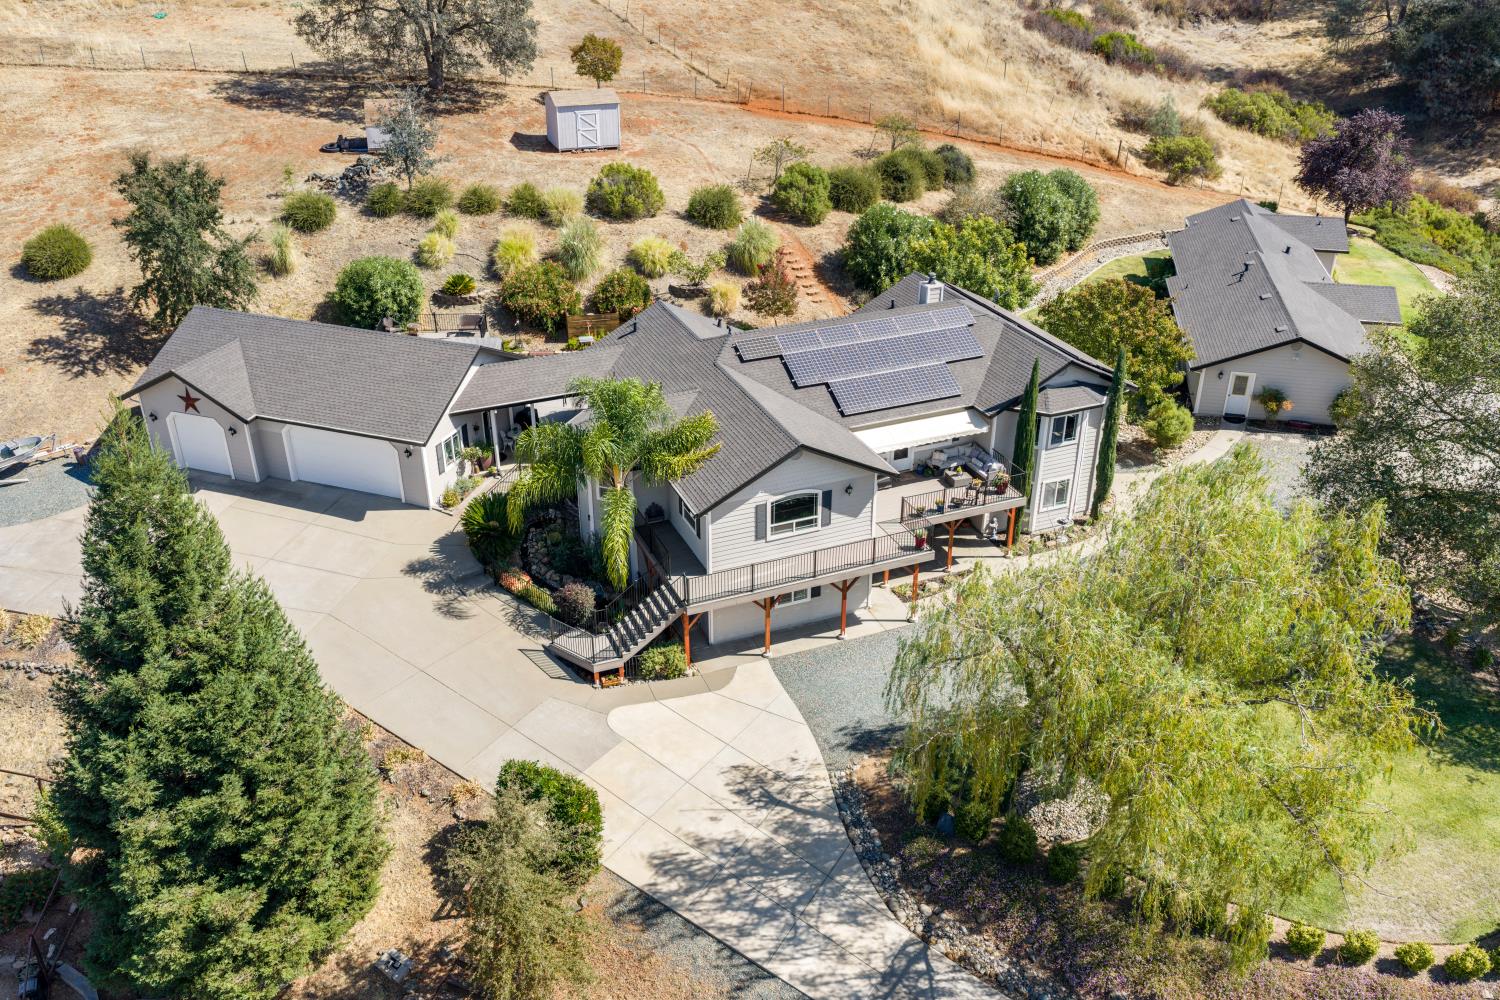
4 bd · 3.0 ba · 3,584 sqft · $530/sqft · 5.00 acres
- Bedrooms
- 4
- Bathrooms
- 3.0
- Sq Ft
- 3,584
- Per sq ft
- $530
- Acre lot
- 5.00
Residential · Single Family Residence · Built 2002 · 21 days on Properkey
Description
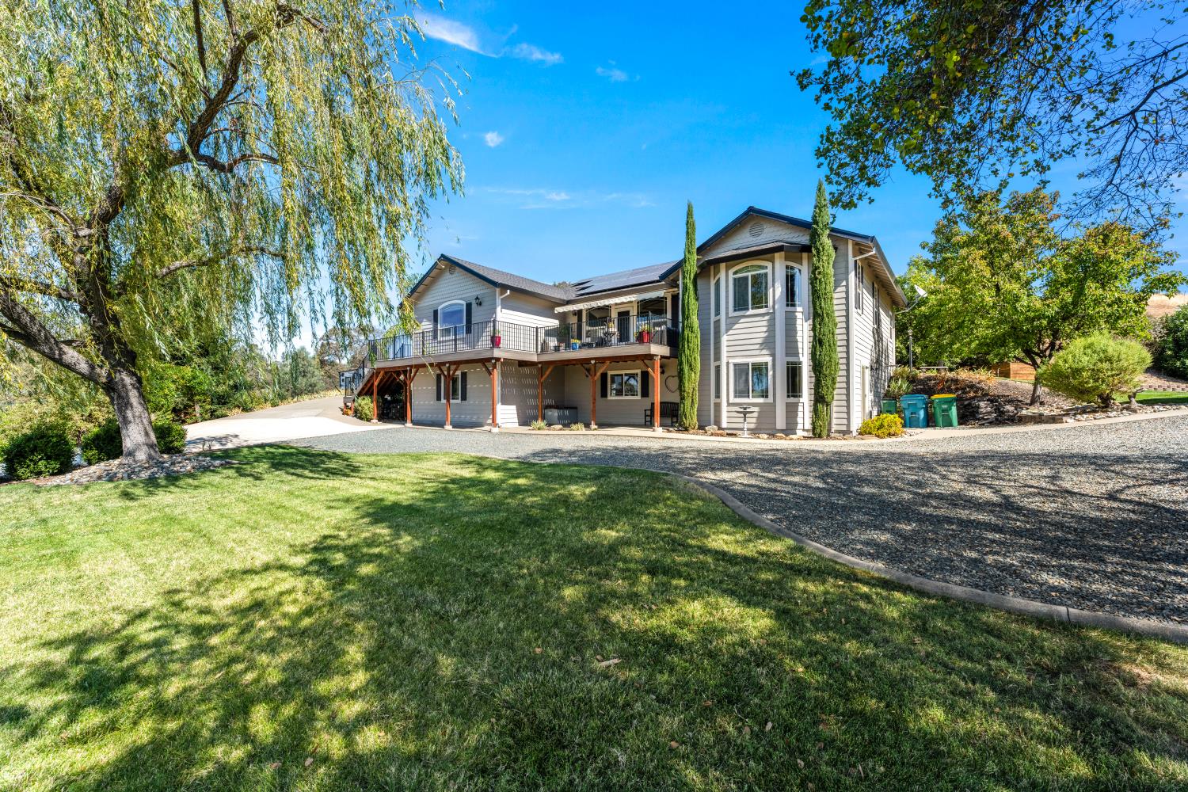
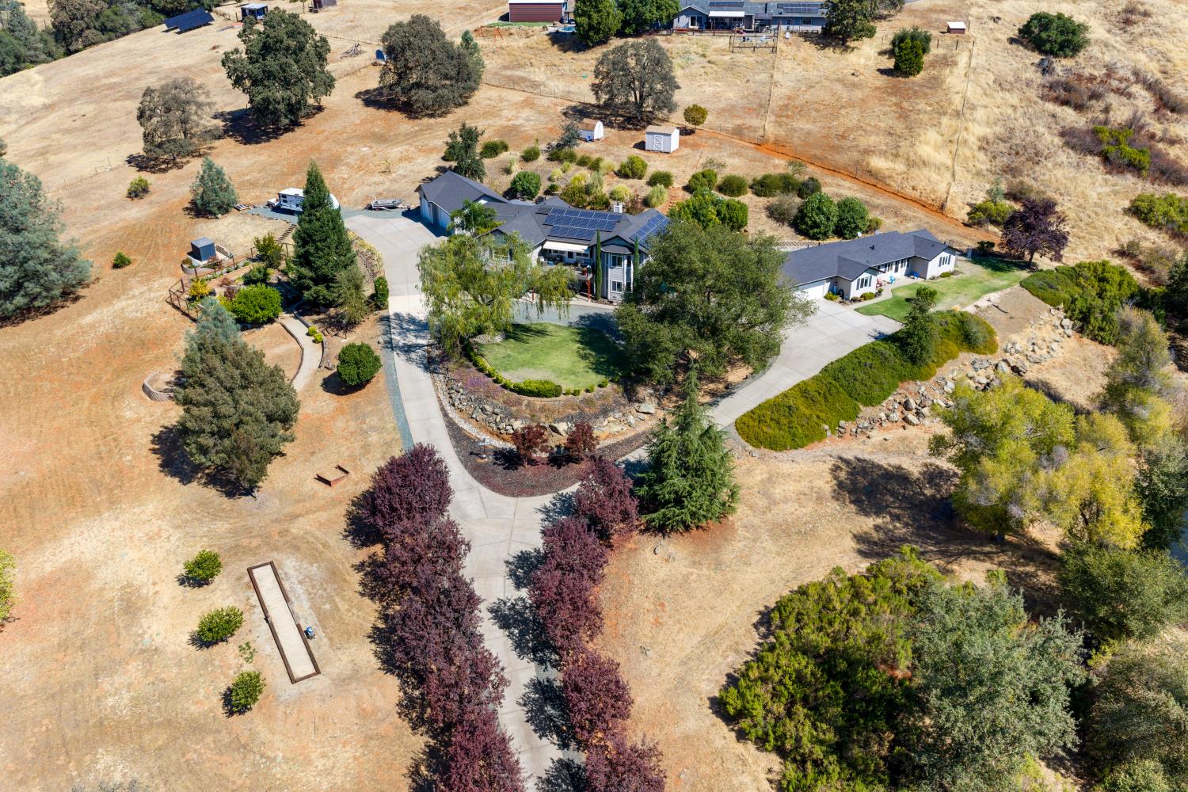
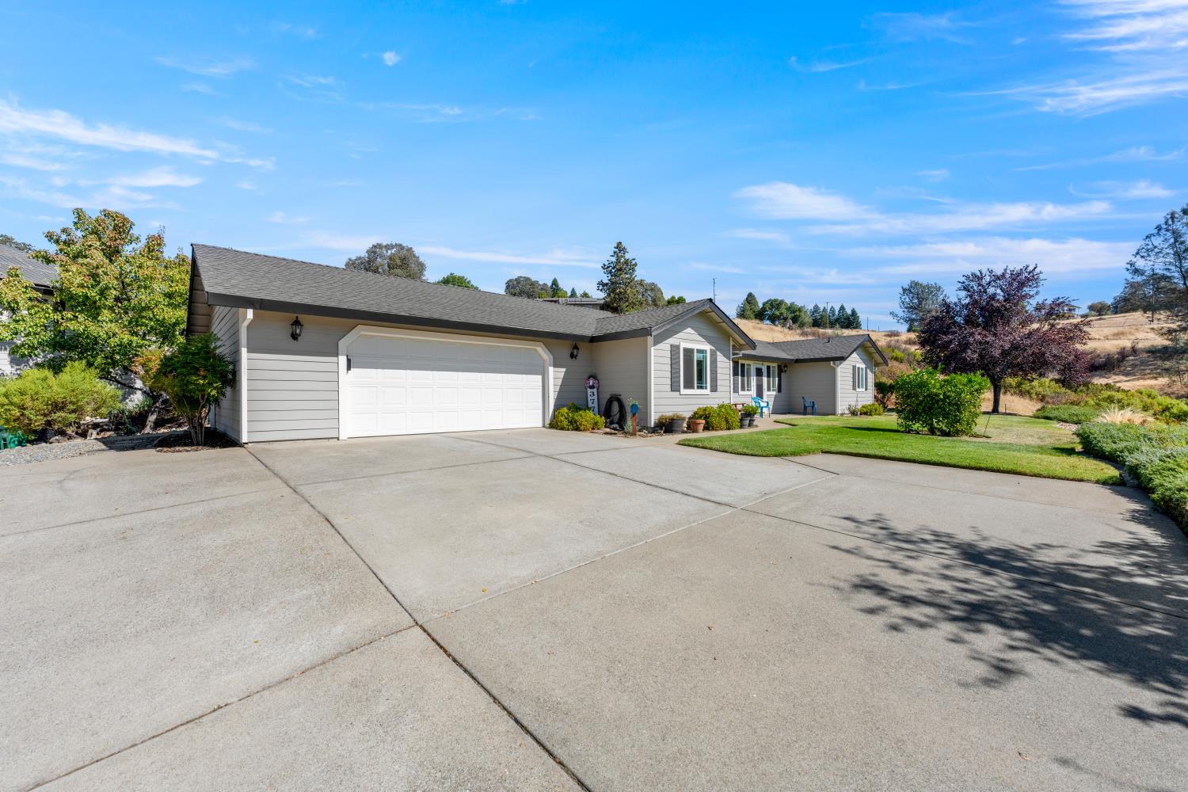
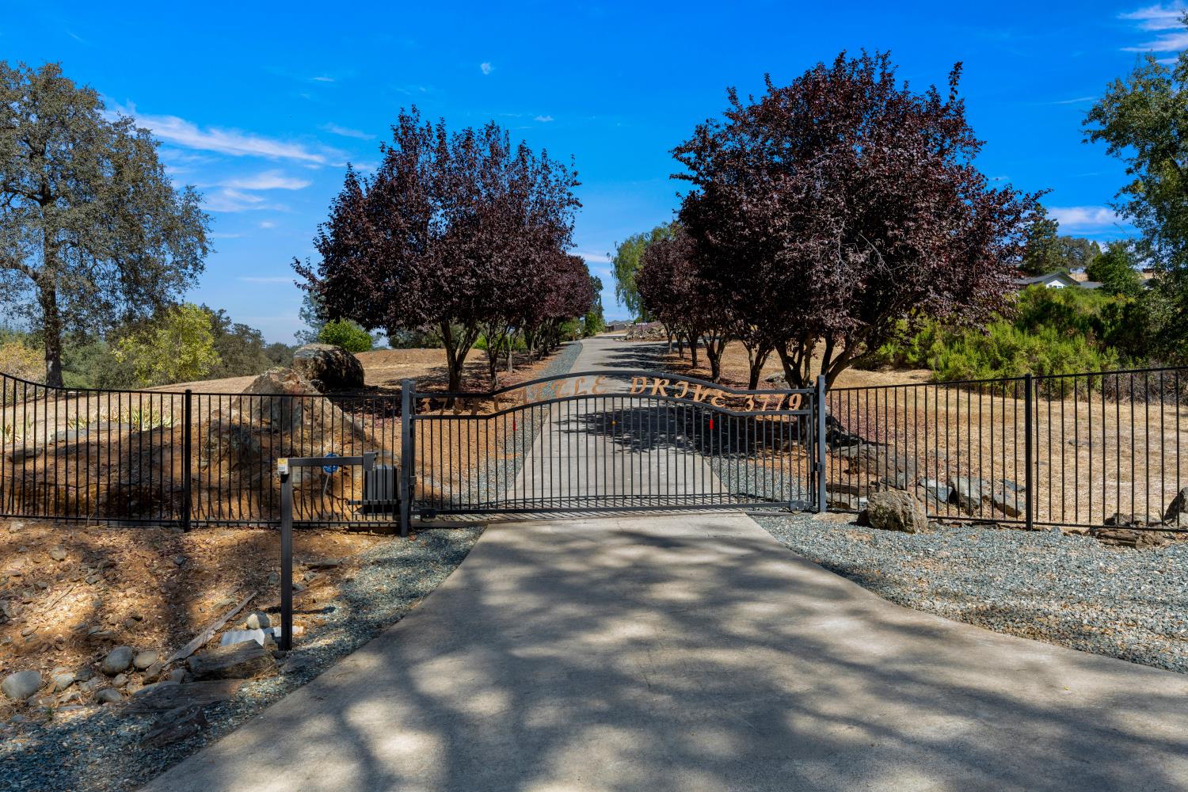
TWO HOMES FIVE ACRES OWNED SOLAR NEW ROOFS 2026 Welcome to your own private retreat! Enter through the automatic private gate and discover five beautifully landscaped acres offering space, privacy, and an exceptional country-living lifestyle. The main residence features 3584 Square feet with 4 bedrooms and 2.5 bathrooms, a chef's kitchen with abundant storage, a game room, and a spacious family room designed for gathering and entertaining. Step outside to enjoy the backyard oasis, complete with a swim spa, fire pit, and peaceful spaces to relax and unwind. The separate 1200 square-foot ADU offers 2 bedrooms, 2 full bathrooms, an attached two-car garage and beautiful views overlooking the pond perfect for extended family, guests, or additional living space. The property also features a large fenced garden filled with fruit trees, vegetables, and more. Enjoy stunning sunrises and sunsets while playing a game of bocce ball or horseshoes, or simply relax on the new Trex deck and take in the peaceful surroundings. With owned solar, new roofs with leaf guard gutters installed in 2026, this property offers energy efficiency along with the space, privacy, and flexibility that are so hard to find. This is a truly special property with room to live, entertain, garden, and enjoy the outdoors, you won't want to miss out on this one!
Agent & source
- Listed by
- Cheryl Obereiner
- Brokerage
- Coldwell Banker Realty
- DRE
- #02071993
- Phone
- (530) 409-7298
- [email protected]

Property details
Rooms & Layout
- Breakfast Area
- Pantry Closet
- Granite Counter
- Island
- Shower Stall(s)
- Double Sinks
- Jetted Tub
- Outside Access
- Window
Property Features
- Auto Sprinkler F&R
- Corner
- Pond Year Round
- Landscape Back
- Landscape Front
Building & Construction
Exterior & Parking
- Entry Gate
- Fenced
- See Remarks
- Full
Interior & Comfort
Appliances & Equipment
- Built-In Electric Oven
- Gas Cook Top
- Dishwasher
- Disposal
- Microwave
Utilities
- Public
- Electric
- Internet Available
- Propane Tank Leased
Nearby
- Elementary
- Latrobe District
- Middle
- Latrobe District
- High
- El Dorado Union High District
Schedule a tour
Book an in-person visit
Takes about a minute
Tour requested!
A Properkey agent will confirm your visit within 24 hours.
Create a free account to track itOptional — we'll reach out either way. An account just keeps your showings and offers in one place.
All data, photos, visualizations, and information regarding a property, including the property's compliance with state and local legal requirements and all measurements and calculations of area, have been obtained from various sources, and may include such material that has been generated by use of artificial intelligence. Such information and material have not been and will not be verified for accuracy by the listing broker or the multiple listing service, and are not guaranteed as complete, accurate or reliable.
Such information and material should be independently reviewed and verified for accuracy. This information and material are intended for the personal use of consumers and may not be used for any purpose other than to identify prospective properties consumers may be interested in purchasing.
Data last updated: October 18, 2026 12:53 AM PT
Copyright © 2026 MetroList Services, Inc. All Rights Reserved.