
3 bd · 3.5 ba · 2,795 sqft · $265/sqft · 0.31 acres
- Bedrooms
- 3
- Bathrooms
- 3.5
- Sq Ft
- 2,795
- Per sq ft
- $265
- Acre lot
- 0.31
Residential · Single Family Residence · Built 1980 · 65 days on Properkey
Description
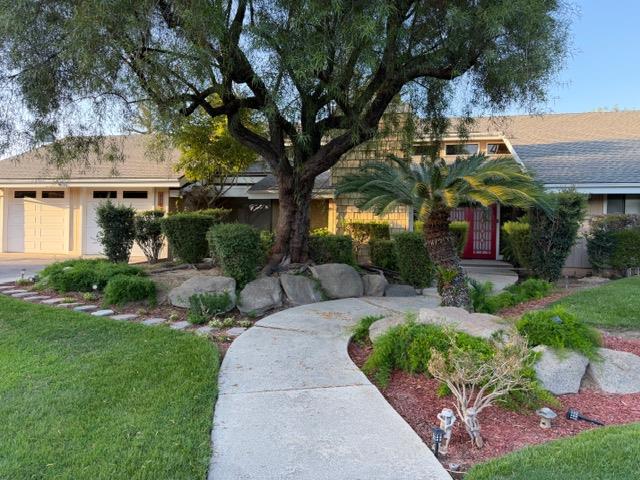
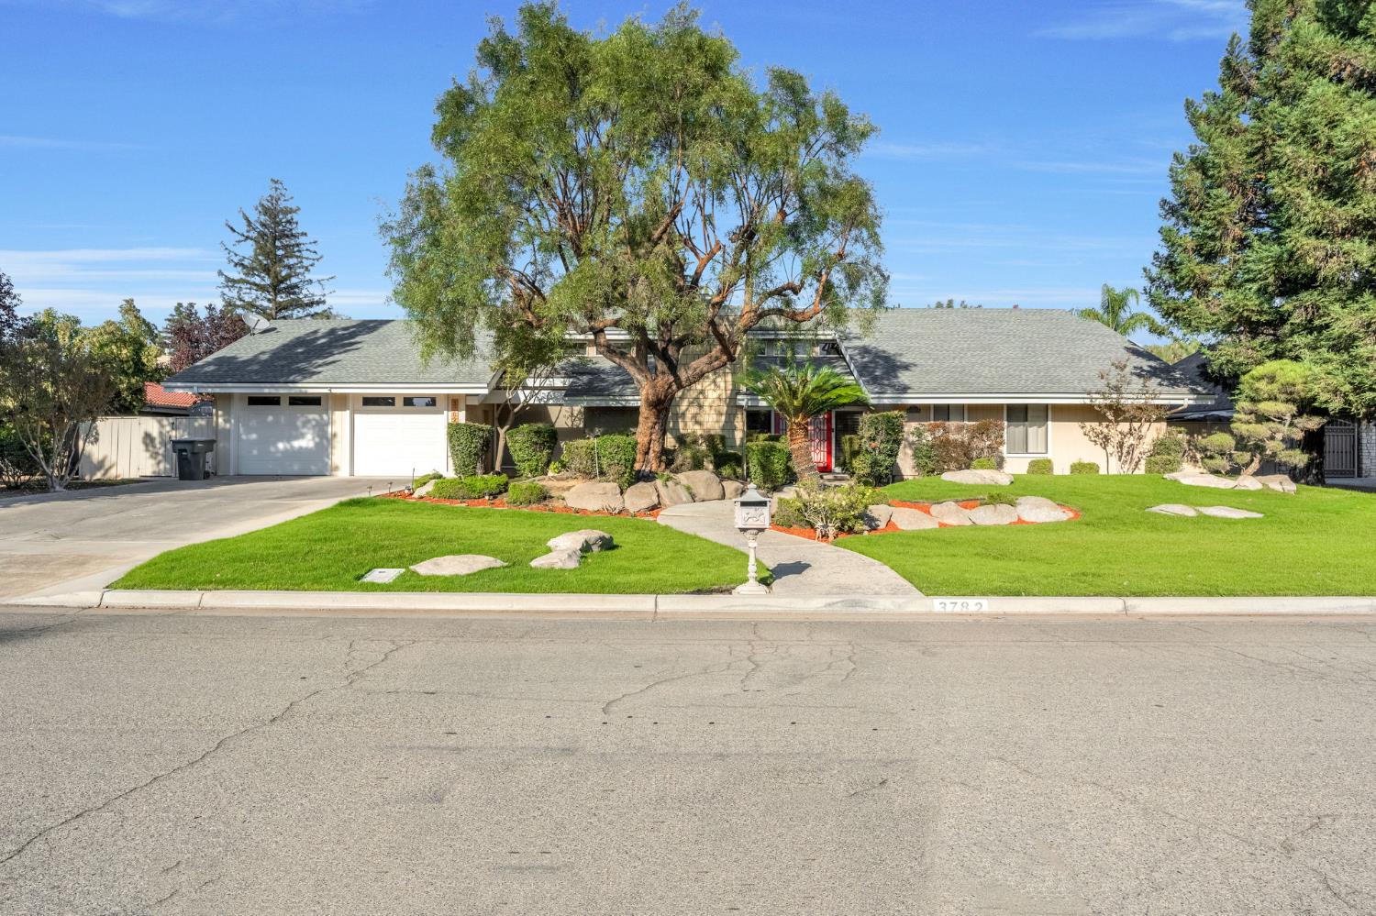
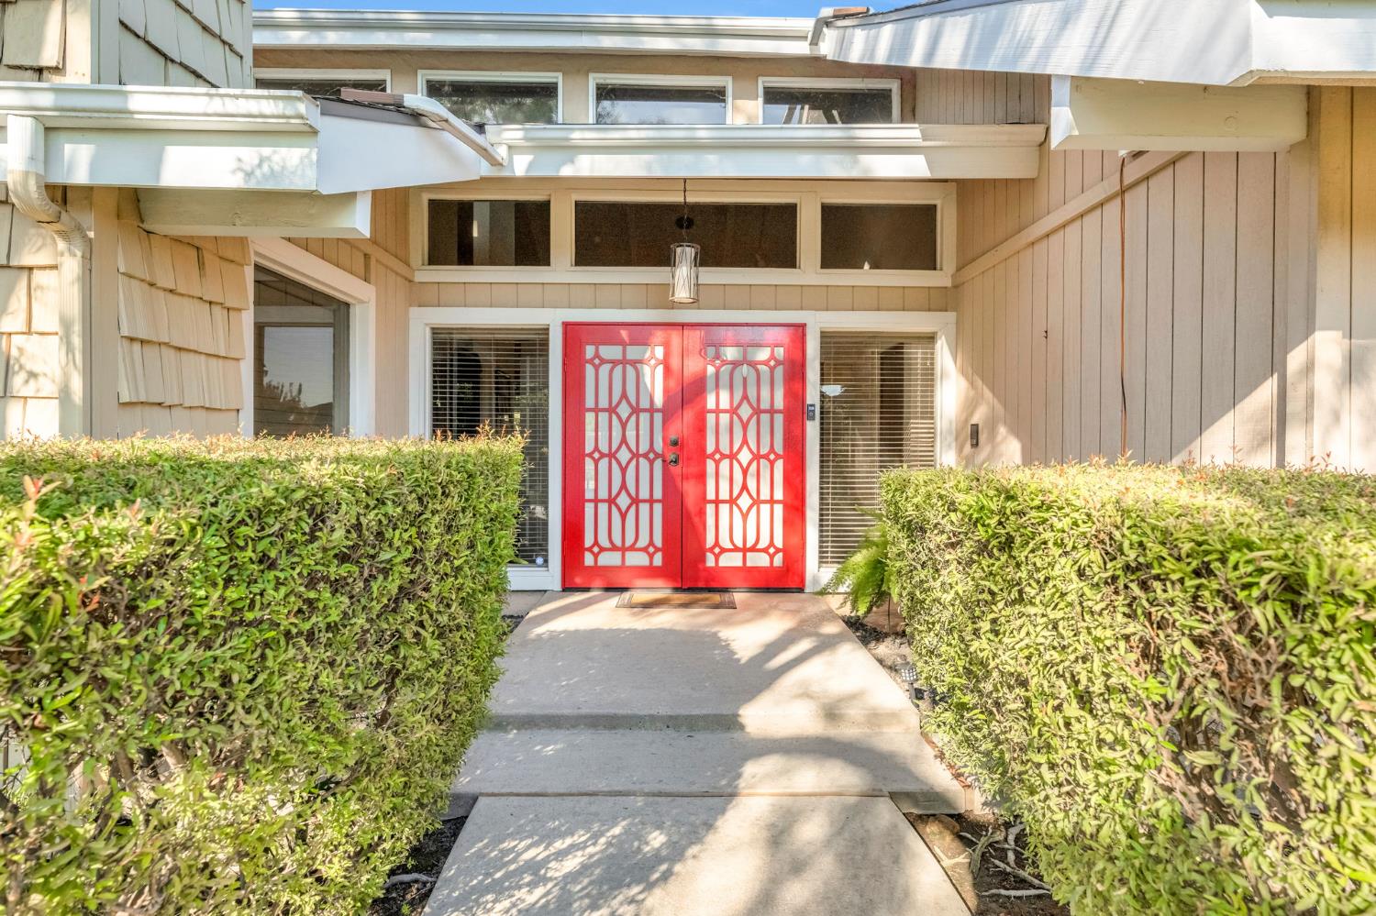
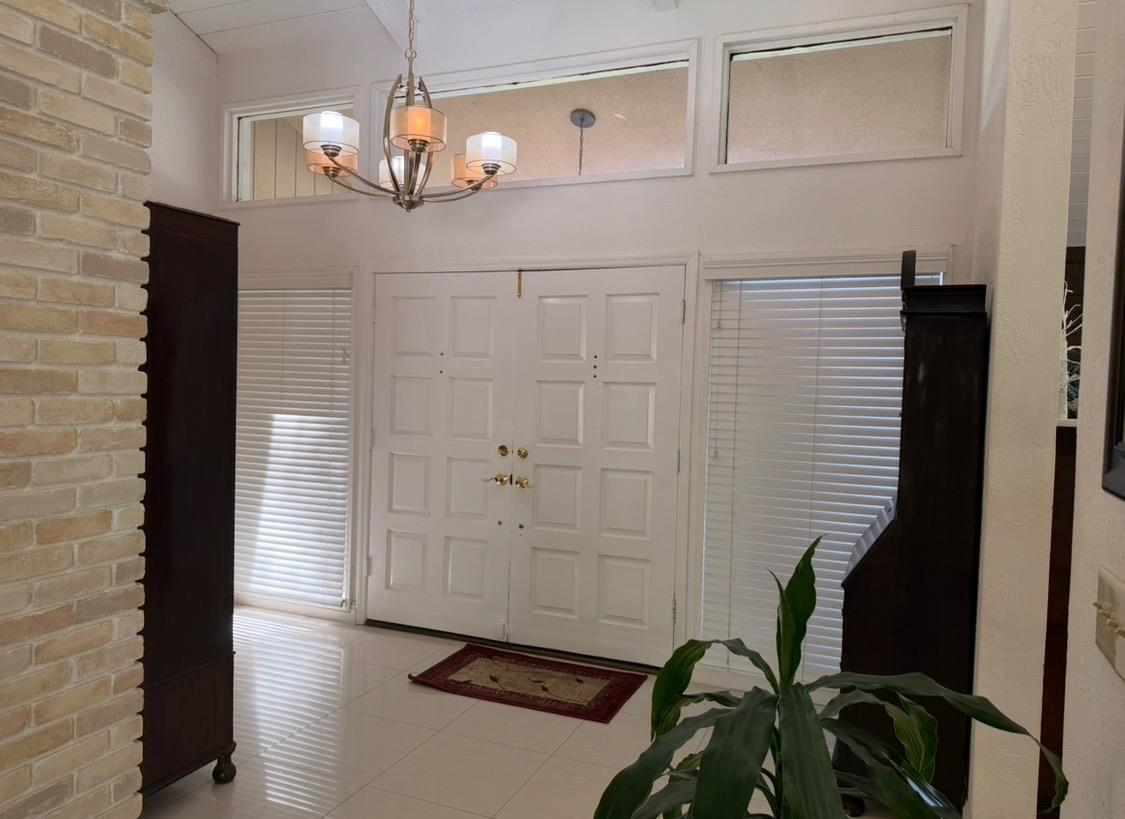
Welcome to 3782 W Locust Ave located in the desirable San Joaquin Estates. This custom home is beautifully updated and offers; an attractive foyer at the entrance, dramatic vaulted, beamed ceilings, windows creating plenty of natural light, a living room, dining room, a large great room with a wet bar, 3 fireplaces, separate living room, dining room, great room, upgraded kitchen with granite counter tops, wine refrigerator, breakfast bar, solarium like windows above the kitchen table. The dining room can easily be used as an office or a room. The primary bedroom is oversized with a fireplace and reading area. The bathroom has a recently remodeled gorgeous oversized walk-in shower and a large walk- in California closet. There are two additional bathrooms and bedrooms, two HVAC units, one on each side and a newer roof replaced in 2023. The backyard is stunning with beautiful landscaping, a sparkling swimming pool & spa, grass area, 3 storage sheds, a covered gazebo, large covered patio with outdoor entertaining area. There is tandem garage with a workshop area. The mature landscaping is beautiful with and a welcoming front yard, meticulously manicured. Imagine summer afternoons by the pool, and evenings relaxing under the gazebo. Winter nights cozying up to the 3 fireplaces and plenty of room inside for family and entertaining.This home is a pleasure to view and priced to sell!
Agent & source
- Listed by
- Nada Stijovic
- Brokerage
- Pro Mr. Z Realty
- DRE
- #01431810
- [email protected]
Property details
Rooms & Layout
Property Features
- Urban
- Sprinklers In Front
- Sprinklers In Rear
- Sprinklers Auto
- Mature Landscape
- Garden
- Fenced
- Gunite
- Water Feature
- Private
- In Ground
Building & Construction
Exterior & Parking
Interior & Comfort
Appliances & Equipment
- F/S Range/Oven
- Disposal
- Dishwasher
- Microwave
- Trash Compactor
- Refrigerator
- Wine Refrigerator
- Water Softener
- Water Filter
Utilities
Nearby
- Elementary
- Forkner
- Middle
- Tenaya
- High
- Bullard
Schedule a tour
Book an in-person visit
Takes about a minute
Tour requested!
A Properkey agent will confirm your visit within 24 hours.
Create a free account to track itOptional — we'll reach out either way. An account just keeps your showings and offers in one place.