2 bd · 2.0 ba · 1,440 sqft · $396/sqft · 5.03 acres
- Bedrooms
- 2
- Bathrooms
- 2.0
- Sq Ft
- 1,440
- Per sq ft
- $396
- Acre lot
- 5.03
Residential · Single Family Residence · Built 1996 · 15 days on Properkey
Description
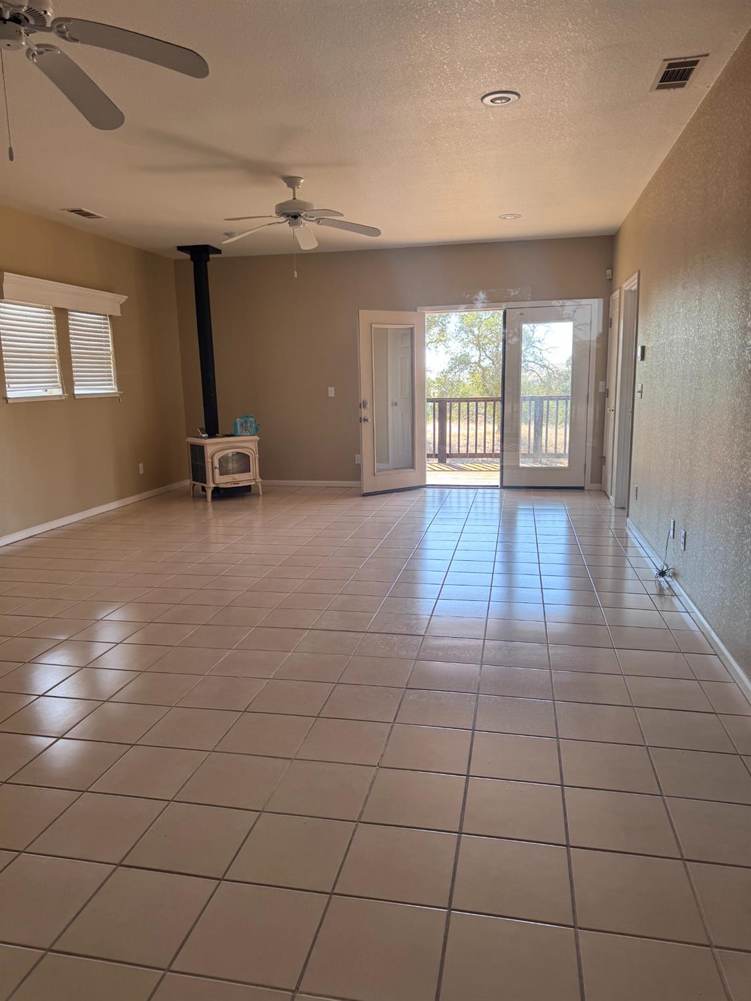
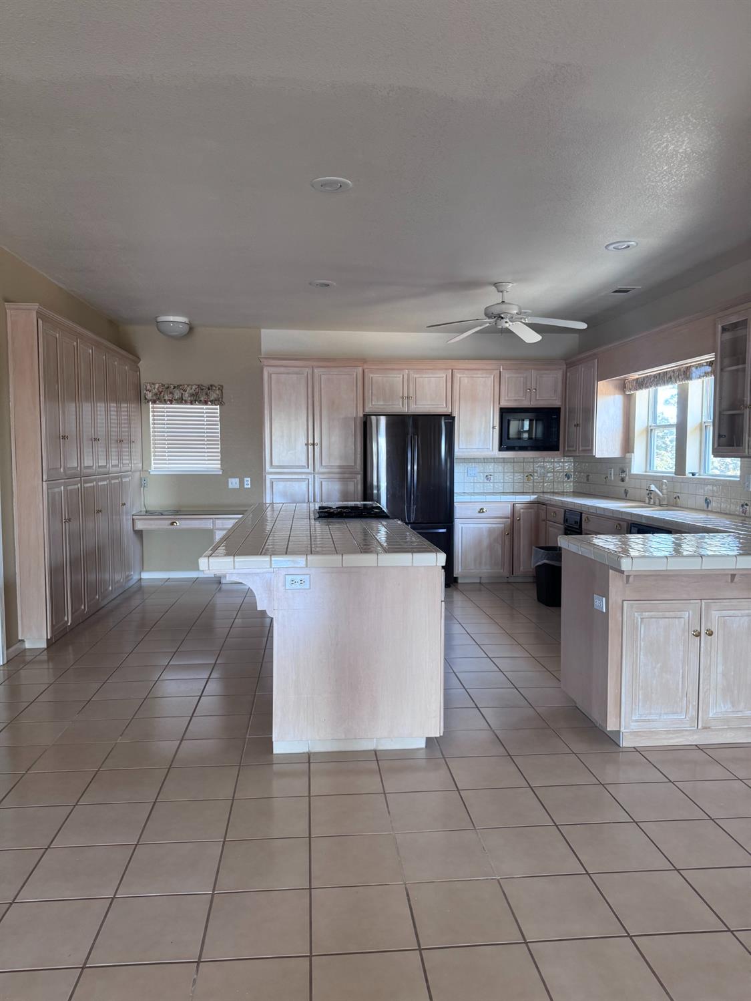
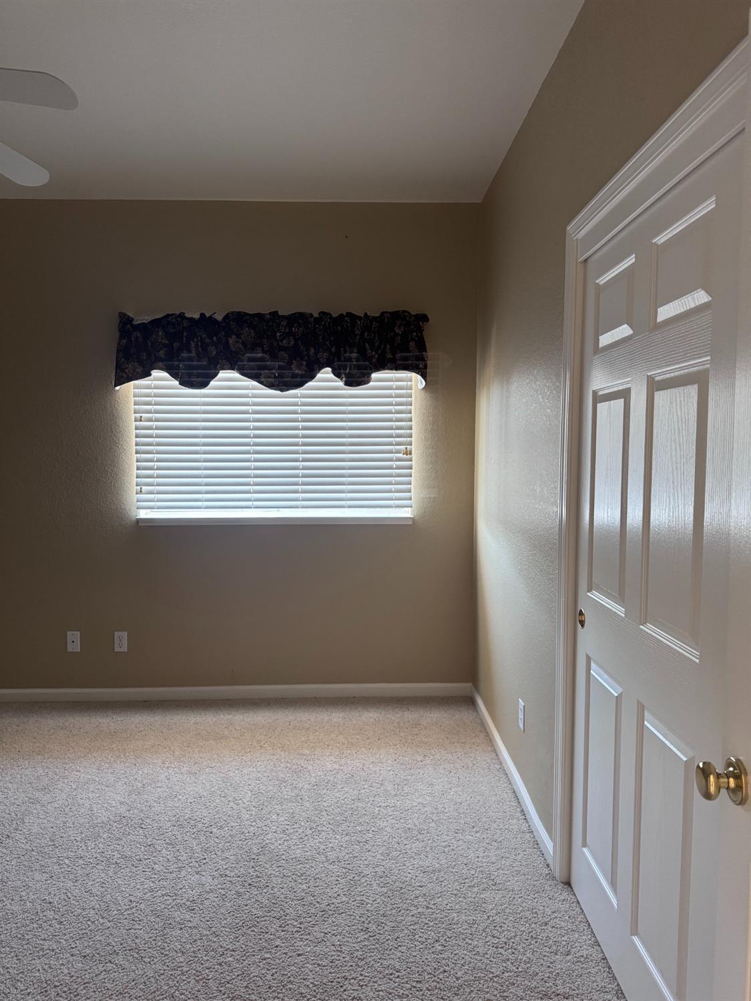
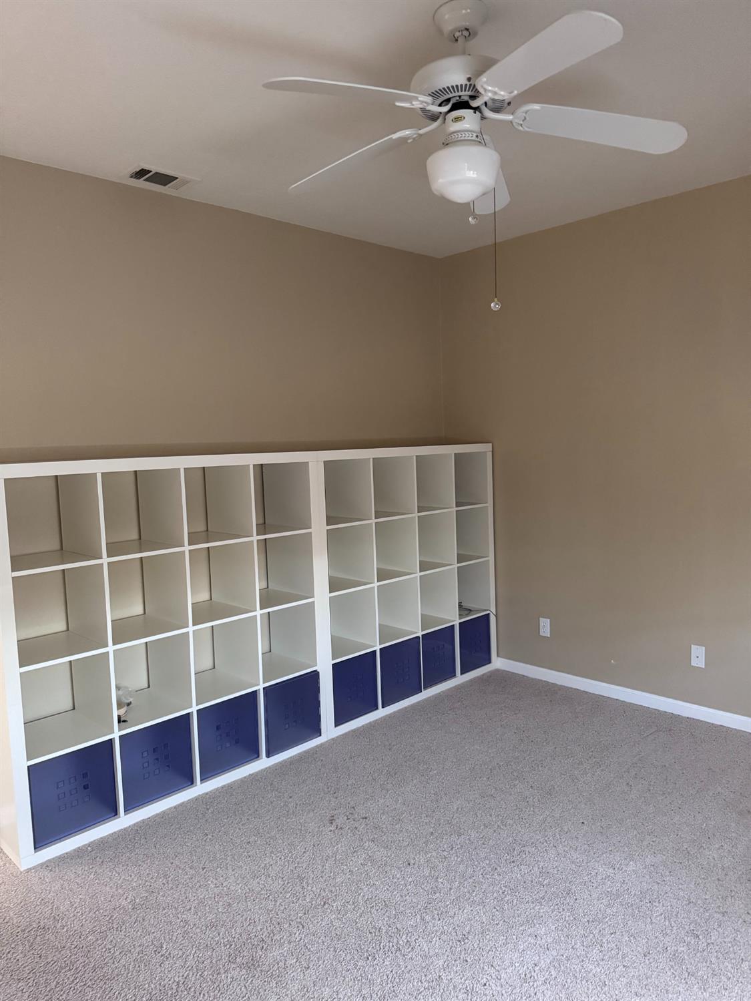
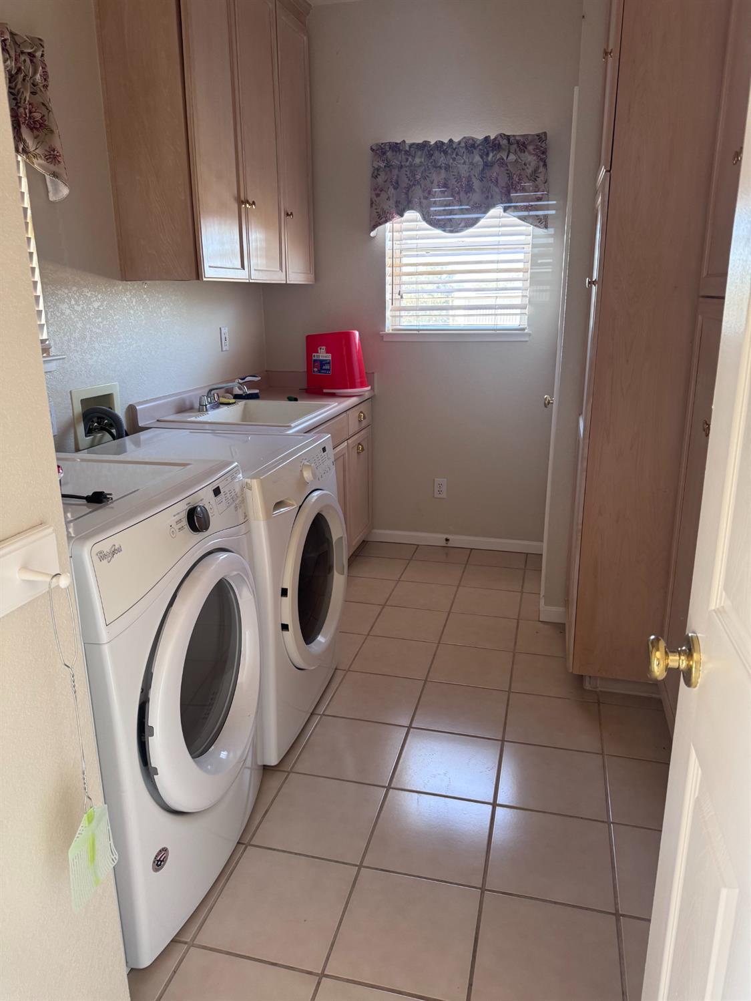
Bring your imagination to create the home you have always wanted with this 5 acre land on a dead end lot. This home features 2 beds, 2 baths, an open concept of kitchen, dining and living room with a view on second floor, and an inside laundry. The main floor is an 1847 sq. ft. workshop with a full bath, high ceiling with two 10ft garage doors on both ends, and three open bay storage areas, which are not included in the square footage, to outside. Come see for yourself to appreciate this property.
Agent & source
- Listed by
- Jackilyn M. Li
- Brokerage
- Berkshire Hathaway HS Elite
- DRE
- #01171744
- Phone
- (916) 505-1480
- [email protected]

Property details
Rooms & Layout
- Shower Stall(s)
- Tile
- Tub w/Shower Over
- Window
- Cabinets
- Laundry Closet
- Dryer Included
- Sink
- Washer Included
- Inside Area
- Inside Room
Property Features
Building & Construction
Exterior & Parking
- Metal
- Wire
- Fenced
- Full
Interior & Comfort
Appliances & Equipment
- Free Standing Gas Range
- Free Standing Refrigerator
- Gas Water Heater
- Compactor
- Dishwasher
- Microwave
Utilities
Nearby
- Elementary
- Calaveras Unified District
- Middle
- Calaveras Unified District
- High
- Calaveras Unified District
Schedule a tour
Book an in-person visit
Takes about a minute
Tour requested!
A Properkey agent will confirm your visit within 24 hours.
Create a free account to track itOptional — we'll reach out either way. An account just keeps your showings and offers in one place.
All data, photos, visualizations, and information regarding a property, including the property's compliance with state and local legal requirements and all measurements and calculations of area, have been obtained from various sources, and may include such material that has been generated by use of artificial intelligence. Such information and material have not been and will not be verified for accuracy by the listing broker or the multiple listing service, and are not guaranteed as complete, accurate or reliable.
Such information and material should be independently reviewed and verified for accuracy. This information and material are intended for the personal use of consumers and may not be used for any purpose other than to identify prospective properties consumers may be interested in purchasing.
Data last updated: October 18, 2026 1:33 PM PT
Copyright © 2026 MetroList Services, Inc. All Rights Reserved.