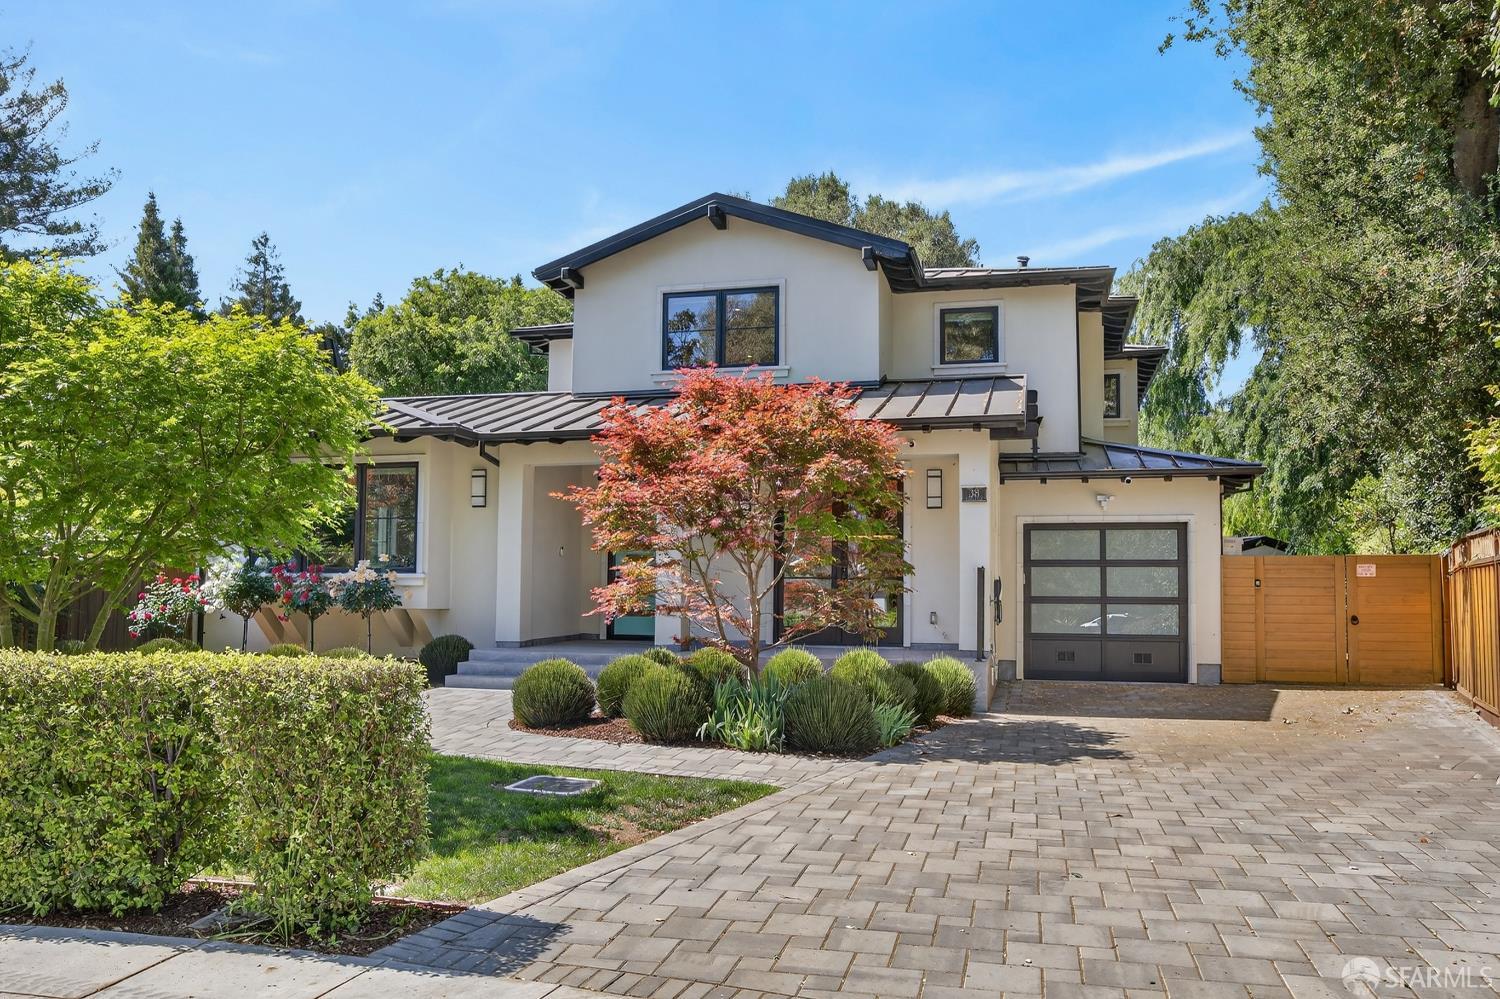
5 bd · 6.0 ba · 3,986 sqft · $2,471/sqft · 0.26 acres
- Bedrooms
- 5
- Bathrooms
- 6.0
- Sq Ft
- 3,986
- Per sq ft
- $2,471
- Acre lot
- 0.26
Residential · Single Family Residence · Built 2020
Description
This stunning newer constructed home is ideally situated on a tranquil cul-de-sac in prestigious Crescent Park, just one block from Eleanor Pardee Park. Showcasing exceptional modern design and craftsmanship, the home features handcrafted custom cabinetry, sophisticated contemporary lighting, and distinctive tilework that highlights two striking fireplaces and every bathroom. The gourmet kitchen is a chef's dream, outfitted with top-of-the-line appliances including a grand three-piece Sub-Zero refrigerator, Wolf range with hood and microwave, and a Miele coffee maker and speed oven. Offering 5 spacious bedrooms and 5 full bathrooms, plus a detached studio with its own bath, the home provides flexible and luxurious living. Dual primary suites on each level enhance versatility. The upper-level suite features two generous walk-in closets and a large private balcony, while the lower-level primary suite is thoughtfully designed for alternative use, complete with a wet bar and laundry area. Thoughtfully designed with cutting-edge technology and energy-efficient features throughout, this impressive residence is just minutes from downtown amenities, beautiful parks, and highly acclaimed Palo Alto schools.
Agent & source
- Listed by
- Nidal Sadek
- Brokerage
- Nick Sadek Sotheby's Intl.
- DRE
- #00970410
- Bought with
- Brent Gullixson
- Phone
- (916) 966-4444
- [email protected]

Property details
Rooms & Layout
- Tile
- Steam
- Sauna
- Double Sinks
- Bidet
Property Features
- Dead End
- Curb(s)
- Cul-De-Sac
- Auto Sprinkler F&R
Building & Construction
Exterior & Parking
Interior & Comfort
Appliances & Equipment
- Wine Refrigerator
- Microwave
- Hood Over Range
- Double Oven
- Disposal
- Dishwasher
Utilities
Nearby
- Elementary
- Palo Alto Unified District
- High
- Palo Alto Unified District
List for Free.
Sell for More.
Award winning service with personal support
- Personal agent
- Local MLS listing
- Award winning service
All data, photos, visualizations, and information regarding a property, including the property's compliance with state and local legal requirements and all measurements and calculations of area, have been obtained from various sources, and may include such material that has been generated by use of artificial intelligence. Such information and material have not been and will not be verified for accuracy by the listing broker or the multiple listing service, and are not guaranteed as complete, accurate or reliable.
Such information and material should be independently reviewed and verified for accuracy. This information and material are intended for the personal use of consumers and may not be used for any purpose other than to identify prospective properties consumers may be interested in purchasing.
Data last updated: October 17, 2026 7:51 AM PT
Copyright © 2026 MetroList Services, Inc. All Rights Reserved.