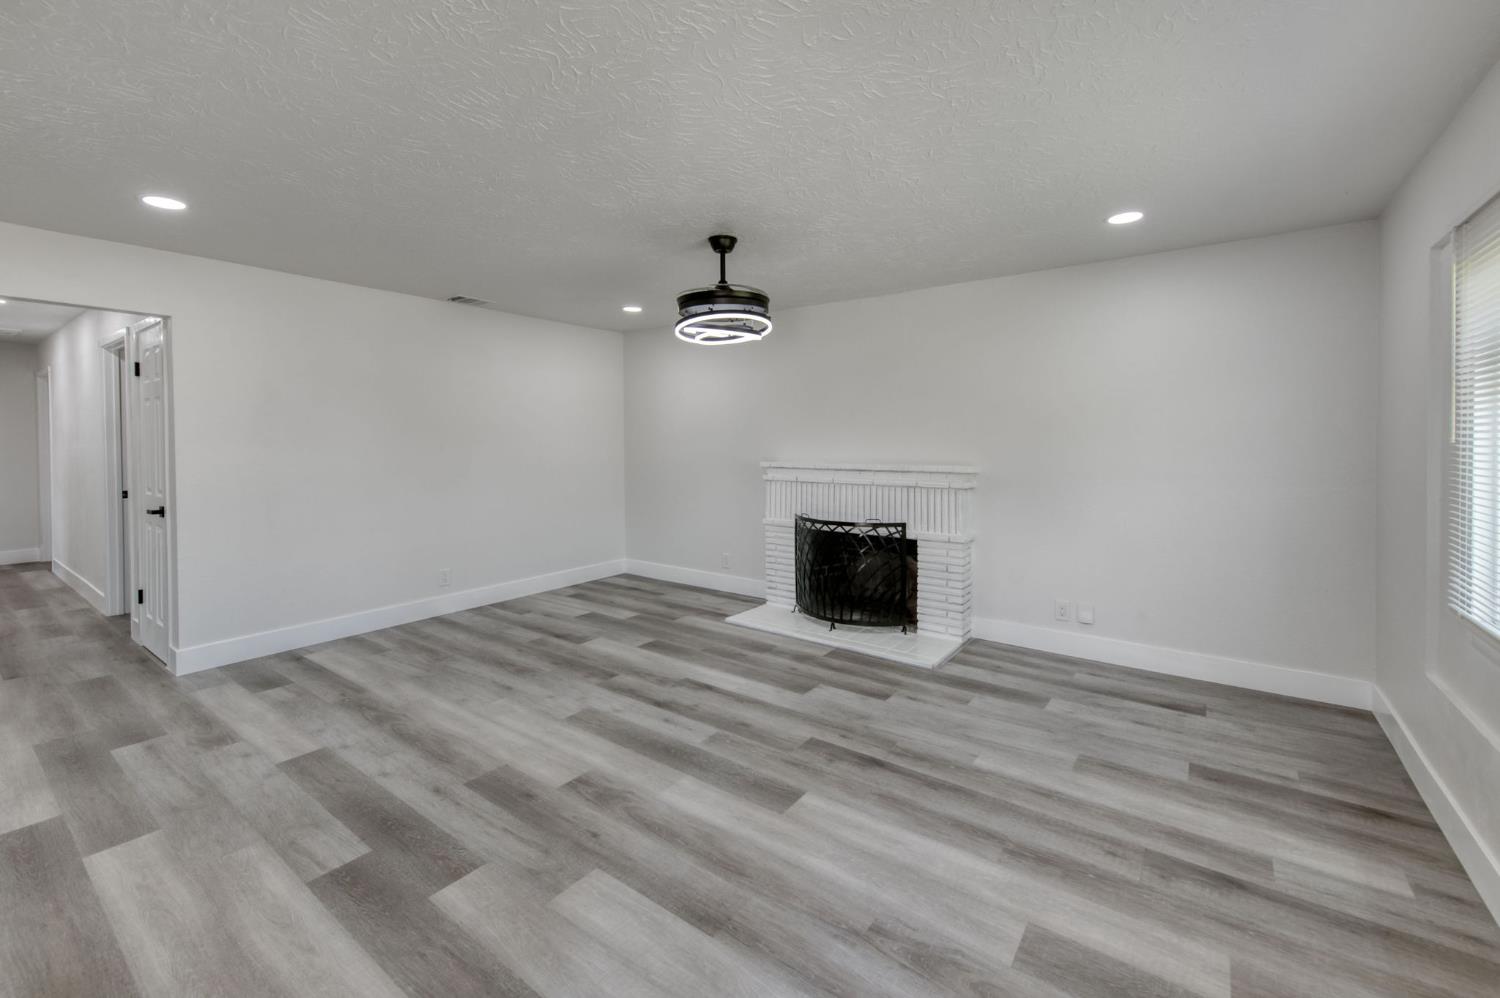
3 bd · 2.0 ba · 1,215 sqft · $325/sqft · 0.14 acres
- Bedrooms
- 3
- Bathrooms
- 2.0
- Sq Ft
- 1,215
- Per sq ft
- $325
- Acre lot
- 0.14
Residential · Single Family Residence · Built 1957 · 45 days on Properkey
Description
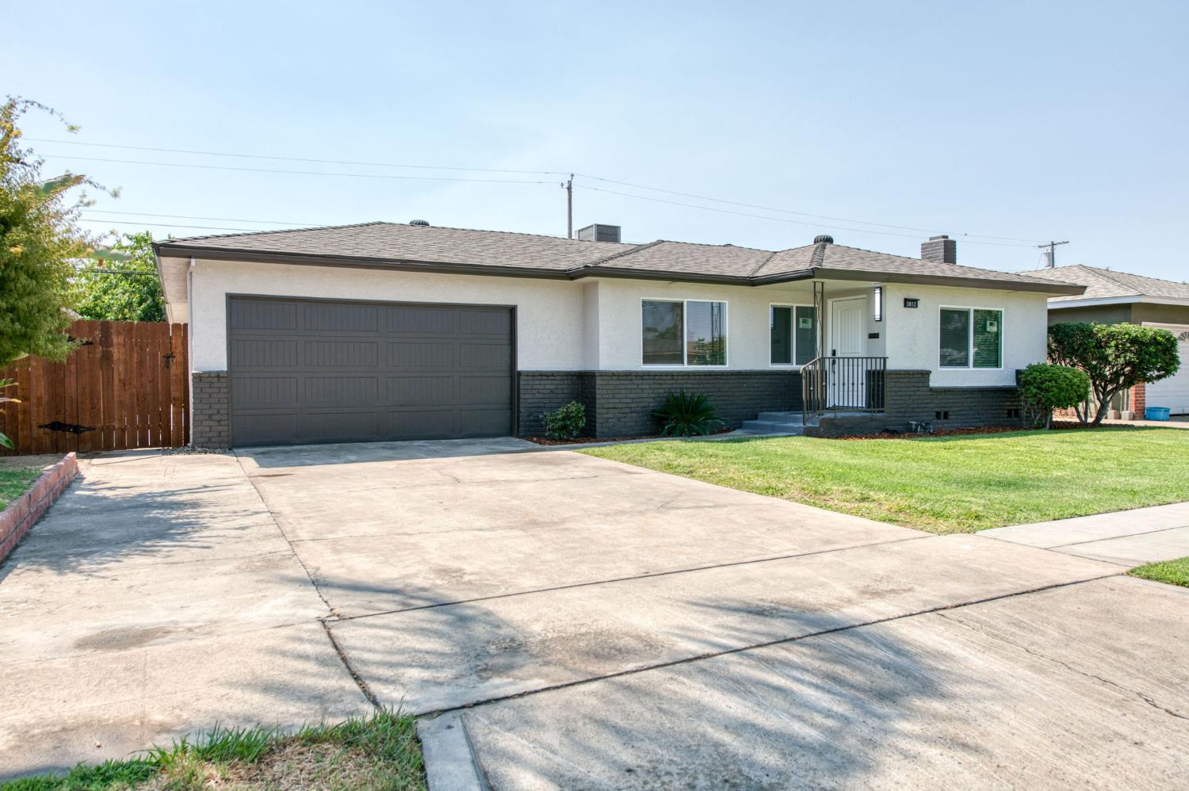
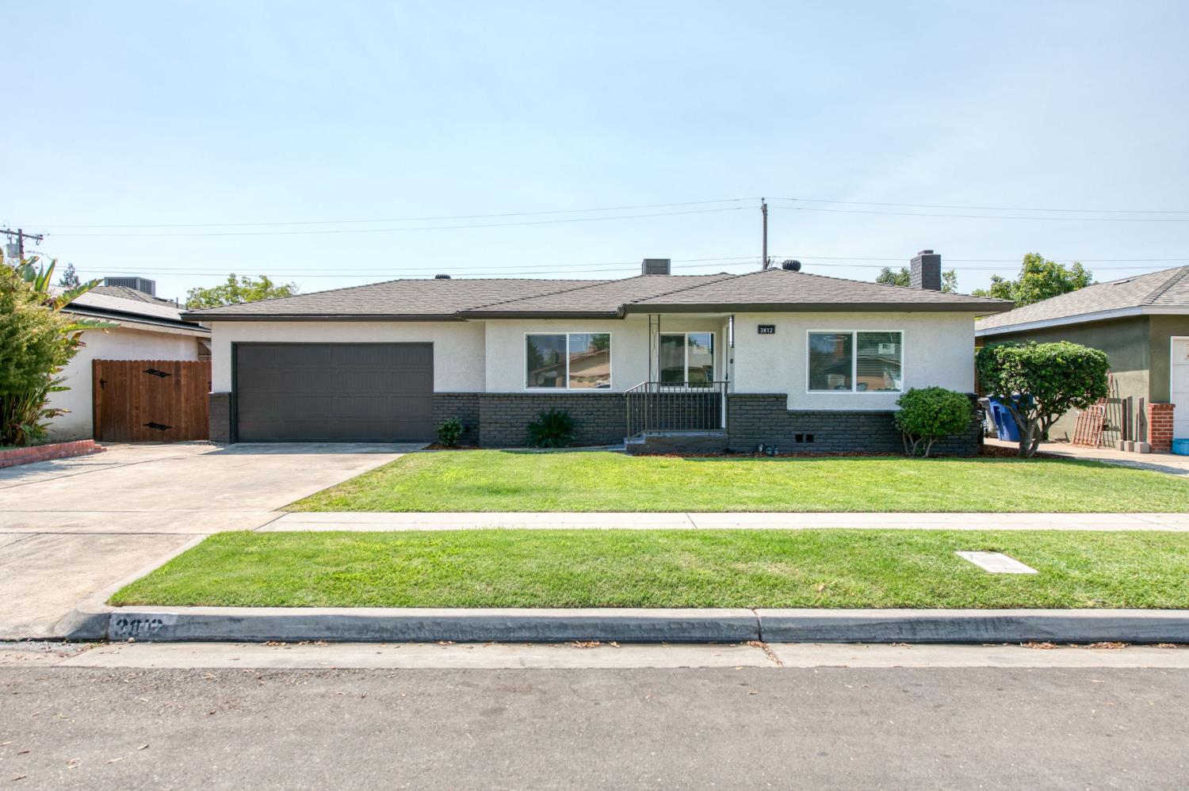
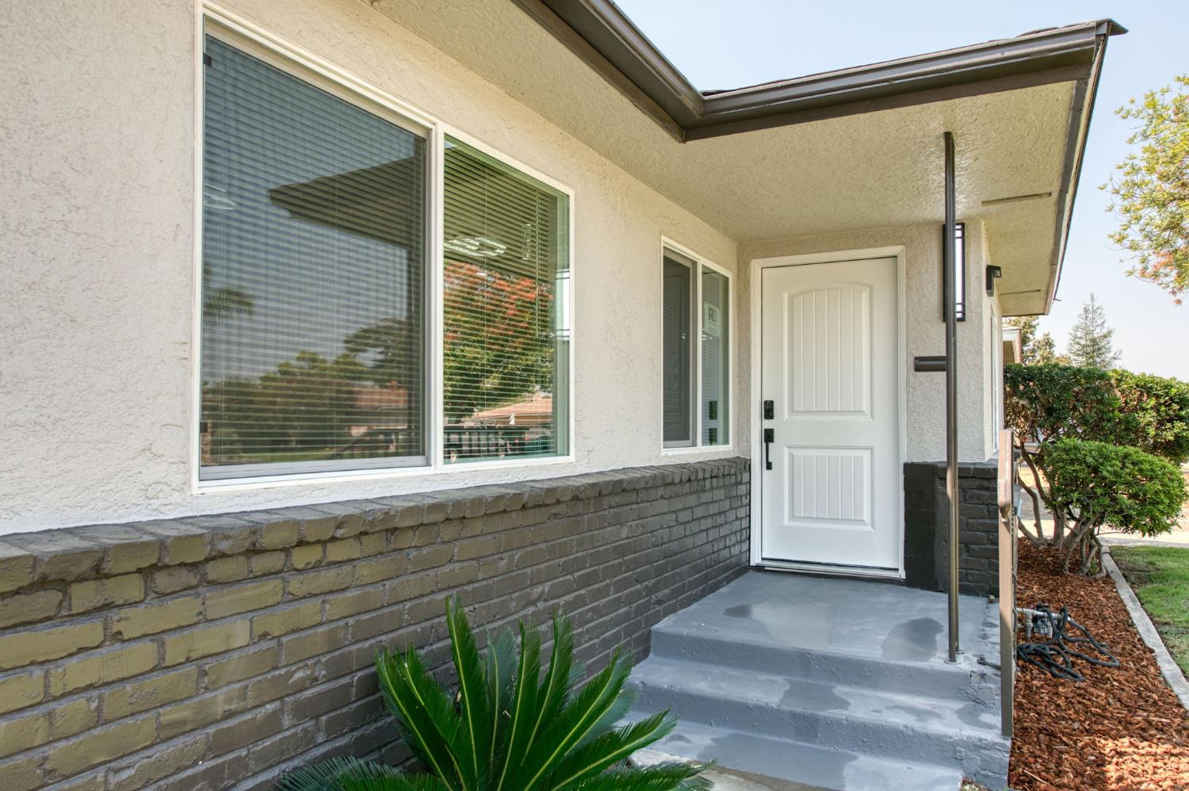
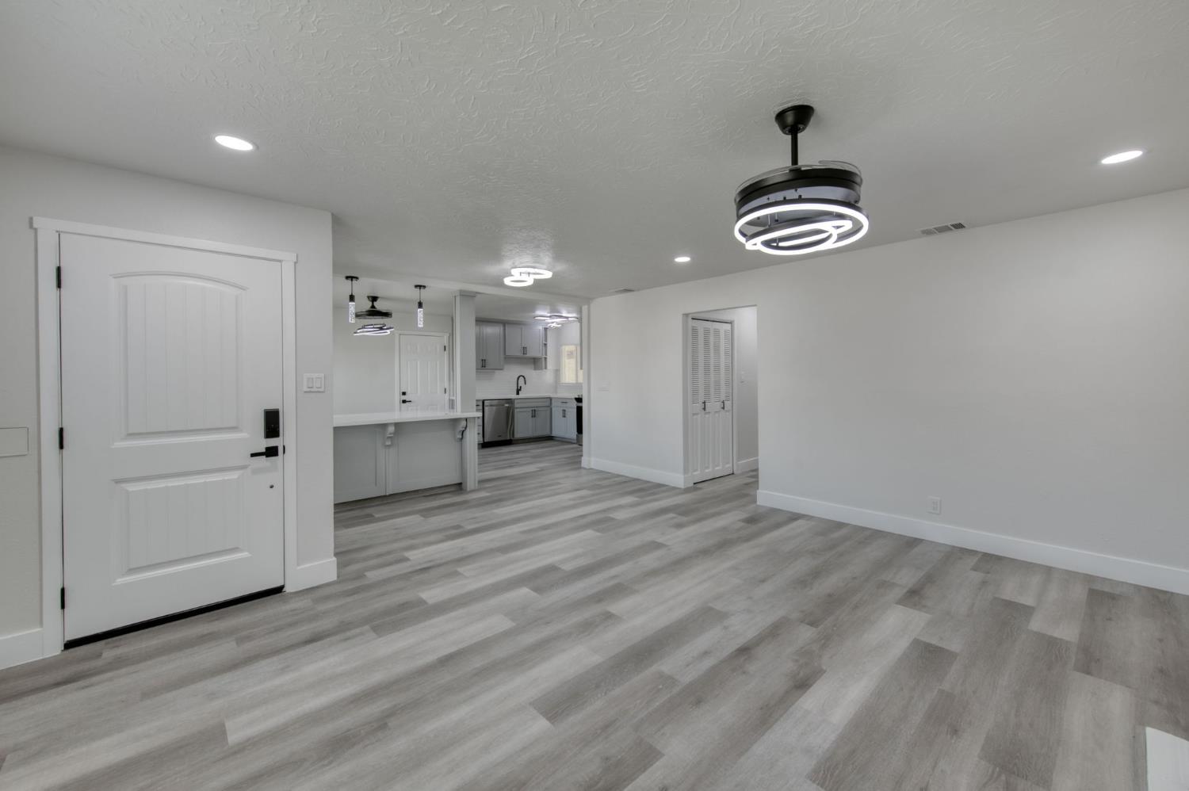
## Beautifully Renovated 3-Bedroom, 2-Bath Home Move-In Ready!Welcome to this **beautifully and extensively renovated 3-bedroom, 2-bath home**, offering modern updates, stylish finishes, and a truly move-in-ready experience. **Practically everything has been renewed or updated**, making this home a must-see!Step inside to discover **fresh new paint throughout, beautiful laminate flooring, and modern LED lighting** that creates a bright and welcoming atmosphere. The updated kitchen features **elegant quartz countertops** and fresh finishes, perfect for everyday living and entertaining.Both bathrooms have been refreshed with modern touches, including a **new shower**, creating clean and comfortable spaces you'll love.The updates continue throughout the home with **new paint, flooring, lighting, carpeting, kitchen upgrades, bathroom improvements, and so much more**. This property has been thoughtfully refreshed from top to bottom so you can move in and enjoy it without the stress and expense of major renovations.--Property Highlights* 3 Bedrooms* 2 Bathrooms* Extensive renovation and updates throughout* Fresh new interior paint* New laminate flooring* New Appliances * New LED lighting* Updated kitchen* Beautiful quartz countertops* New/updated shower* Fresh, modern finishes* Numerous additional improvements throughout**Simply unpack, settle in, and enjoy!** With its extensive renovations and modern finishes, this beautiful home is ready to welcome its new owner. **Don't miss the opportunity to make this stunning, updated property your new home!**
Agent & source
- Listed by
- Abdulaziz M. Al-Zamzami
- Brokerage
- Northridge Homes Inc
- DRE
- #02081078
- [email protected]
Property details
Rooms & Layout
Property Features
Building & Construction
Exterior & Parking
Interior & Comfort
Appliances & Equipment
Utilities
Nearby
- Elementary
- Centennial
- Middle
- Tioga
- High
- Hoover
Schedule a tour
Book an in-person visit
Takes about a minute
Tour requested!
A Properkey agent will confirm your visit within 24 hours.
Create a free account to track itOptional — we'll reach out either way. An account just keeps your showings and offers in one place.