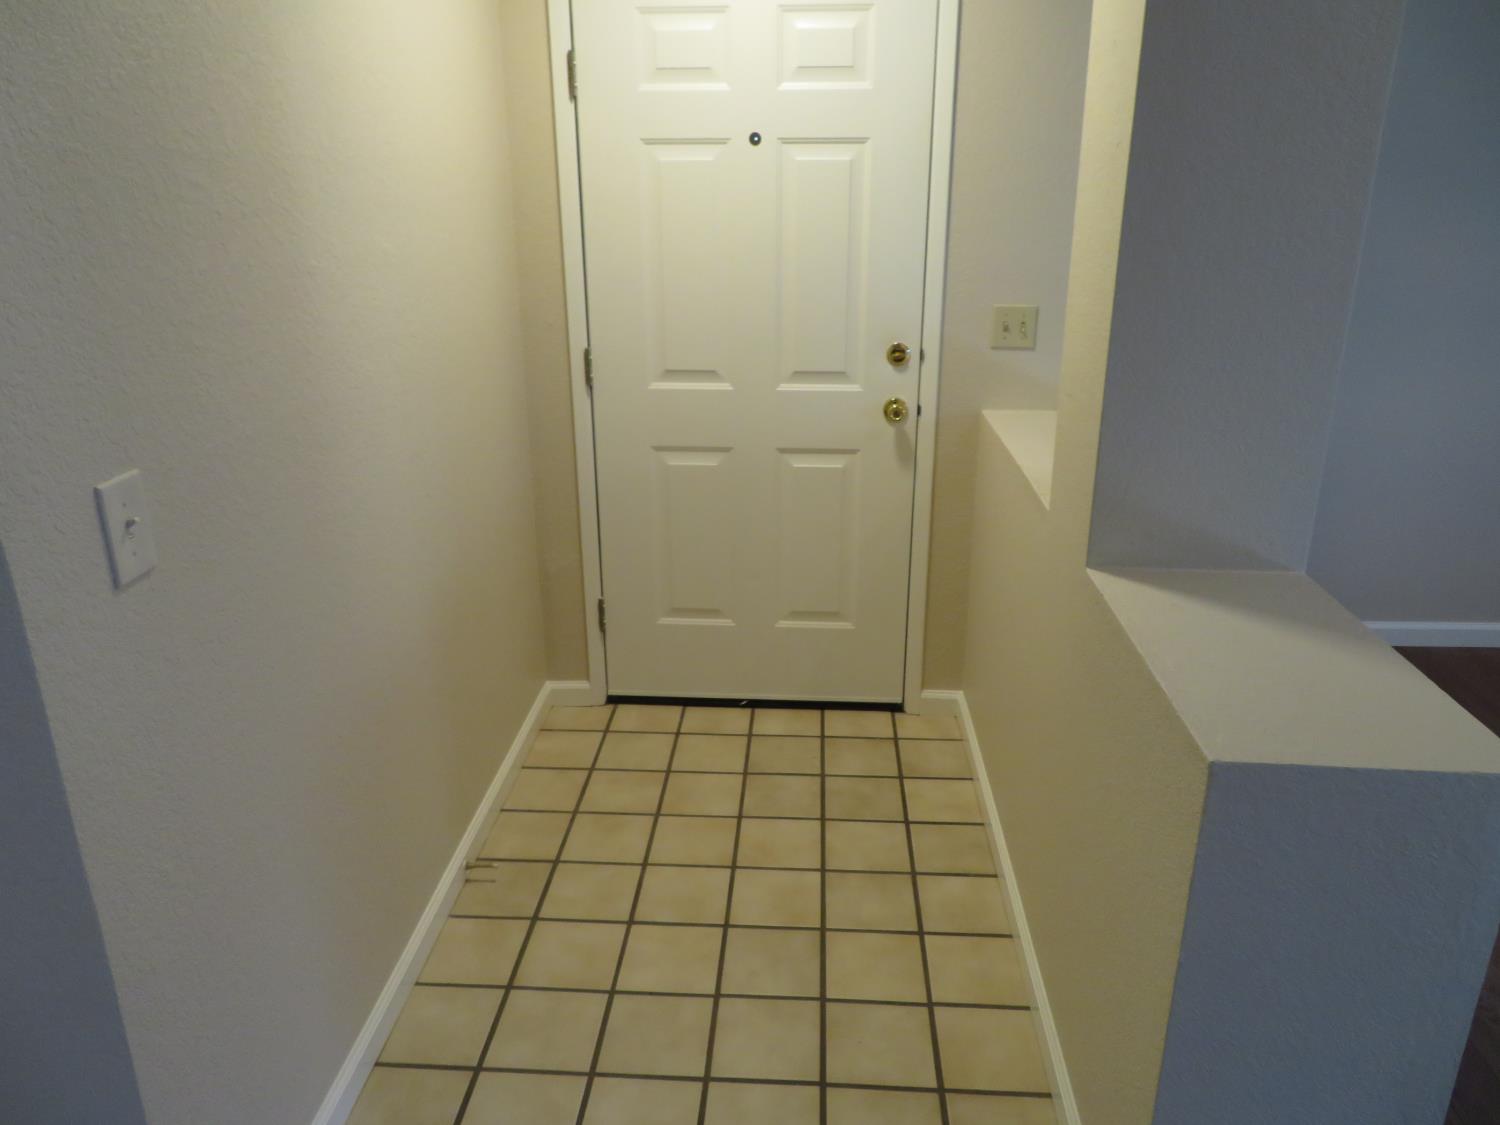
3 bd · 2.0 ba · 1,381 sqft · $268/sqft · 0.08 acres
- Bedrooms
- 3
- Bathrooms
- 2.0
- Sq Ft
- 1,381
- Per sq ft
- $268
- Acre lot
- 0.08
Residential · Single Family Residence · Built 1986 · 18 days on Properkey
Description
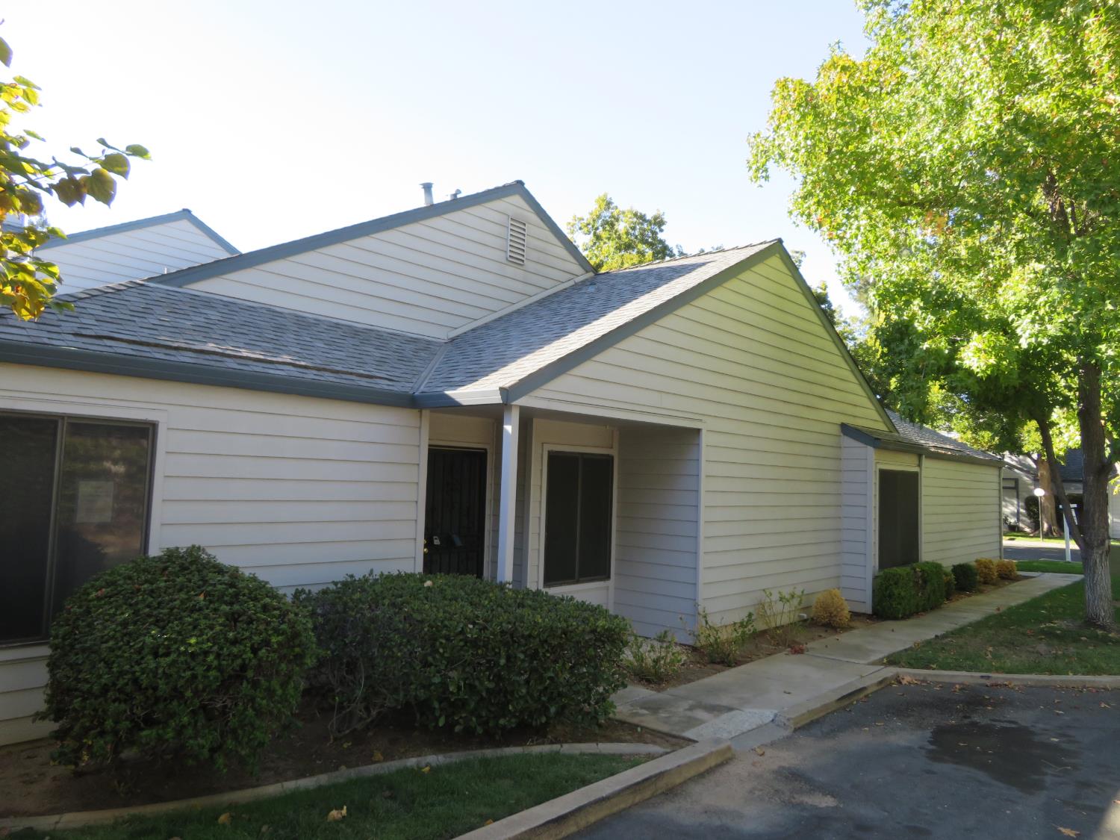
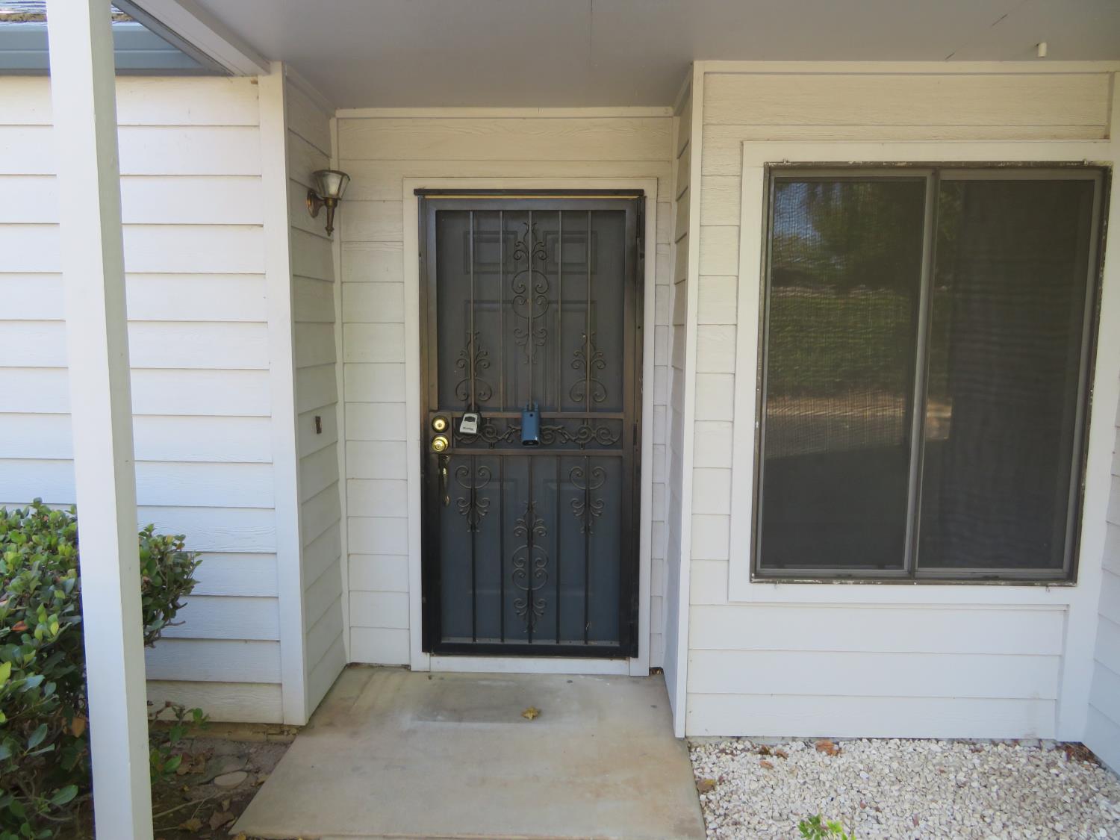
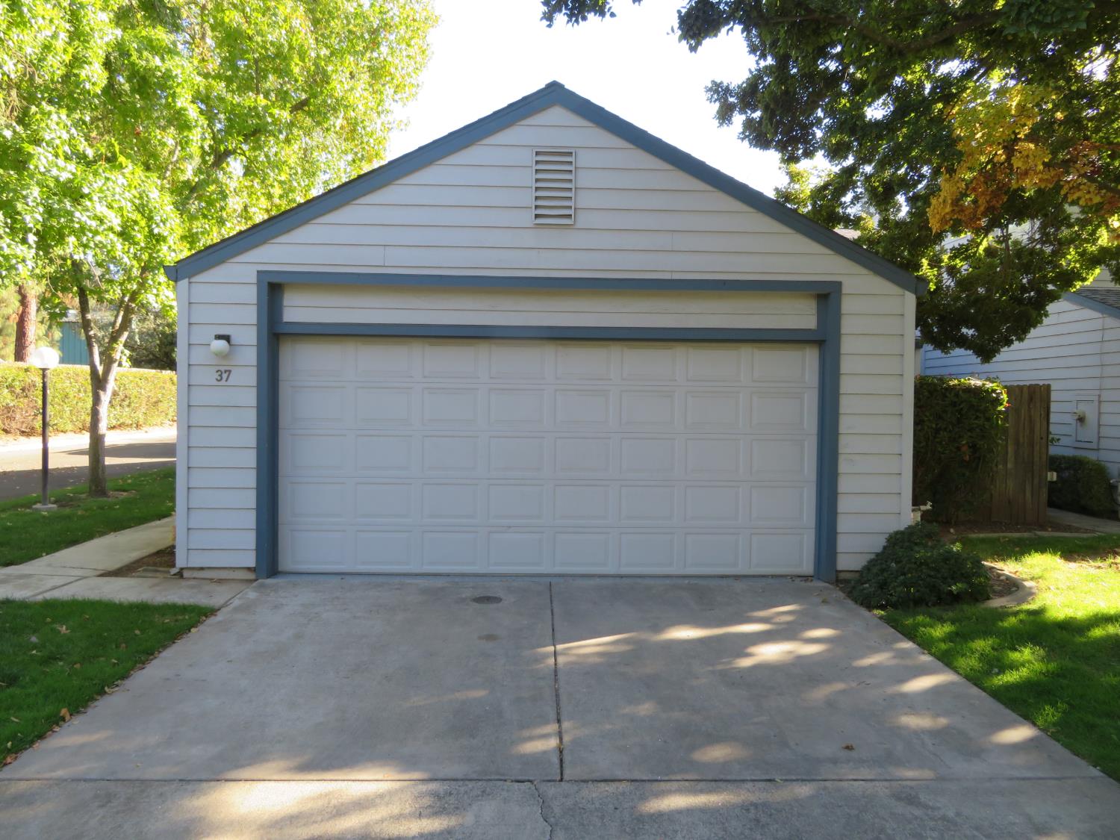
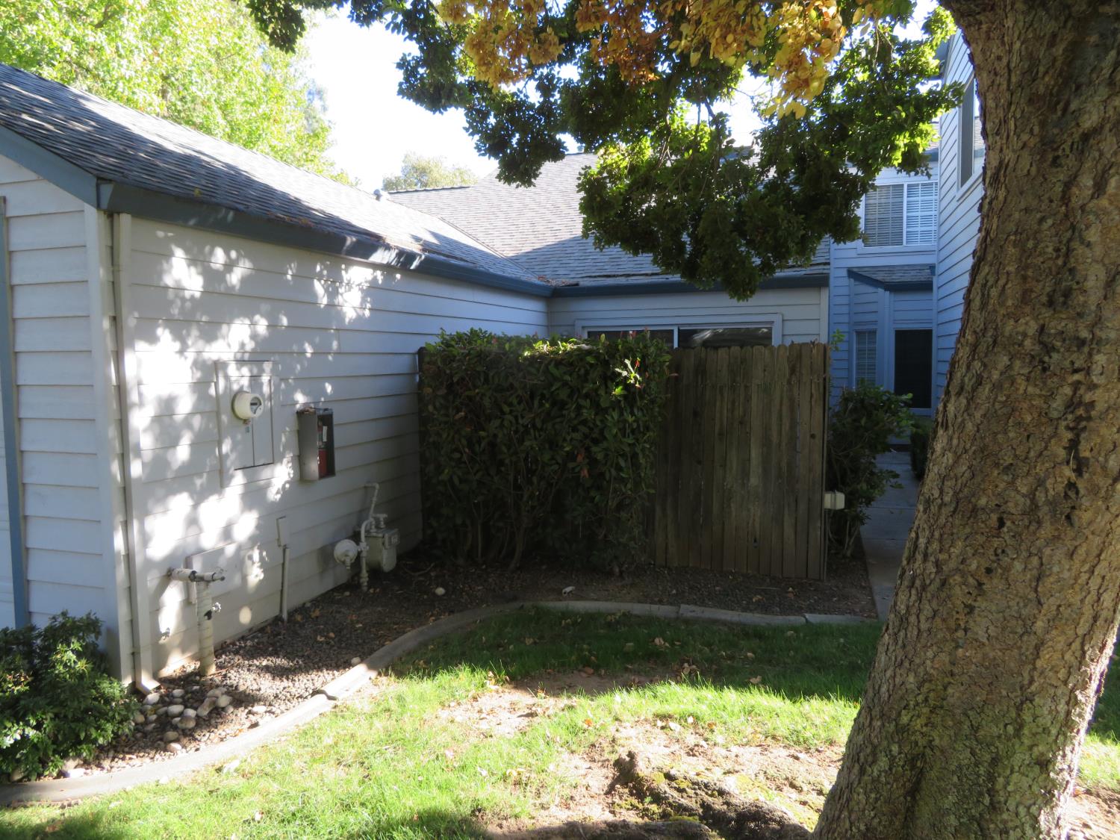
Single-story end unit in move-in condition. Interior location of gated Brentwood Place planned unit development. All new interior paint and flooring including upgraded laminate. All new kitchen appliances, hot water heater and much much more. Garage has been painted and includes epoxy floor. Newer garage door opener and HVAC. Spacious and open floor plan with 1,381 square feet, lots of light 3 bedrooms, 2 baths, inside laundry room. Vaulted ceilings, fireplace, double sinks in master bathroom, walk-in closet. Beautifully maintained complex with pool, spa and RV parking lot (for overflow parking as well as motor homes, boats, trailers, campers and commercial vehicles).
Agent & source
- Listed by
- Bruce Werking
- Brokerage
- Werking Realty
- DRE
- #01198494
- Phone
- (916) 489-2996
- [email protected]

Property details
Rooms & Layout
- Double Sinks
- Skylight/Solar Tube
- Soaking Tub
- Tub w/Shower Over
- Walk-In Closet
- Electric
- Gas Hook-Up
- Hookups Only
- Inside Area
- Inside Room
Property Features
- Auto Sprinkler Front
- Corner
- Gated Community
- Shape Regular
- Landscape Front
- Built-In
- Common Facility
- Pool/Spa Combo
- Gunite Construction
HOA
Building & Construction
Exterior & Parking
Interior & Comfort
Appliances & Equipment
- Free Standing Gas Range
- Gas Water Heater
- Dishwasher
- Disposal
- Microwave
- Plumbed For Ice Maker
Utilities
- Cable Available
- Public
- Electric
- Sewer In & Connected
- Natural Gas Connected
Nearby
- Elementary
- San Juan Unified District
- Middle
- San Juan Unified District
- High
- San Juan Unified District
Schedule a tour
Book an in-person visit
Takes about a minute
Tour requested!
A Properkey agent will confirm your visit within 24 hours.
Create a free account to track itOptional — we'll reach out either way. An account just keeps your showings and offers in one place.
All data, photos, visualizations, and information regarding a property, including the property's compliance with state and local legal requirements and all measurements and calculations of area, have been obtained from various sources, and may include such material that has been generated by use of artificial intelligence. Such information and material have not been and will not be verified for accuracy by the listing broker or the multiple listing service, and are not guaranteed as complete, accurate or reliable.
Such information and material should be independently reviewed and verified for accuracy. This information and material are intended for the personal use of consumers and may not be used for any purpose other than to identify prospective properties consumers may be interested in purchasing.
Data last updated: October 17, 2026 7:43 PM PT
Copyright © 2026 MetroList Services, Inc. All Rights Reserved.