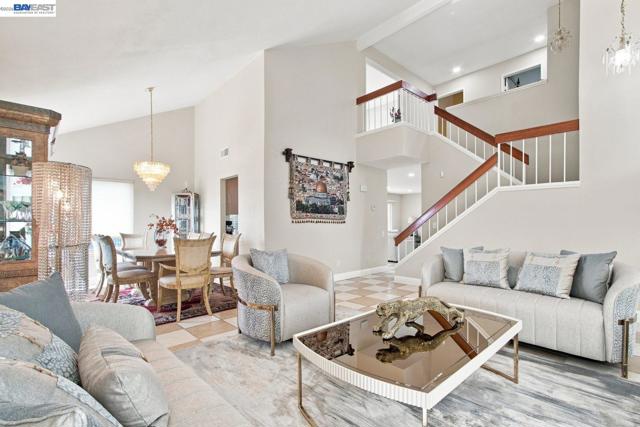
4 bd · 3.0 ba · 1,936 sqft · $542/sqft · 0.25 acres
- Bedrooms
- 4
- Bathrooms
- 3.0
- Sq Ft
- 1,936
- Per sq ft
- $542
- Acre lot
- 0.25
Residential · Single Family Residence · Built 1979 · 22 days on Properkey
Description
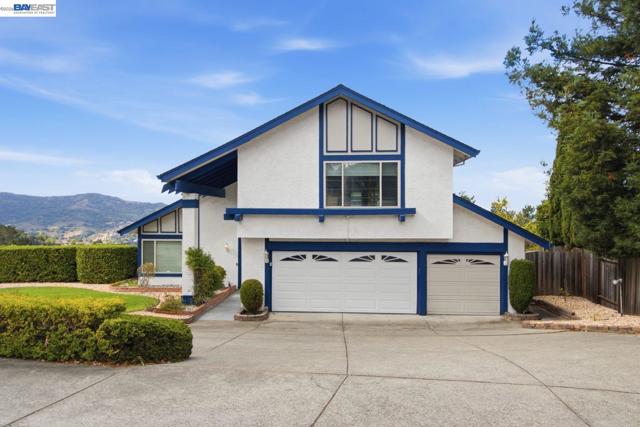
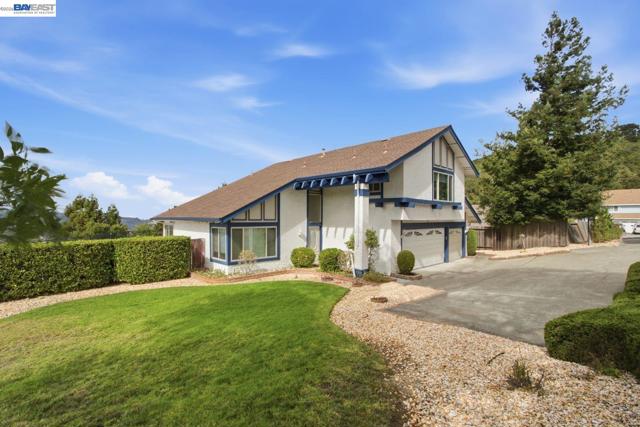
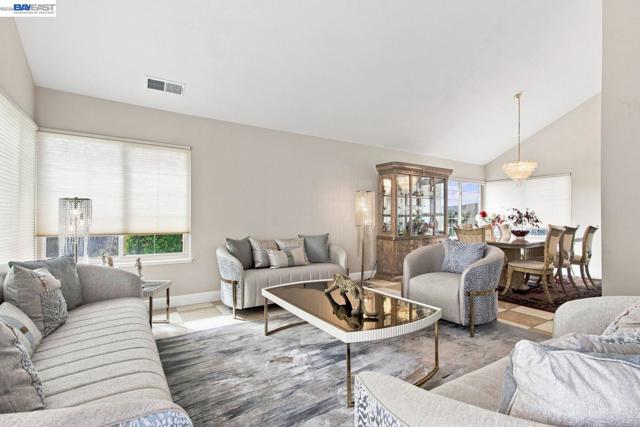
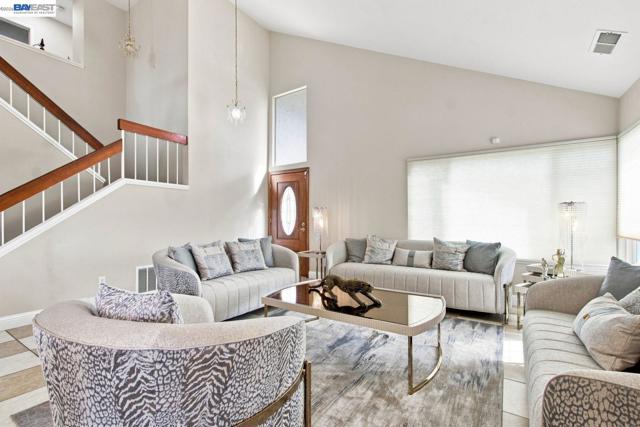
Situated on almost a 1/4-acre lot in the hills of El Sobrante, this exceptional 4-bedroom, 2.5-bath home pairs comfortable living with breathtaking panoramic views that stretch across the horizon. From the moment you enter, vaulted ceilings create an inviting sense of space, while the living and dining room combination provides an elegant setting for everyday living and entertaining. The heart of the home is the gourmet kitchen and family room, where expansive views become part of the experience. The kitchen flows seamlessly into the family room, creating a sophisticated and welcoming Great Room designed for gathering, relaxing, and enjoyment. The spacious primary suite offers a peaceful retreat, with plenty of room to unwind and an equally impressive primary bathroom that complements the comfort and appeal of the space. Three additional bedrooms provide flexibility for family, guests, an office, or whatever your lifestyle demands. Step outside into your private backyard oasis, where privacy, imagination, and spectacular views come together. By day, the cityscape and distant horizon create a stunning backdrop; by night, the twinkling lights below transform the view into something truly magical. Whether you're enjoying a quiet morning, entertaining friends, or simply taking in the scenery, this is a setting you'll never tire of. With its desirable location, thoughtful floor plan, spacious interiors, expansive lot, and views that truly set it apart, 3814 Painted Pony Road is a home that checks all the boxes. Come see why this one is special. Welcome home.
Agent & source
- Listed by
- Amin Arikat
- Brokerage
- Redfin
- DRE
- #01250135

Property details
Rooms & Layout
Property Features
- City Lights
- Hills
- Valley
- Panoramic
- Front Yard
- Garden
- Back Yard
- Yard
Building & Construction
Exterior & Parking
Interior & Comfort
Nearby
School information not available for this property.
Schedule a tour
Book an in-person visit
Takes about a minute
Tour requested!
A Properkey agent will confirm your visit within 24 hours.
Create a free account to track itOptional — we'll reach out either way. An account just keeps your showings and offers in one place.
The multiple listing data appearing on this website, or contained in reports produced therefrom, is owned and copyrighted by California Regional Multiple Listing Service, Inc. ("CRMLS") and is protected by all applicable copyright laws. Information provided is for viewer's personal, non-commercial use and may not be used for any purpose other than to identify prospective properties the viewer may be interested in purchasing.
All listing data, including but not limited to square footage and lot size is believed to be accurate, but the listing Agent, listing Broker and CRMLS and its affiliates do not warrant or guarantee such accuracy. The viewer should independently verify the listed data prior to making any decisions based on such information by personal inspection and/or contacting a real estate professional.
Based on information from California Regional Multiple Listing Service, Inc. as of 2026-11-06 03:22:49 PST. The listing broker's offer of compensation is made only to participants of the MLS where the listing is filed.