
4 bd · 3.0 ba · 2,208 sqft · $249/sqft · 0.28 acres
- Bedrooms
- 4
- Bathrooms
- 3.0
- Sq Ft
- 2,208
- Per sq ft
- $249
- Acre lot
- 0.28
Residential · Single Family Residence · Built 1989 · 53 days on Properkey
Description
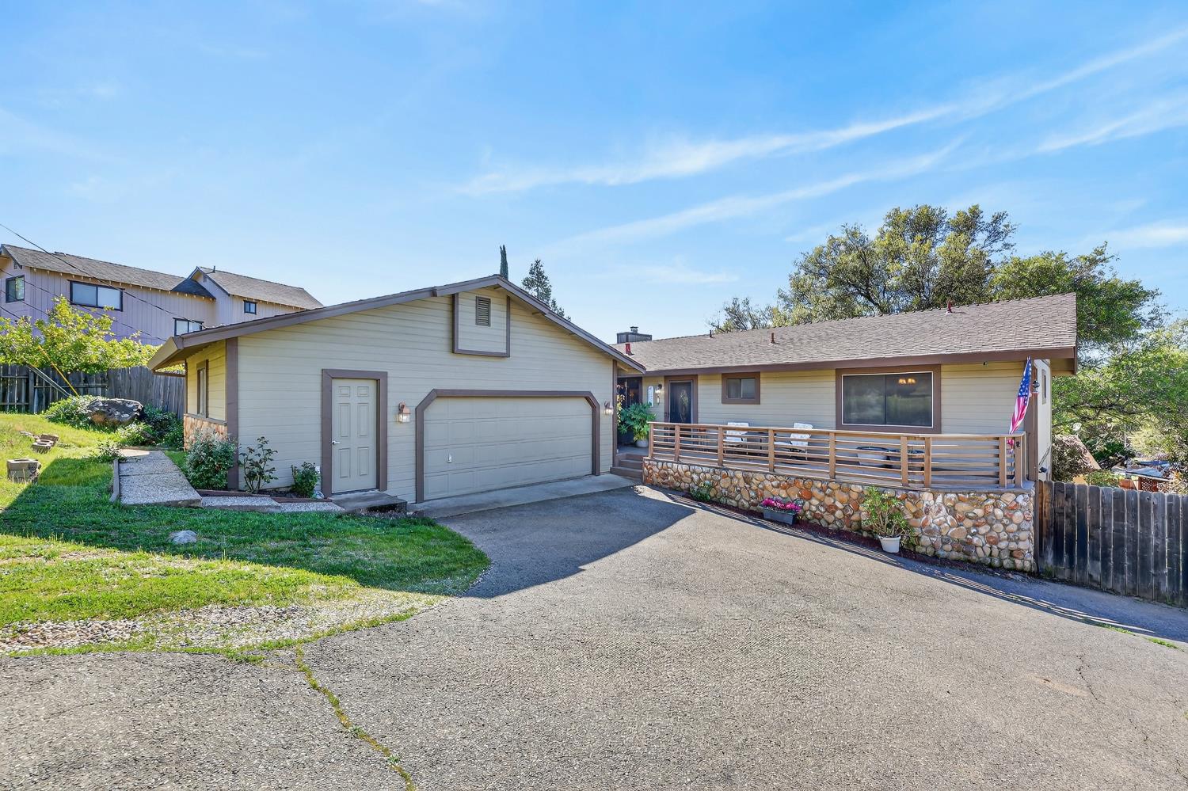
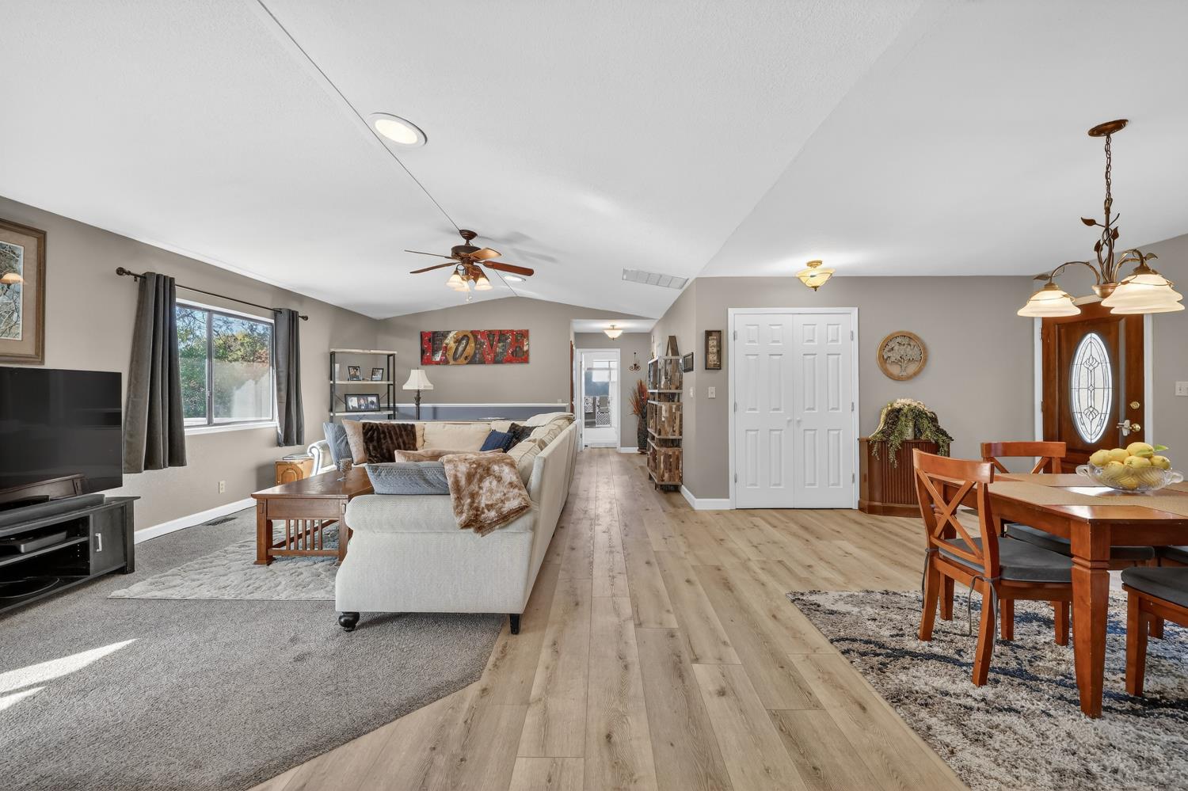
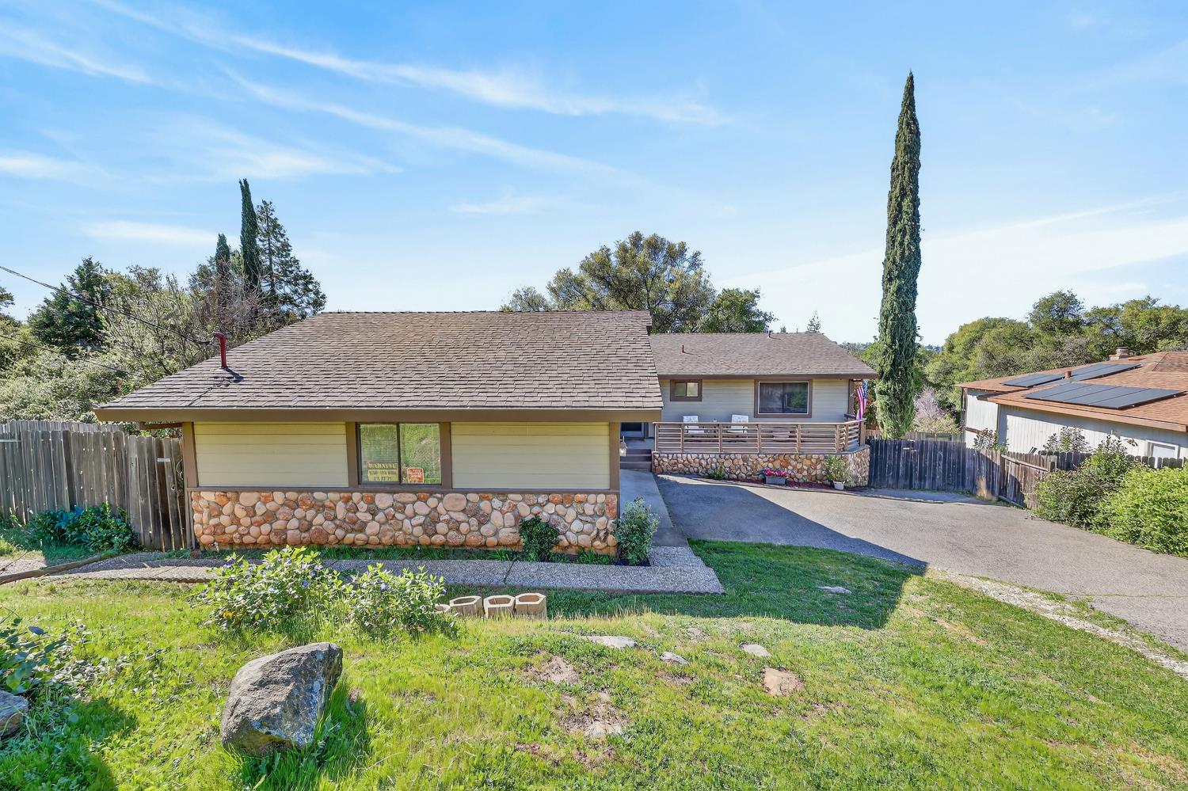
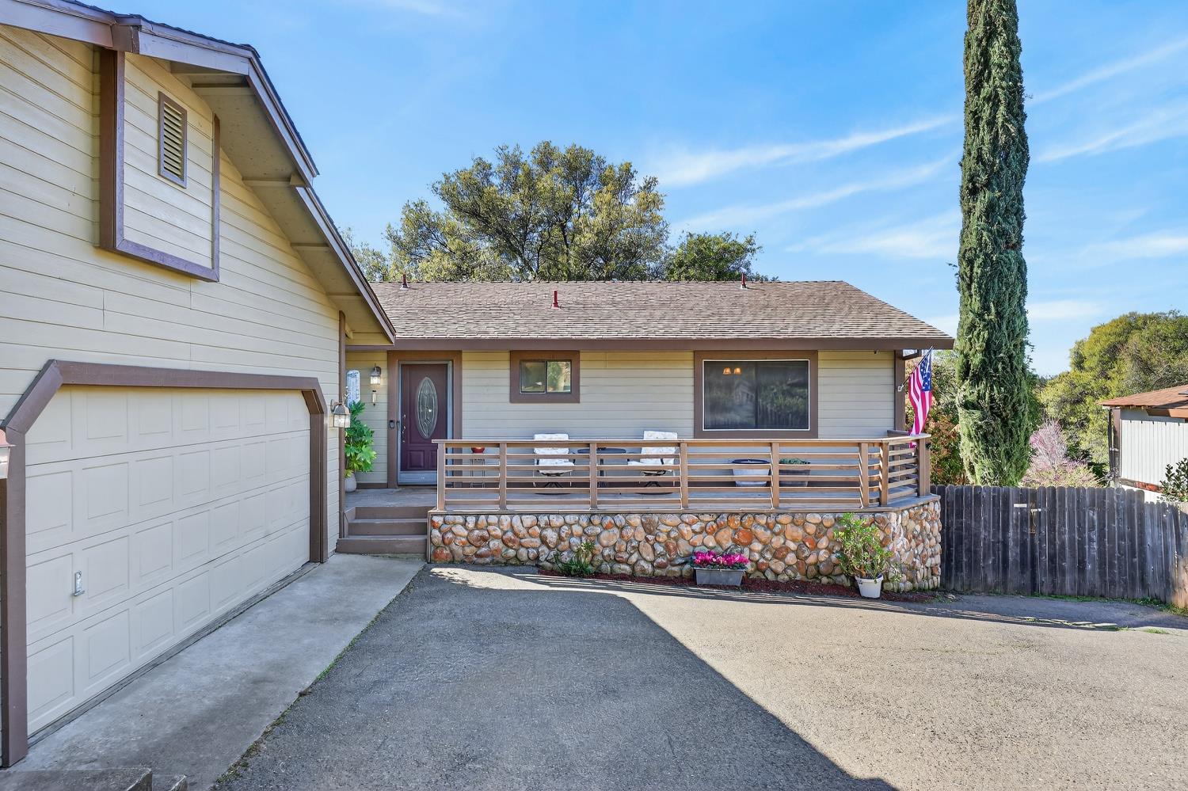
Tucked away in a quiet neighborhood in Cameron Park Ca, this 2 story very spacious 4-bedroom, 3-bath home offers comfort, and incredible functionality with 2,208 sq ft of living space. The home features an open layout that includes a family room, living room, dining area, and formal dining space, giving you plenty of room to relax or entertain. The home also offers a wood-burning fireplace, granite countertops, extra-large pantry and indoor laundry room. Downstairs includes 2 of the bedrooms and 1 bathroom with a living room, perfect for a kids area, private guest area and/or in-law quarters. Outside on a huge acre lot, there's ample RV, boat, and motorcycle parking/storage area. Enjoy the peaceful setting with three raised garden beds, fruit trees, plus a separate workshop in addition to the 2-car garage perfect for hobbies, projects, or extra storage. You'll also find huge storage space under the house, offering even more room for tools, seasonal items, or equipment. The home is within walking distance of Cameron Park Country Club, making it easy to enjoy golf, dining, and community activities. Located near great schools, this property offers the perfect blend of space, privacy, and convenience in one of Cameron Park's most desirable areas.
Agent & source
- Listed by
- John J. Hayes
- Brokerage
- Realty ONE Group Complete
- DRE
- #01709600
- Phone
- (530) 306-3316
- [email protected]

Property details
Rooms & Layout
Property Features
Building & Construction
Exterior & Parking
Interior & Comfort
- Carpet
- Concrete
- Luxury Vinyl Plank
- Wood
Appliances & Equipment
- Free Standing Gas Range
- Ice Maker
- Dishwasher
- Disposal
- Microwave
- Wine Refrigerator
Utilities
Nearby
- Elementary
- Buckeye Union District
- Middle
- Buckeye Union District
- High
- El Dorado Union High District
Get notified
Track this home
You're on the list!
We'll notify you the moment this home becomes available.
Create a free account to track itOptional — we'll reach out either way. An account just keeps your showings and offers in one place.
We'll let you know the moment this property comes back on the market.
All data, photos, visualizations, and information regarding a property, including the property's compliance with state and local legal requirements and all measurements and calculations of area, have been obtained from various sources, and may include such material that has been generated by use of artificial intelligence. Such information and material have not been and will not be verified for accuracy by the listing broker or the multiple listing service, and are not guaranteed as complete, accurate or reliable.
Such information and material should be independently reviewed and verified for accuracy. This information and material are intended for the personal use of consumers and may not be used for any purpose other than to identify prospective properties consumers may be interested in purchasing.
Data last updated: October 18, 2026 8:08 AM PT
Copyright © 2026 MetroList Services, Inc. All Rights Reserved.