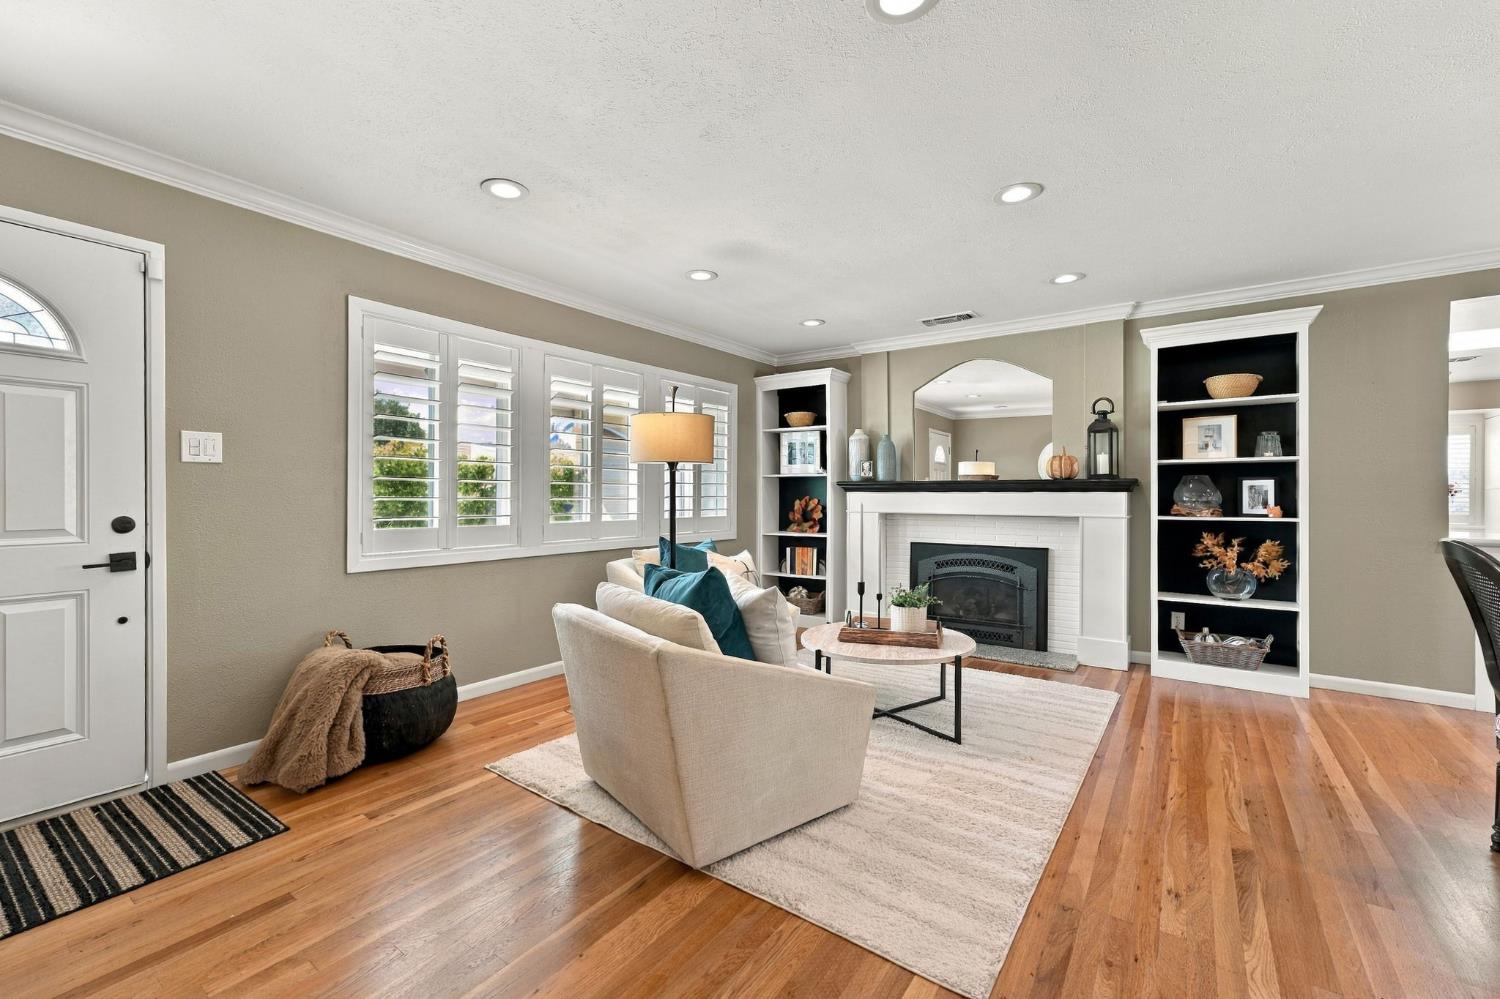
3 bd · 2.0 ba · 1,630 sqft · $457/sqft · 0.20 acres
- Bedrooms
- 3
- Bathrooms
- 2.0
- Sq Ft
- 1,630
- Per sq ft
- $457
- Acre lot
- 0.20
Residential · Single Family Residence · Built 1965 · 25 days on Properkey
Description
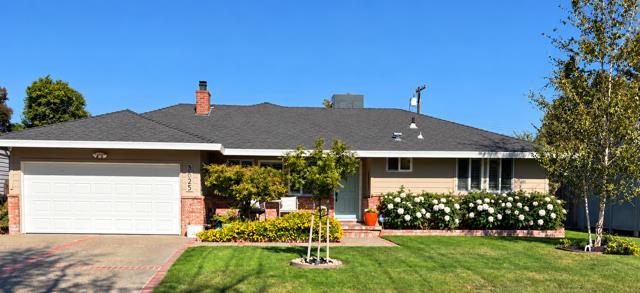
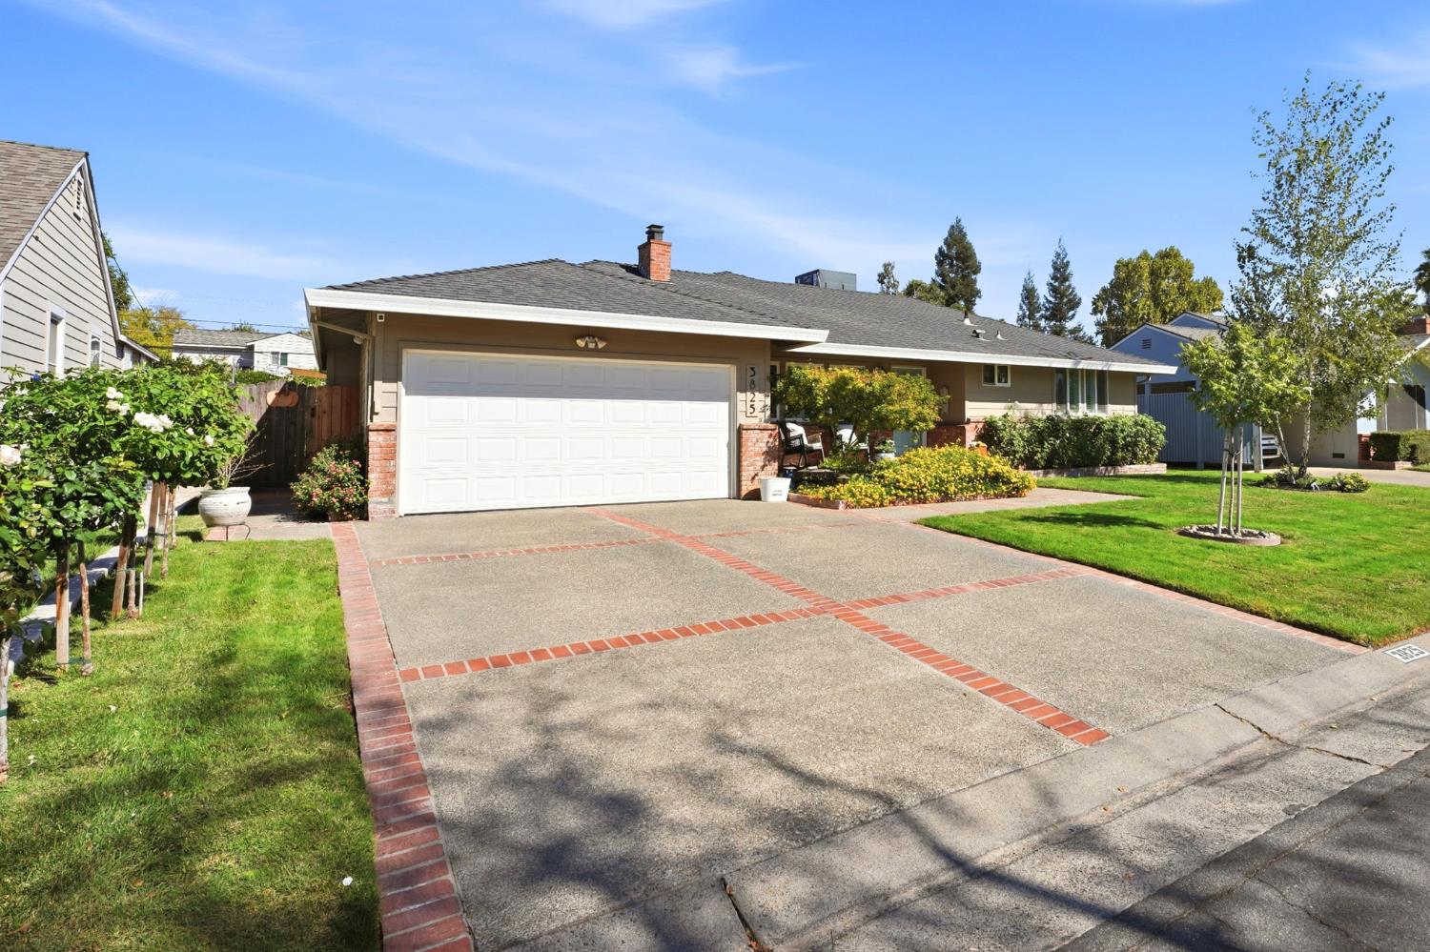
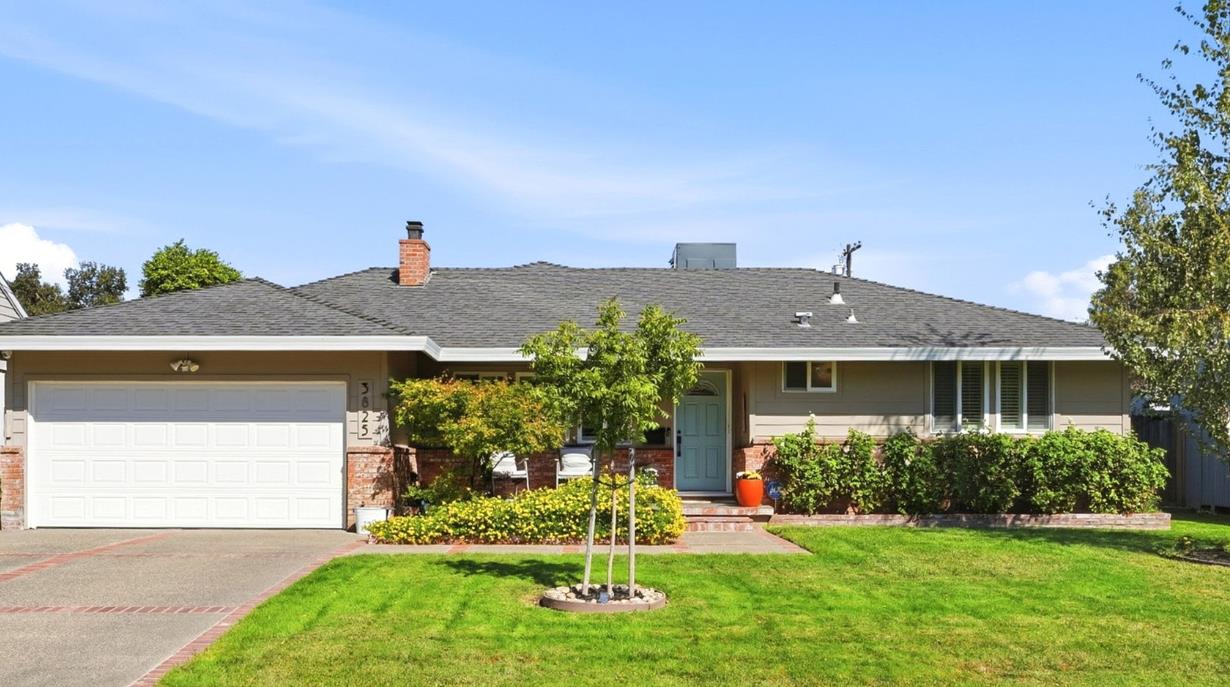
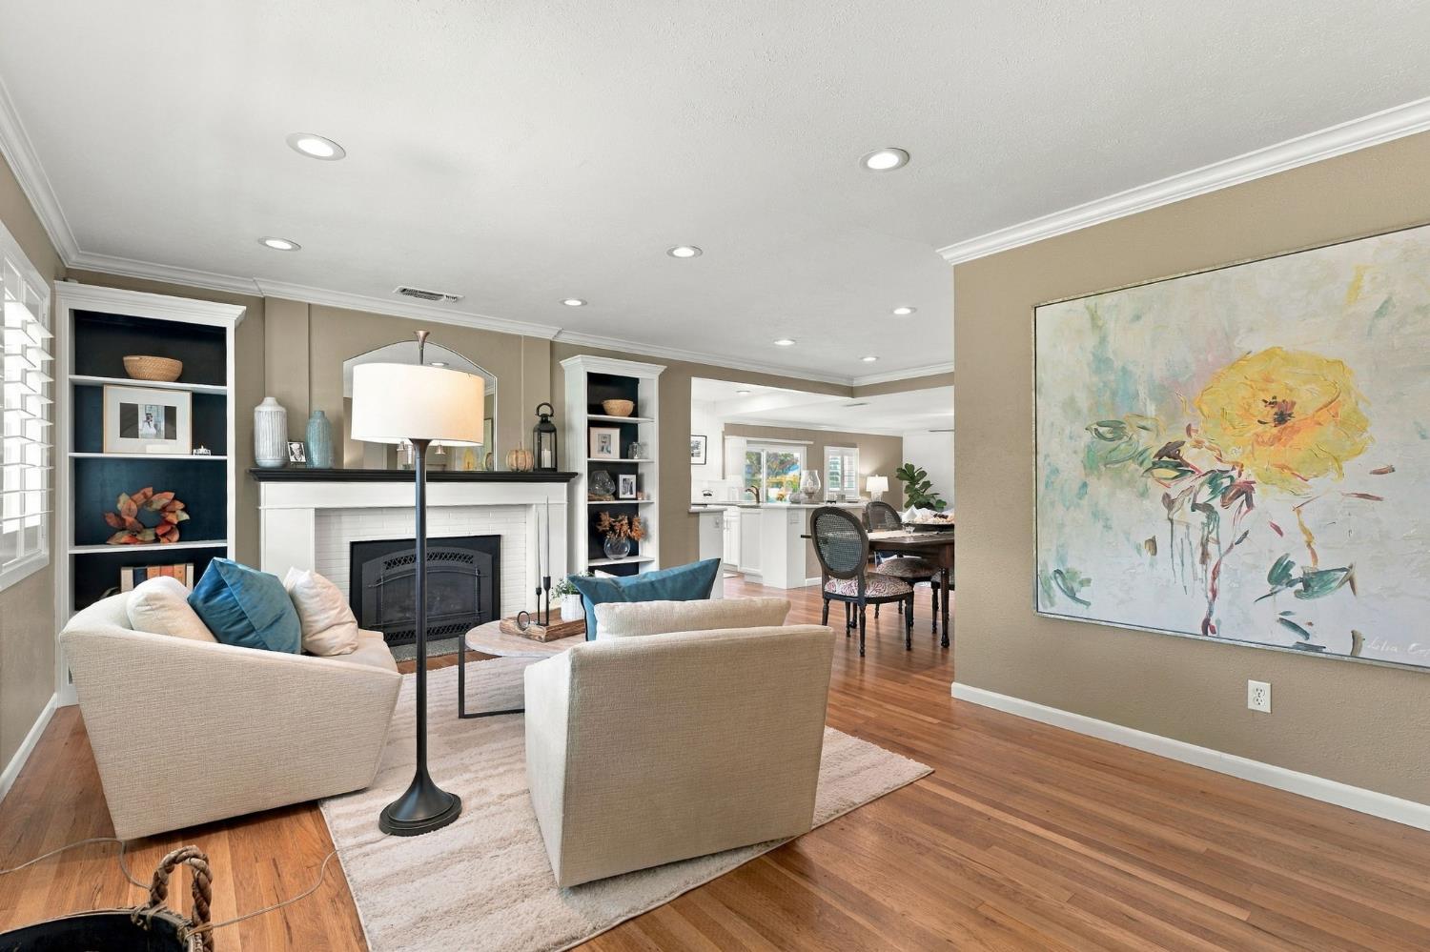
Charming Ranch Retreat with Sparkling Pool in Del Paso Manor Discover the perfect blend of charm, comfort, and California living in this beautifully updated single-story, 3-bedroom, 2-bath ranch home, just steps from the picturesque, tree-lined streets of Arden Oaks. Warm wood floors, plantation shutters, and abundant natural light welcome you into inviting living spaces designed for effortless entertaining. The thoughtfully appointed kitchen features a Bosch gas range and dishwasher, convection microwave/oven, and a sunlit breakfast nook with skylight. Gather around the cozy gas fireplace or enjoy seamless indoor-outdoor living with views of the spacious backyard. Your private backyard retreat awaits! Enjoy a sparkling pool with a relaxing Cabo shelf and umbrella, lush landscaping, and ambient lighting that creates a tranquil setting for entertaining or unwinding. One-year above ground new Hot Springs salt water spa. The serene primary suite offers direct backyard access and a beautifully customized ensuite shower. Additional highlights include updated HVAC, fresh paint, generous storage, and two backyard sheds with flexible possibilities for hobbies or a home office. Conveniently located near shopping, parks, and public transportation. The home is very well cared for by owner. A special place to call home where everyday comfort feels like a getaway!
Agent & source
- Listed by
- Tina D. Hack
- Brokerage
- Hill & Hill Realty, Inc.
- DRE
- #00911267
- Phone
- (925) 366-9093
- [email protected]

Property details
Rooms & Layout
- Breakfast Area
- Skylight(s)
- Granite Counter
- Kitchen/Family Combo
Property Features
- Auto Sprinkler F&R
- Curb(s)/Gutter(s)
- Landscape Back
- Landscape Front
- Built-In
- On Lot
- Pool Sweep
- Pool/Spa Combo
- See Remarks
Building & Construction
- Brick
- Frame
- Wood
- Lap Siding
Exterior & Parking
Interior & Comfort
- Central
- Fireplace Insert
- Fireplace(s)
- Gas
Appliances & Equipment
- Free Standing Gas Range
- Free Standing Refrigerator
- Gas Cook Top
- Gas Plumbed
- Gas Water Heater
- Hood Over Range
- Ice Maker
- Dishwasher
- Disposal
- Microwave
- Self/Cont Clean Oven
- Free Standing Gas Oven
Utilities
- Cable Available
- Sewer In & Connected
- Internet Available
- Natural Gas Available
Nearby
- Elementary
- San Juan Unified District
- Middle
- San Juan Unified District
- High
- San Juan Unified District
Get notified
Track this home
You're on the list!
We'll notify you the moment this home becomes available.
Create a free account to track itOptional — we'll reach out either way. An account just keeps your showings and offers in one place.
We'll let you know the moment this property comes back on the market.
All data, photos, visualizations, and information regarding a property, including the property's compliance with state and local legal requirements and all measurements and calculations of area, have been obtained from various sources, and may include such material that has been generated by use of artificial intelligence. Such information and material have not been and will not be verified for accuracy by the listing broker or the multiple listing service, and are not guaranteed as complete, accurate or reliable.
Such information and material should be independently reviewed and verified for accuracy. This information and material are intended for the personal use of consumers and may not be used for any purpose other than to identify prospective properties consumers may be interested in purchasing.
Data last updated: November 03, 2026 12:15 PM PT
Copyright © 2026 MetroList Services, Inc. All Rights Reserved.