
3 bd · 3.0 ba · 2,526 sqft · $277/sqft · 0.21 acres
- Bedrooms
- 3
- Bathrooms
- 3.0
- Sq Ft
- 2,526
- Per sq ft
- $277
- Acre lot
- 0.21
Residential · Single Family Residence · Built 1980 · 37 days on Properkey
Description
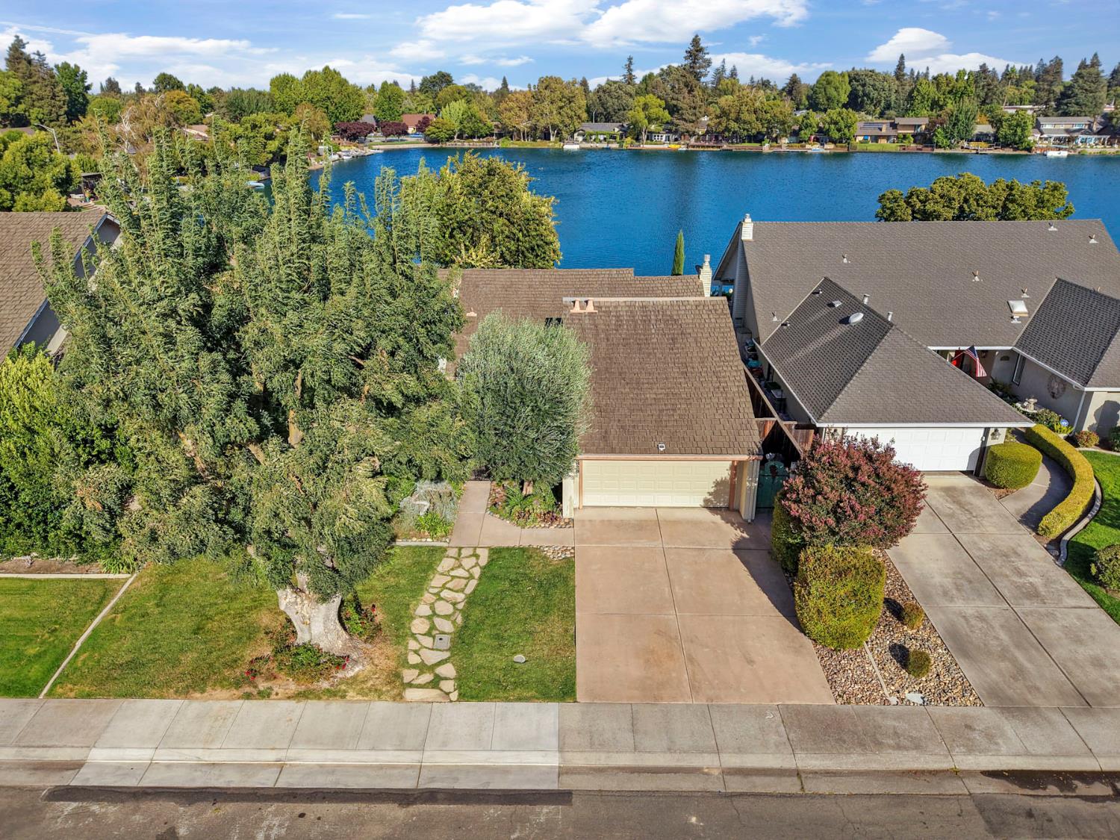
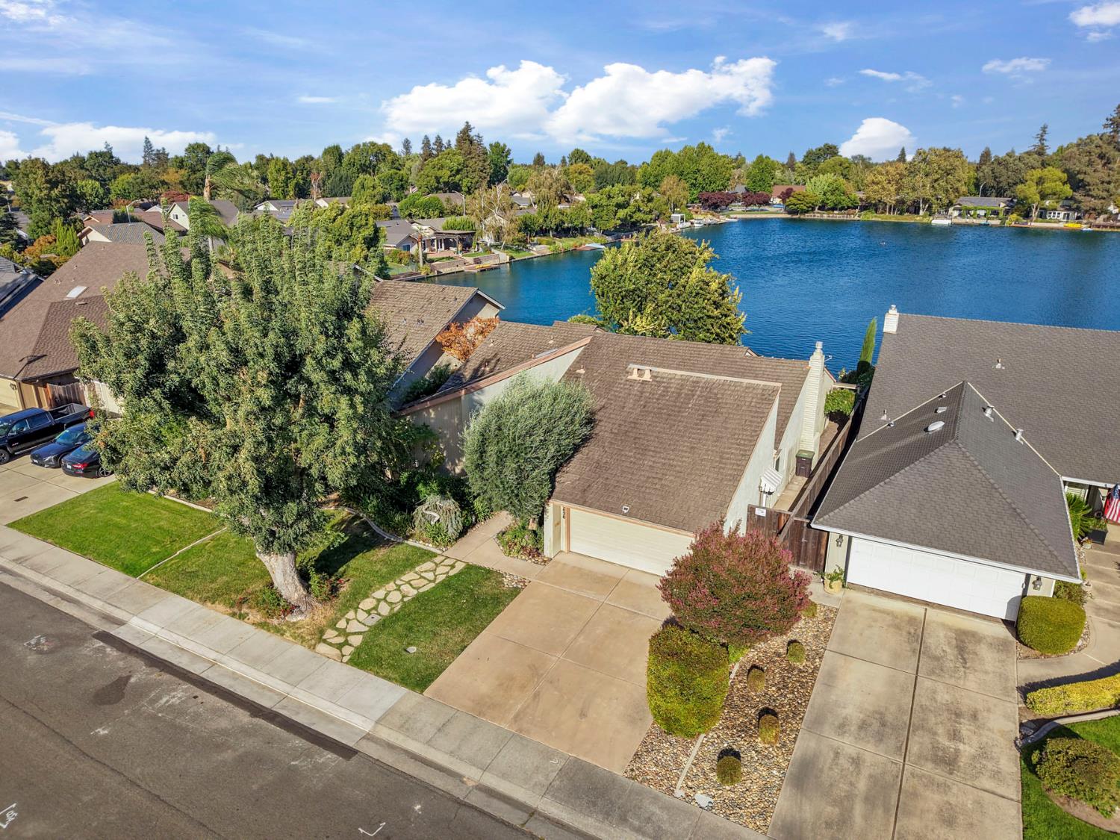
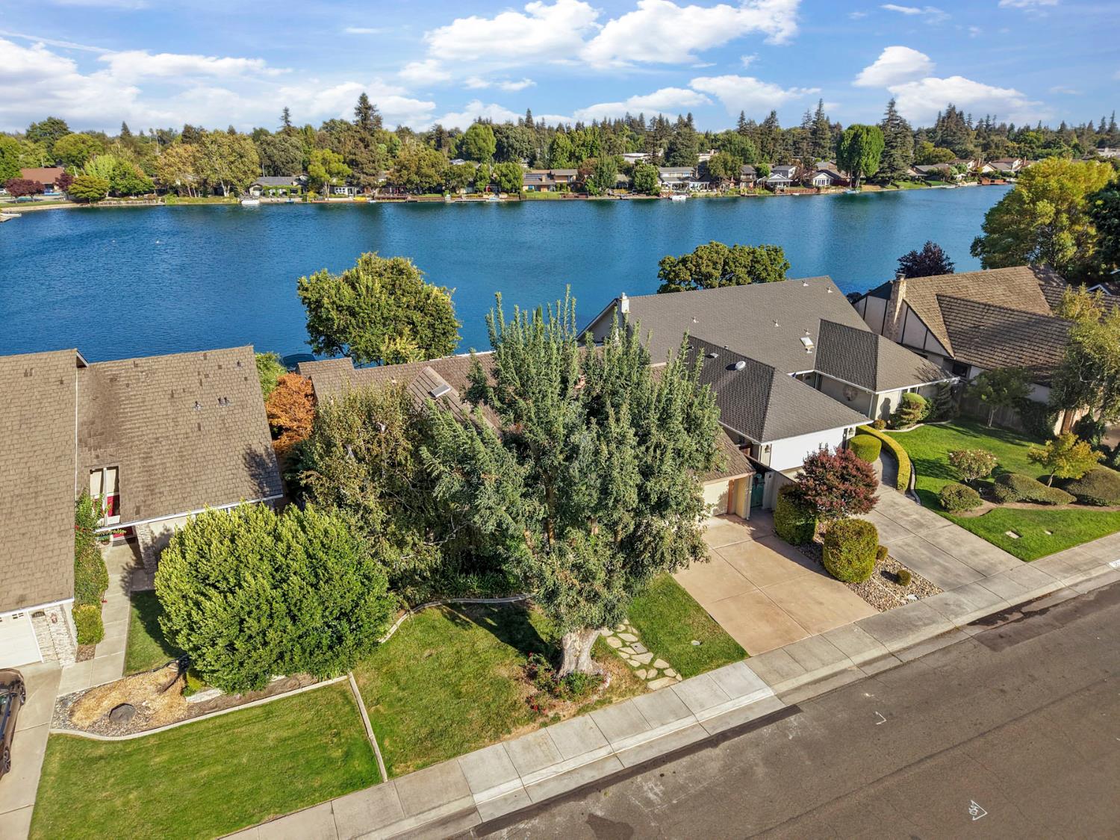
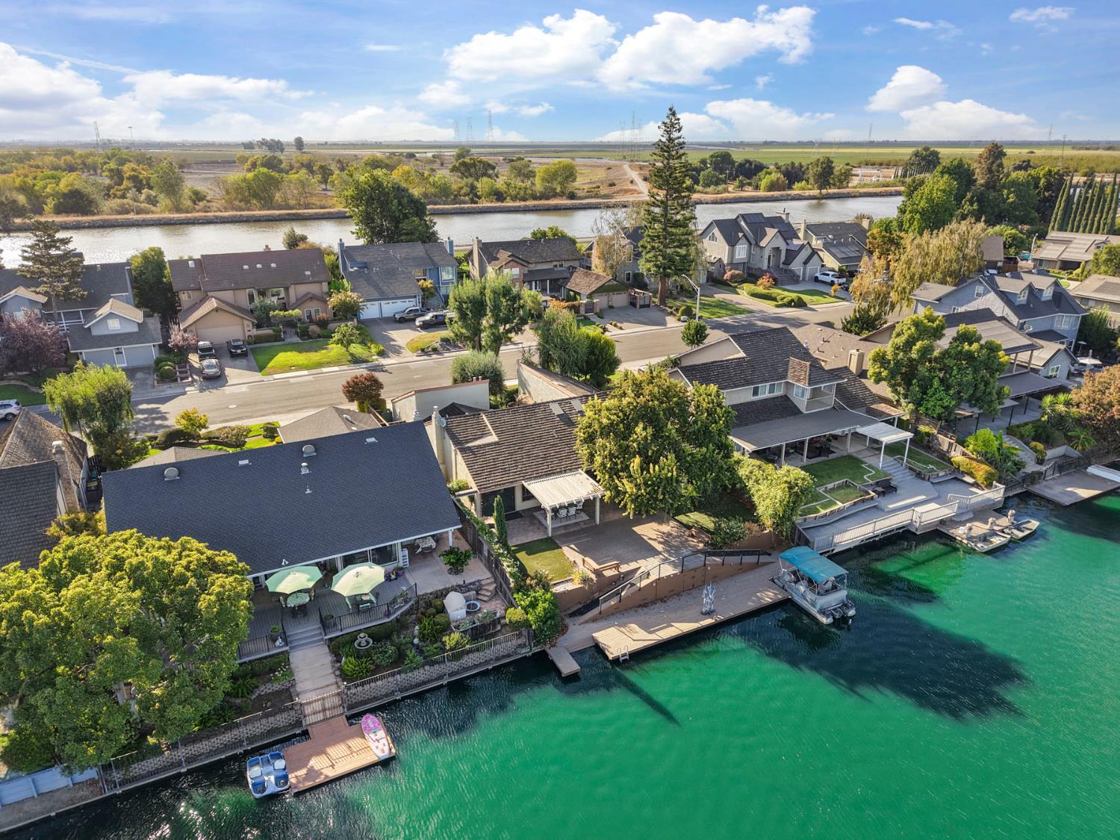
LINCOLN VILLAGE WEST! SINGLE STORY! ON LAKE! Fantastic lake front location with dock and your own boat. SINGLE STORY home in the prestigious North Lake Lincoln Village West location close to restaurants (Bob's, Garlic Brothers, Octovios), shopping (Marina Market, Valley Fitness, Starbucks) and the I-5 freeway. Expansive lake views from the second you step in the front door to be enjoyed from all living space and the primary bedroom. Spacious layout with high ceilings, tons of natural light, open living and family rooms, formal dining room, large kitchen with island and breakfast nook, the views are truly magnificent! Custom built-ins throughout make this home shine. Huge primary suite with extra space for office, gym equipment, coffee or just relaxing at the end of the day. Spa like master bathroom with walk-in shower and HUGE walk-in closet makes this the perfect sanctuary. Two additional large bedrooms with guest bath make this the ideal home for family or just enjoying all this lake location has to offer. Massive deck in back yard with built in BBQ/kitchen, shade structure, fountain and plenty of trees. This type of oasis doesn't come along often, make this HOME today!
Agent & source
- Listed by
- Danielle N. Hardcastle
- Brokerage
- PMZ Real Estate
- DRE
- #01456837
- Phone
- (209) 401-4061
- [email protected]

Property details
Rooms & Layout
- Closet
- Shower Stall(s)
- Double Sinks
- Tile
- Window
Property Features
HOA
Building & Construction
Exterior & Parking
Interior & Comfort
Appliances & Equipment
Utilities
Nearby
- Elementary
- Lincoln Unified District
- Middle
- Lincoln Unified District
- High
- Lincoln Unified District
Schedule a tour
Book an in-person visit
Takes about a minute
Tour requested!
A Properkey agent will confirm your visit within 24 hours.
Create a free account to track itOptional — we'll reach out either way. An account just keeps your showings and offers in one place.
All data, photos, visualizations, and information regarding a property, including the property's compliance with state and local legal requirements and all measurements and calculations of area, have been obtained from various sources, and may include such material that has been generated by use of artificial intelligence. Such information and material have not been and will not be verified for accuracy by the listing broker or the multiple listing service, and are not guaranteed as complete, accurate or reliable.
Such information and material should be independently reviewed and verified for accuracy. This information and material are intended for the personal use of consumers and may not be used for any purpose other than to identify prospective properties consumers may be interested in purchasing.
Data last updated: October 18, 2026 5:59 AM PT
Copyright © 2026 MetroList Services, Inc. All Rights Reserved.