
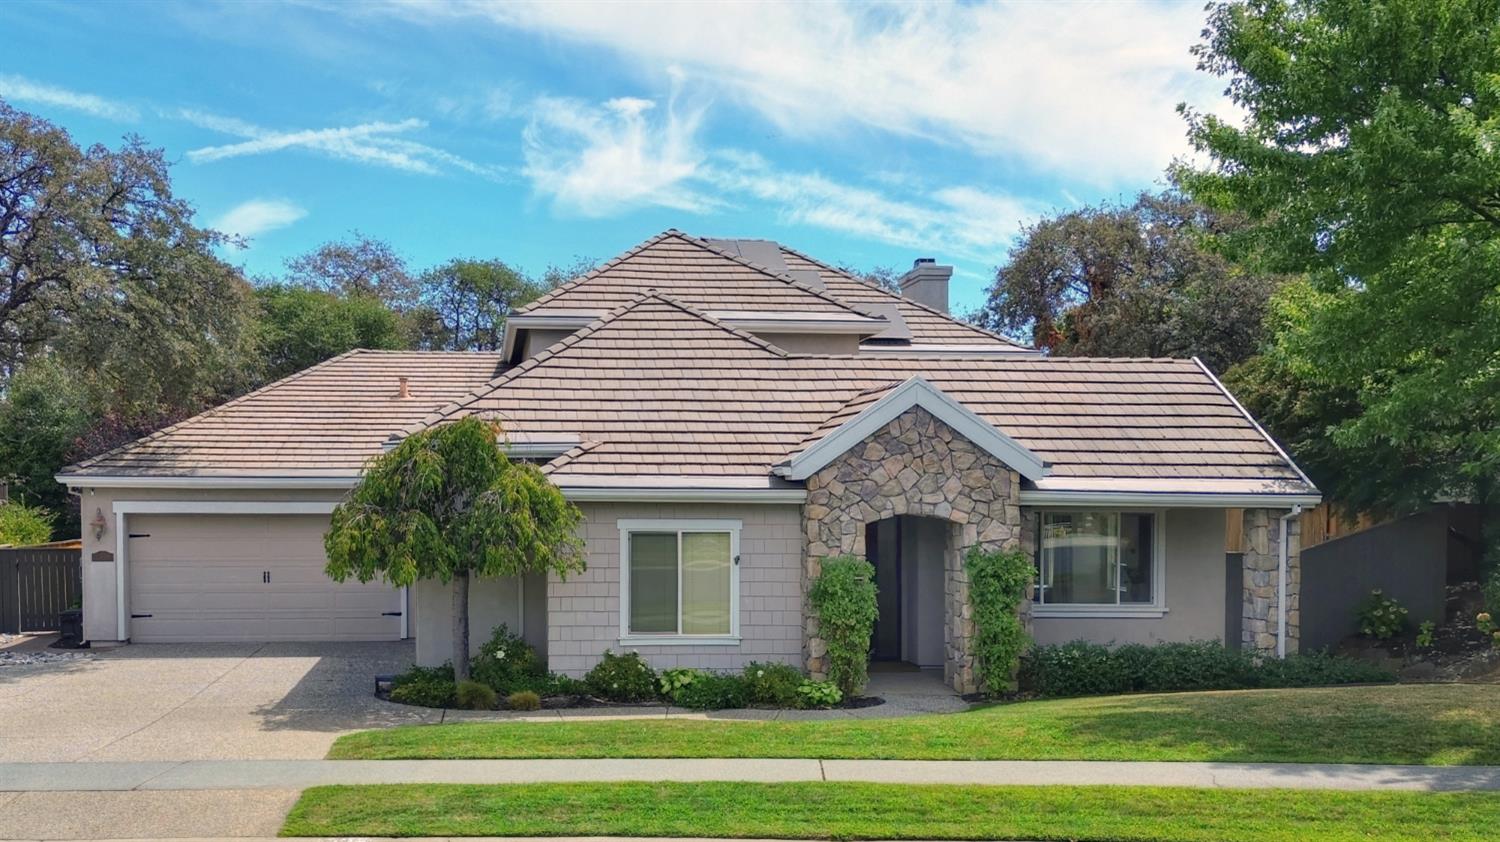
5 bd · 3.0 ba · 3,398 sqft · $278/sqft · 0.22 acres
- Bedrooms
- 5
- Bathrooms
- 3.0
- Sq Ft
- 3,398
- Per sq ft
- $278
- Acre lot
- 0.22
Residential · Single Family Residence · Built 2000 · 47 days on Properkey
Description
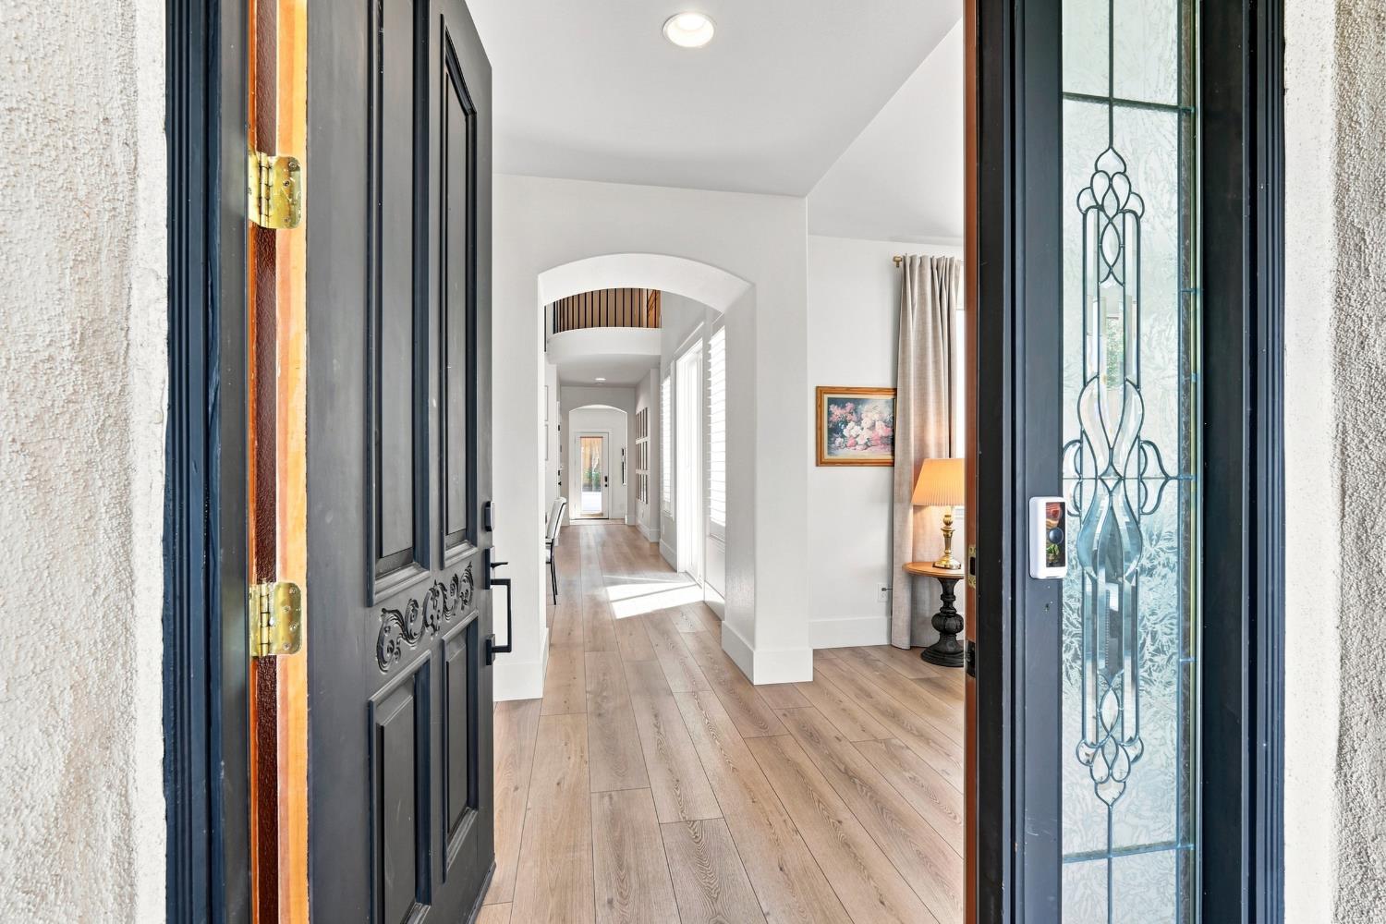
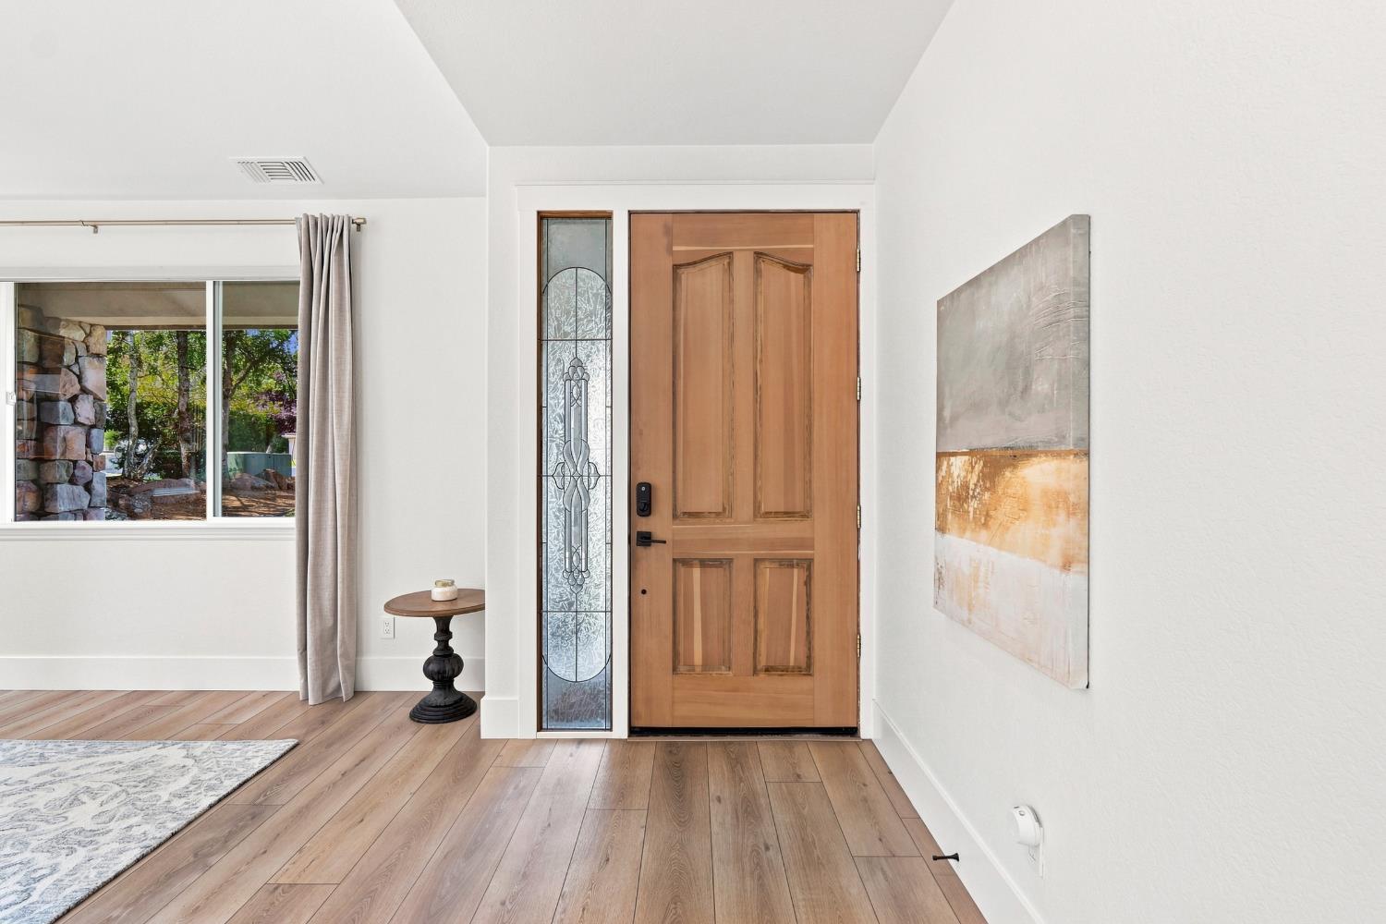
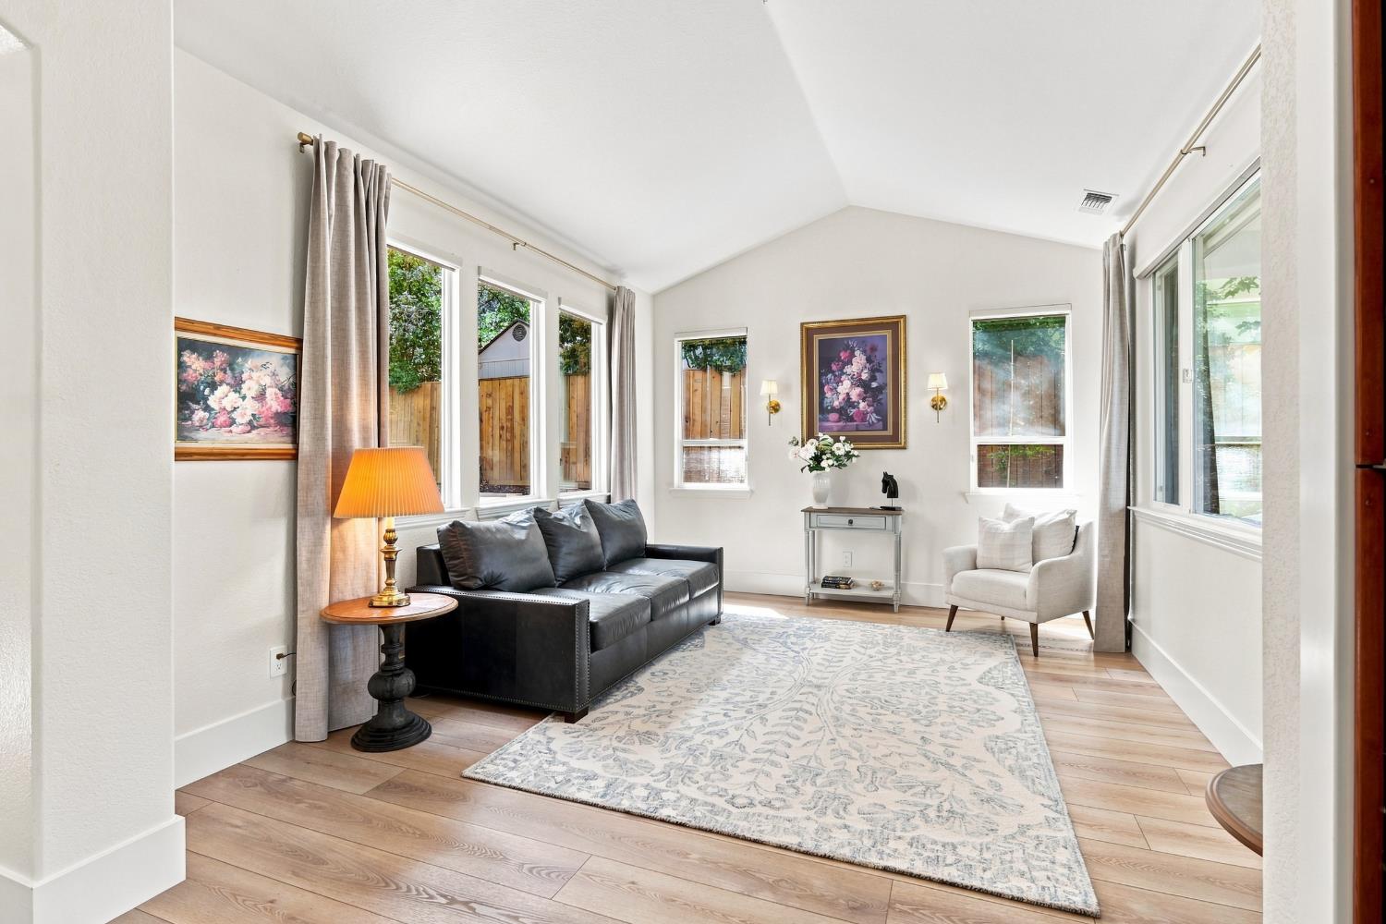
Welcome to the community of Deer Ridge, one of Auburn's most picturesque and sought-after neighborhoods, where scenic trails, greenbelts, water features, parks, and sports courts create a lifestyle that's increasingly hard to find!! Rarely does a home become available that offers this level of flexibility, luxury, and everyday livability. This beautifully updated 3,398 sq. ft. residence features 5 bedrooms and 3 full bathrooms, including a highly desirable first-floor primary suite. The primary suite offers a private retreat with backyard access, coffered ceilings, soaking tub, separate shower, dual vanities, and customized closet system. A second downstairs bedroom with an adjacent full bath is ideal as a nursery or guest room, offering families the rare flexibility of having two bedrooms on the same level while retaining the option to transition the space into a future multi-gen option. Upstairs, three spacious bedrooms, a Jack-and-Jill bathroom, and versatile loft workspace overlook the dramatic two-story dining room. The grand two-story dining room & dedicated office/library share the cozy view of the private courtyard, and the 3-car garage completes this exceptionally flexible floor plan. At the heart of the home, the chef's kitchen is designed for gathering and connection, with dual islands, stainless steel appliances, wine refrigerator, abundant cabinetry, pantry storage, and a large nook area with views of the beautifully custom landscaped backyard. The grand sunken family room, anchored by a dramatic fireplace and filled with natural light, creates an inviting setting for everyday living. Upgrades include 9' wide-plank white oak flooring throughout, customized trim features, modern staircase with black spindles, designer finishes, custom garage cabinetry, epoxy garage floors, solar, EV charger pre-wire, central vacuum system, app-controlled exterior lighting, and water-efficient irrigation systems. Whether you're hosting holiday gatherings, working from home, enjoying quiet evenings in the courtyard, or exploring the beauty of Deer Ridge just outside your door, this home offers the perfect combination of elegance, comfort, and lifestyle & a rare opportunity to own one of Deer Ridge's most versatile and thoughtfully designed homes!!
Agent & source
- Listed by
- Karen M. Tolliver-Jones
- Brokerage
- Coldwell Banker Realty - 20
- DRE
- #01743516
- Phone
- (916) 825-8465
- [email protected]

Property details
Rooms & Layout
- Breakfast Area
- Breakfast Room
- Pantry Closet
- Granite Counter
- Slab Counter
- Island
- Stone Counter
- Tile Counter
- Breakfast Nook
- Formal Room
- Dining Bar
- Formal Area
- Closet
- Ground Floor
- Walk-In Closet
- Outside Access
- Sitting Area
- Shower Stall(s)
- Double Sinks
- Soaking Tub
- Low-Flow Toilet(s)
- Tile
- Window
- Shower Stall(s)
- Double Sinks
- Jack & Jill
- Tile
- Low-Flow Toilet(s)
- Tub w/Shower Over
- Window
- Cabinets
- Ground Floor
- Inside Area
- Inside Room
Property Features
- Auto Sprinkler F&R
- Curb(s)/Gutter(s)
- Landscape Back
- Landscape Front
- Low Maintenance
HOA
Building & Construction
Exterior & Parking
Interior & Comfort
- Central
- Radiant
- Fireplace(s)
- MultiZone
- Carpet
- Laminate
- Tile
- Wood
Appliances & Equipment
- Gas Cook Top
- Gas Water Heater
- Hood Over Range
- Ice Maker
- Dishwasher
- Disposal
- Microwave
- Double Oven
- Plumbed For Ice Maker
- Self/Cont Clean Oven
- ENERGY STAR Qualified Appliances
- Wine Refrigerator
Utilities
- Cable Available
- Cable Connected
- Electric
- Sewer In & Connected
- Natural Gas Available
Nearby
- Elementary
- Auburn Union District
- Middle
- Auburn Union District
- High
- Placer Union High District
Schedule a tour
Book an in-person visit
Takes about a minute
Tour requested!
A Properkey agent will confirm your visit within 24 hours.
Create a free account to track itOptional — we'll reach out either way. An account just keeps your showings and offers in one place.
All data, photos, visualizations, and information regarding a property, including the property's compliance with state and local legal requirements and all measurements and calculations of area, have been obtained from various sources, and may include such material that has been generated by use of artificial intelligence. Such information and material have not been and will not be verified for accuracy by the listing broker or the multiple listing service, and are not guaranteed as complete, accurate or reliable.
Such information and material should be independently reviewed and verified for accuracy. This information and material are intended for the personal use of consumers and may not be used for any purpose other than to identify prospective properties consumers may be interested in purchasing.
Data last updated: October 19, 2026 2:44 AM PT
Copyright © 2026 MetroList Services, Inc. All Rights Reserved.