

4 bd · 3.0 ba · 3,816 sqft · $681/sqft · 1.48 acres
- Bedrooms
- 4
- Bathrooms
- 3.0
- Sq Ft
- 3,816
- Per sq ft
- $681
- Acre lot
- 1.48
Residential · Single Family Residence · Built 1979 · 227 days on Properkey
Description
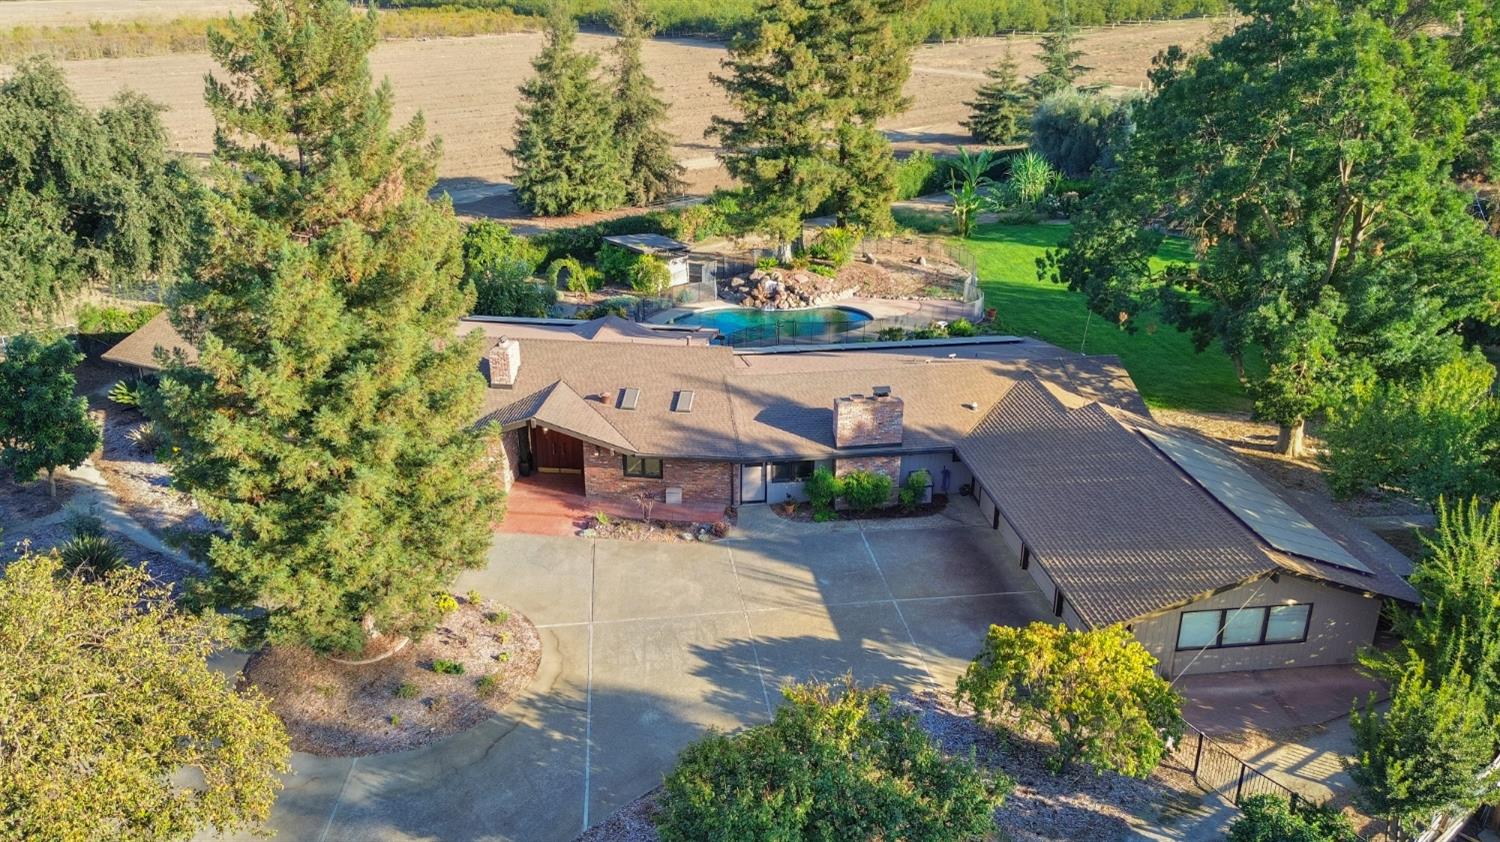
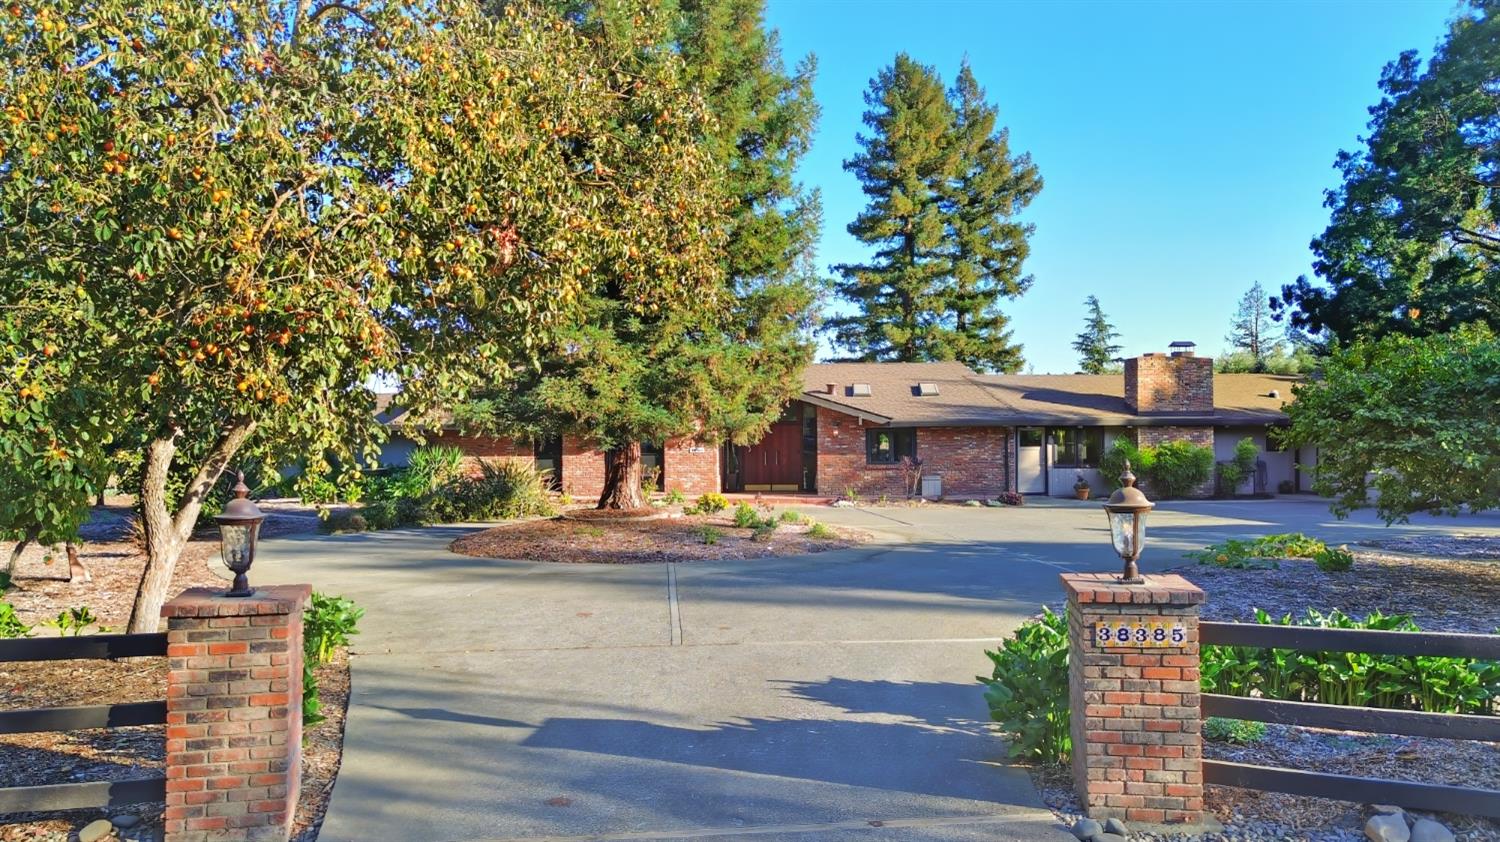
Nestled on a peaceful cul-de-sac of custom homes and connected to the bike path along Russell Blvd, this exceptional West Davis single story estate offers the perfect balance of rural tranquility and convenient access to downtown Davis, UC Davis, local K-12 schools and San Francisco. From the moment you arrive, the brick exterior creates timeless curb appeal, with brick detailing continuing into the welcoming foyer ... an introduction to the craftsmanship found throughout. Inside, the thoughtfully designed floor plan features 4 spacious bedrooms & 3 full bathrooms, ideal for comfortable living and effortless entertaining. Vaulted wood ceilings add warmth & architectural character, complemented by rich wood trim and baseboards. Expansive floor-to-ceiling Pella windows line the east side of the home, filling the family room, breakfast nook, dining room, and formal living room with natural light while showcasing picturesque orchard views. The chef's kitchen offers abundant cabinetry, granite countertops, a pantry, premium stainless steel Viking appliances, and a sit-up dining bar. Open to the inviting family room with its cozy stone fireplace, the layout creates seamless flow for gatherings and everyday living. Built-in cabinetry in the family room and breakfast nook adds charm and functionality. The home's intelligent design provides excellent separation of space. On the south wing are two bedrooms, both with private outdoor access and backyard views, a full bathroom with shower stall, and a spacious laundry room with sink and ample storage. On the north wing, you'll find a third bedroom with outdoor access, an additional full bathroom with jetted tub & shower, and a private primary suite retreat. The primary suite features a dedicated office space, abundant closet storage, and outdoor access. Its spa-inspired bathroom includes custom tile work, a jetted soaking tub, separate shower, dual sinks and private access to a secluded patio with its own spa. A dedicated game room with fireplace provides flexible living space ideal for recreation or media. Step outside to your private backyard oasis complete with a sparkling gated pool, mature fruit trees & an olive grove. With open space, views, and room to roam, the grounds offer endless possibilities for gardens, play, or peaceful relaxation. A rare opportunity to own a beautifully crafted estate in one of Davis' most desirable areas where privacy, natural beauty, and thoughtful design come together seamlessly.
Agent & source
- Listed by
- Chad K. DeMasi
- Brokerage
- Echelon Real Estate
- DRE
- #01418435
- Phone
- (530) 400-2232
- [email protected]

Property details
Rooms & Layout
- Pantry Closet
- Skylight(s)
- Granite Counter
- Slab Counter
- Island
- Stone Counter
- Dining Bar
- Space in Kitchen
- Dining/Living Combo
- Formal Area
- Cathedral/Vaulted
- Great Room
- View
- Open Beam Ceiling
- Closet
- Ground Floor
- Outside Access
- Sitting Area
- Shower Stall(s)
- Double Sinks
- Jetted Tub
- Window
- Shower Stall(s)
- Tile
- Tub
- Window
- Cabinets
- Sink
- Ground Floor
- Hookups Only
- Inside Area
- Inside Room
Property Features
- Auto Sprinkler F&R
- Cul-De-Sac
- Garden
- Shape Regular
- Landscape Back
- Landscape Front
- Low Maintenance
- Built-In
- Pool Sweep
- Fenced
- Gunite Construction
HOA
Building & Construction
Exterior & Parking
- Back Yard
- Partial
- Chain Link
- Wood
Interior & Comfort
- Carpet
- Tile
- Luxury Vinyl Plank
- Wood
- Skylight Tube
- Dual Pane Full
- Window Coverings
- Skylight(s)
Appliances & Equipment
- Free Standing Gas Range
- Gas Cook Top
- Hood Over Range
- Ice Maker
- Dishwasher
- Disposal
- Microwave
- Double Oven
- Free Standing Electric Range
Utilities
Nearby
- Elementary
- Davis Unified District
- Middle
- Davis Unified District
- High
- Davis Unified District
Schedule a tour
Book an in-person visit
Takes about a minute
Tour requested!
A Properkey agent will confirm your visit within 24 hours.
Create a free account to track itOptional — we'll reach out either way. An account just keeps your showings and offers in one place.
All data, photos, visualizations, and information regarding a property, including the property's compliance with state and local legal requirements and all measurements and calculations of area, have been obtained from various sources, and may include such material that has been generated by use of artificial intelligence. Such information and material have not been and will not be verified for accuracy by the listing broker or the multiple listing service, and are not guaranteed as complete, accurate or reliable.
Such information and material should be independently reviewed and verified for accuracy. This information and material are intended for the personal use of consumers and may not be used for any purpose other than to identify prospective properties consumers may be interested in purchasing.
Data last updated: October 17, 2026 3:54 PM PT
Copyright © 2026 MetroList Services, Inc. All Rights Reserved.