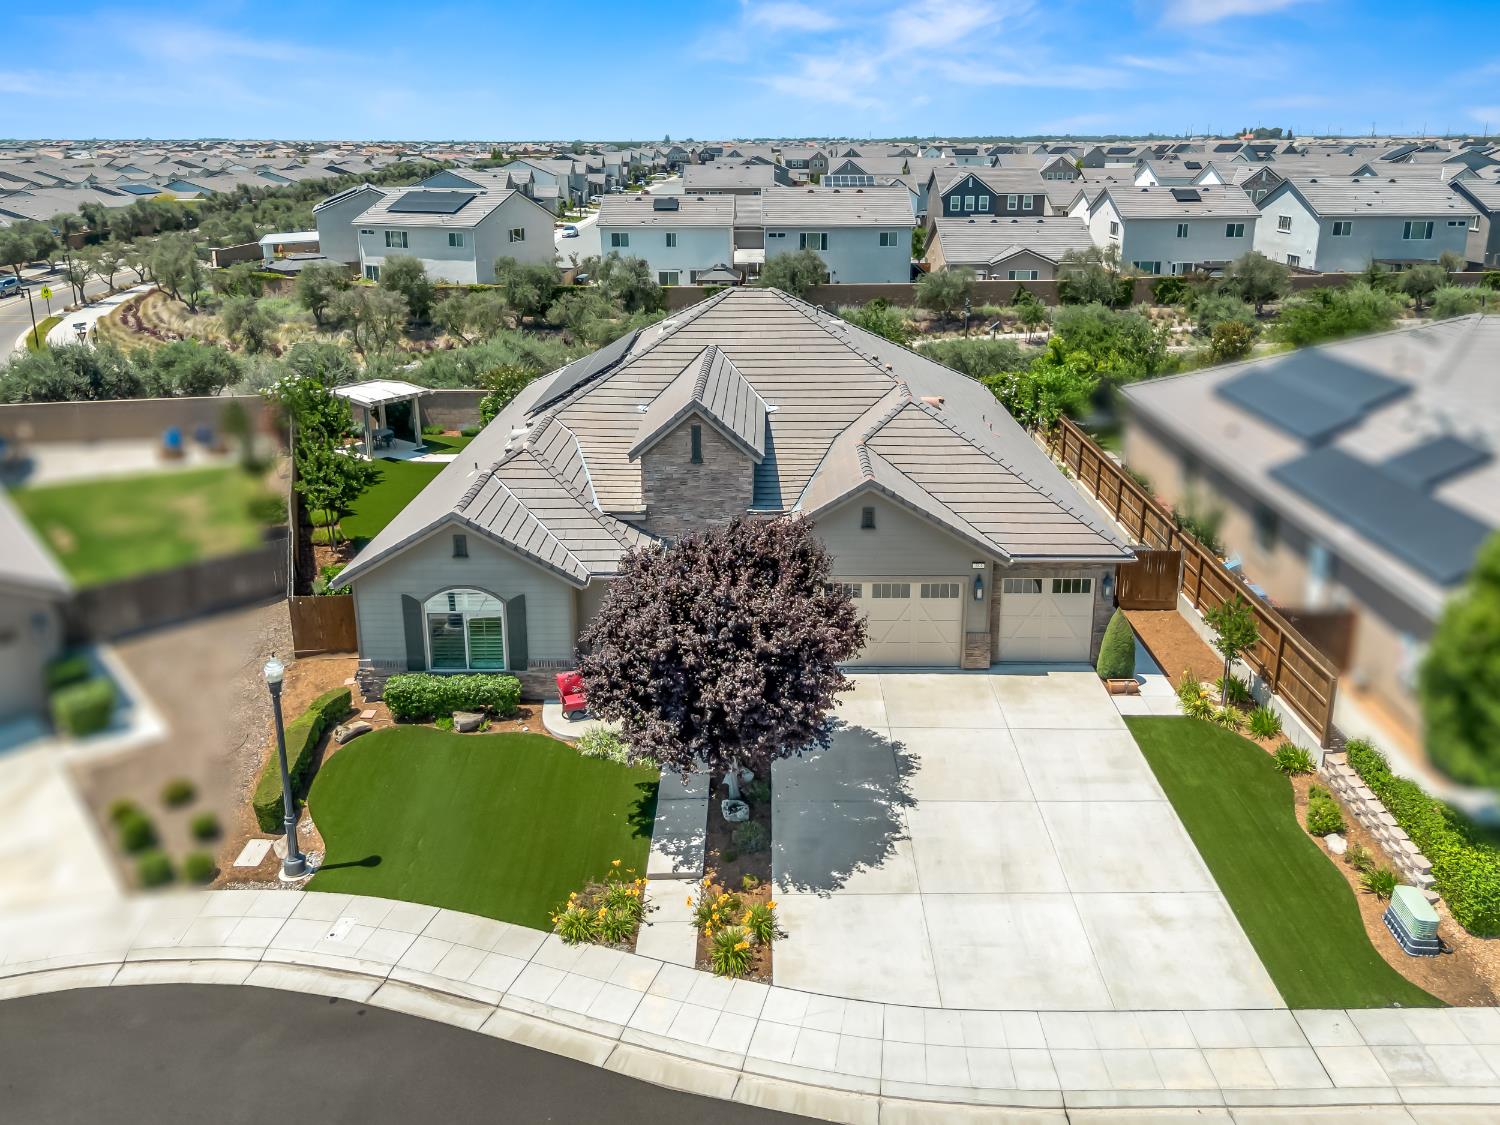
4 bd · 3.5 ba · 3,050 sqft · $257/sqft · 0.21 acres
- Bedrooms
- 4
- Bathrooms
- 3.5
- Sq Ft
- 3,050
- Per sq ft
- $257
- Acre lot
- 0.21
Residential · Single Family Residence · Built 2020
Description
Located in one of the most convenient and desirable areas of Riverstone, this stunning Excelsior model offers 4 bedrooms, 3.5 baths, a 3-car garage, and an exceptional single-story layout just moments from The Lodge and Riverstone's resort-style amenities. Designed for both comfort and entertaining, the home features an open-concept floorplan with spacious living areas and high-end finishes throughout.As you enter, you are welcomed by two oversized secondary bedrooms connected by a full shared bath, with both bedrooms offering the rare convenience of dual closets. The expansive dining, kitchen, and family room create the perfect gathering space with seamless flow and abundant natural light. The gourmet kitchen is beautifully appointed with quartz countertops, a large island, built-in refrigerator, Monogram dual side-by-side ovens, extensive cabinetry, walk-in pantry, and additional eat-in dining area.A convenient half bath is perfectly situated for guests, while the oversized laundry room offers abundant storage and linen space. Down the hall, an additional junior ensuite features its own private full bath, ideal for guests or multigenerational living.The luxurious primary suite is a true retreat featuring an oversized walk-in closet and a versatile flex space perfect for a home office, workout room, nursery, or private sitting area. The spa-inspired primary bath includes dual sinks, an expansive vanity area, and a freestanding soaking tub.Step outside to a serene backyard oasis complete with low-maintenance synthetic grass in both the front and back yards, beautiful garden spaces, pergolas, and added patio structures designed for outdoor entertaining and relaxation. The spacious lot offers plenty of room for a future pool while still maintaining generous yard space.Perfectly positioned within the neighborhood, this home combines luxury living with convenience. Residents of Riverstone enjoy access to parks, scenic trails, pools, fitness facilities, clubhouse amenities, nearby restaurants, shopping, and easy access to everyday conveniences. This exceptional home truly offers the best of Riverstone living.
Agent & source
- Listed by
- Dominique M. Lupercio
- Brokerage
- Lineage Properties
- DRE
- #01374096
- Bought with
- Cash M. Thomas
- [email protected]
Property details
Rooms & Layout
Property Features
HOA
This home has an HOA.
Building & Construction
Exterior & Parking
Interior & Comfort
Appliances & Equipment
- F/S Range/Oven
- Disposal
- Dishwasher
- Microwave
- Trash Compactor
- Refrigerator
Utilities
Nearby
- Elementary
- Webster
- Middle
- Ranchos
- High
- Liberty
List for Free.
Sell for More.
Award winning service with personal support
- Personal agent
- Local MLS listing
- Award winning service