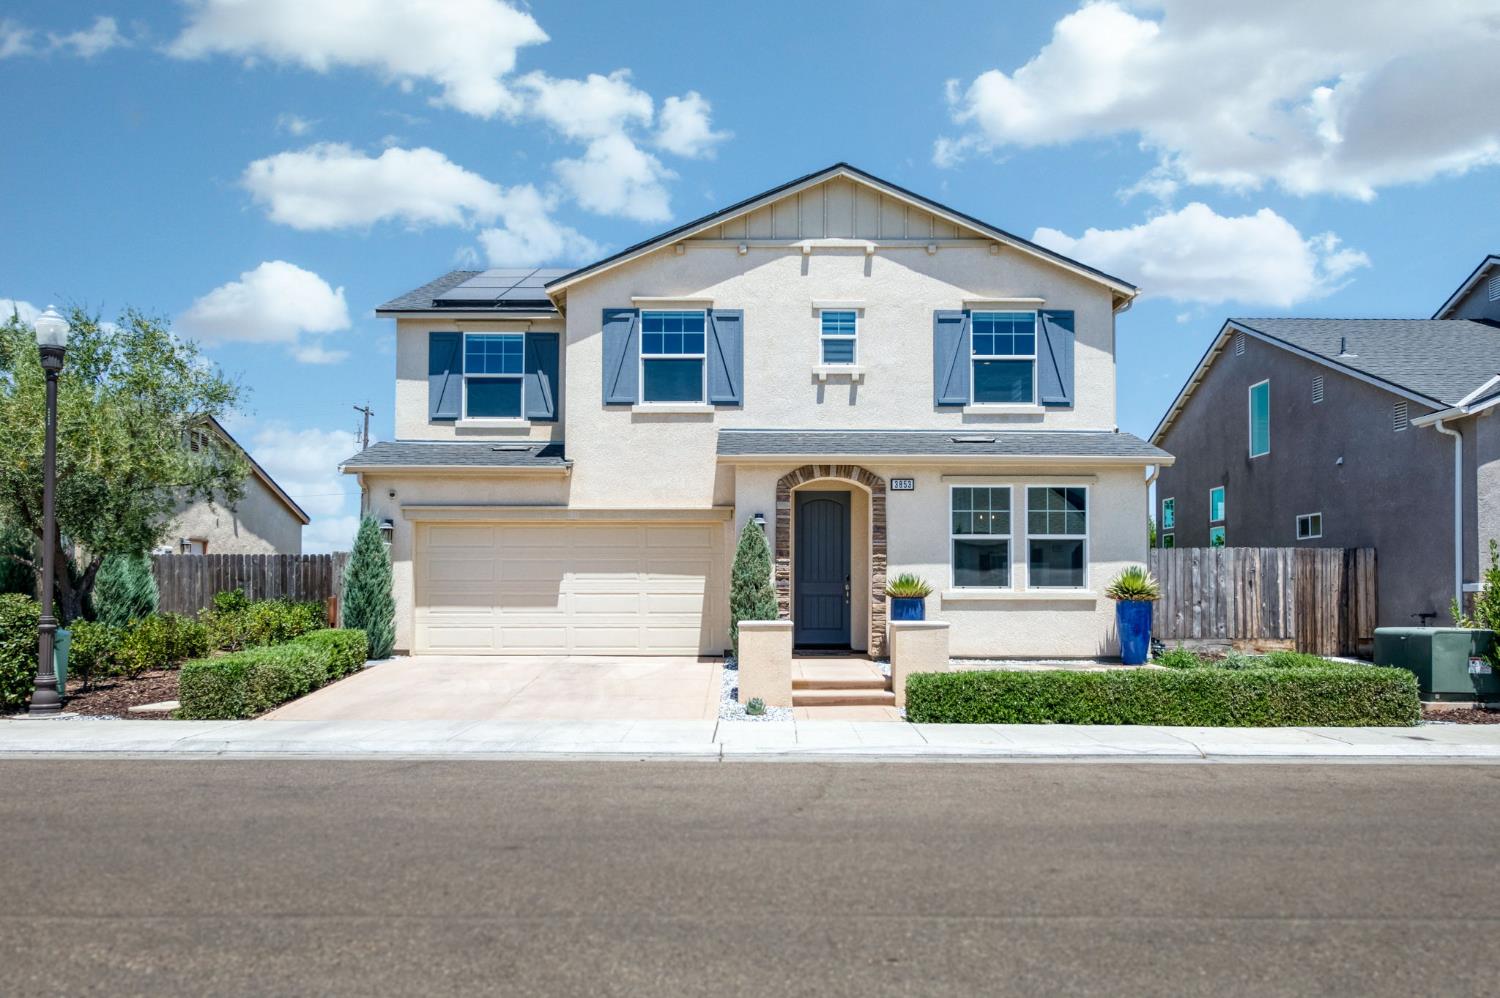
5 bd · 3.0 ba · 2,415 sqft · $248/sqft · 0.09 acres
- Bedrooms
- 5
- Bathrooms
- 3.0
- Sq Ft
- 2,415
- Per sq ft
- $248
- Acre lot
- 0.09
Residential · Single Family Residence · Built 2020
Description
Model-Home Perfection Meets Elevated Living! Flexible Living Space, Owned Solar & Breathtaking Mountain Views! This beautifully upgraded 3 bed, den, additional loft, complete with 2.5-bath combines a desirable location with luxe finishes and custom craftsmanship. Upon entry, you're greeted by decorative ceiling beams, updated designer light fixtures, and custom built-ins that add character & everyday convenience. Just off the front entrance, the spacious office/flex room showcases built-in cabinetry with an integrated desk and expansive windows bringing in abundant natural light. The open-concept living space effortlessly blends the living room, kitchen, and dining areas, creating a bright and airy atmosphere perfect for everyday living and entertaining. Just off the main living area, the powder room is enhanced by custom built-ins, offering a refined touch and convenient storage for guests.The living room boasts two large windows framing the built-in entertainment area with cabinetry below & decorative beams overhead. Dual sliding glass doors open to the landscaped backyard, creating a seamless connection between indoor & outdoor spaces.The large kitchen offers an oversized island with a farmhouse sink, along with a gas stove, tile backsplash, under-cabinet lighting and a walk-in pantry. The dining area is complemented by a buffet bar, backyard access, and a large window that allows natural light to flow throughout the kitchen & eating space. The upper level is complete with three bedrooms, two bathrooms, and a dedicated laundry room, offering both comfort and convenience. The upper level opens to a spacious loft featuring large windows, abundant natural light, and flexible living space to suit your lifestyle.Step inside the primary suite that showcases a beautiful chandelier, ceiling beams, and windows that surround the room, offering breathtaking views of the mountains! The en-suite bathroom features a soaking tub and a walk-in shower with a floor-to-ceiling tile wall, as well as a water closet, dual sinks and a large walk-in closet!Outside, the backyard features lush green grass, a stone patio, and landscaping with decorative stone & botanical accents. The spacious side yards include decomposed granite & concrete, adding functionality! The home's curb appeal & desirable location near a neighborhood park, newer shopping centers & beautiful mountain views make this home one you won't want to miss!
Agent & source
- Listed by
- Darin Zuber
- Brokerage
- Real Broker
- DRE
- #01213700
- Bought with
- Armando Cruz
- [email protected]
Property details
Rooms & Layout
Property Features
Building & Construction
Exterior & Parking
Interior & Comfort
Appliances & Equipment
- F/S Range/Oven
- Gas Appliances
- Dishwasher
- Microwave
Utilities
Nearby
- Elementary
- Cedarwood
- Middle
- Clark
- High
- Clovis
List for Free.
Sell for More.
Award winning service with personal support
- Personal agent
- Local MLS listing
- Award winning service