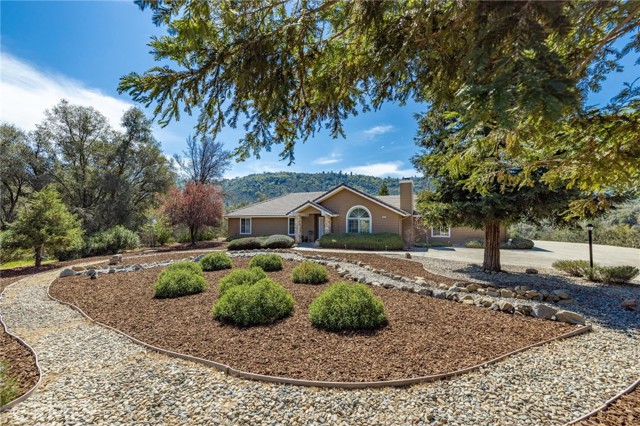
3 bd · 2.0 ba · 1,868 sqft · $261/sqft · 3.50 acres
- Bedrooms
- 3
- Bathrooms
- 2.0
- Sq Ft
- 1,868
- Per sq ft
- $261
- Acre lot
- 3.50
Residential · Single Family Residence · Built 2003
Description
Tucked away at the end of a quiet cul-de-sac and set just below the road, this beautifully constructed Bricker single-story home offers the perfect blend of privacy, comfort, and convenience—just minutes from town. Featuring 3 bedrooms and 2 bathrooms, the home welcomes you with vaulted ceilings, natural light, and a warm, inviting living room complete with a cozy fireplace. The thoughtfully designed kitchen includes a breakfast bar, ideal for casual dining or gathering with family and friends, while the adjacent dining area opens through a sliding glass door to your own private outdoor retreat. Primary suite is ensuite with walk in closet Step outside to a serene, fenced backyard designed for relaxation—complete with a patio, peaceful mountain views, and charming river rock accents that meander through both the front and back yards. The spacious primary suite also enjoys direct access to the backyard, creating a seamless indoor-outdoor living experience, with plenty of room to add a spa if desired. With ample parking and a 3 car garage and a tranquil setting, this home offers a rare opportunity to enjoy both privacy and proximity in a truly inviting mountain setting. There are no short term rentals allowed per the CC&Rs
Agent & source
- Listed by
- Theresa Wilson
- Brokerage
- Stars & Stripes Real Estate
- DRE
- #01217124
- Bought with
- Shelley Ballard
- Phone
- 559-760-3715

Property details
Rooms & Layout
- Shower in Tub
- Closet in bathroom
- Exhaust fan(s)
- Walk-in shower
- Double Sinks in Primary Bath
- Shower
Property Features
- Cul-De-Sac
- Landscaped
- Front Yard
- Gentle Sloping
HOA
This home has an HOA.
Building & Construction
Exterior & Parking
Interior & Comfort
Utilities
Nearby
- High
- Yosemite Unified District
List for Free.
Sell for More.
Award winning service with personal support
- Personal agent
- Local MLS listing
- Award winning service
The multiple listing data appearing on this website, or contained in reports produced therefrom, is owned and copyrighted by California Regional Multiple Listing Service, Inc. ("CRMLS") and is protected by all applicable copyright laws. Information provided is for viewer's personal, non-commercial use and may not be used for any purpose other than to identify prospective properties the viewer may be interested in purchasing.
All listing data, including but not limited to square footage and lot size is believed to be accurate, but the listing Agent, listing Broker and CRMLS and its affiliates do not warrant or guarantee such accuracy. The viewer should independently verify the listed data prior to making any decisions based on such information by personal inspection and/or contacting a real estate professional.
Based on information from California Regional Multiple Listing Service, Inc. as of 2026-10-17 12:53:54 PST. The listing broker's offer of compensation is made only to participants of the MLS where the listing is filed.