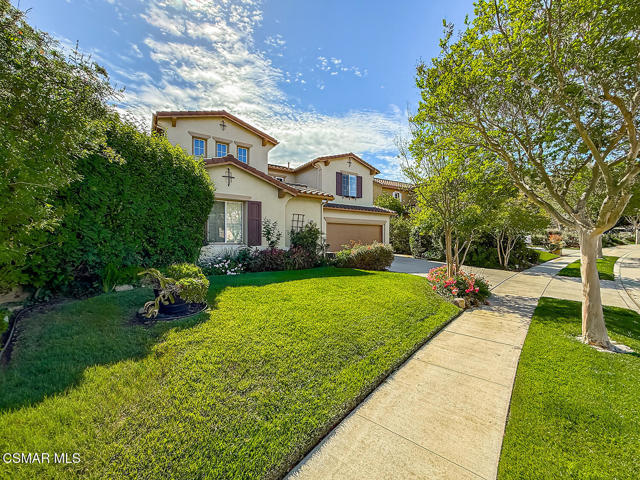
3 bd · 3.0 ba · 3,461 sqft · $548/sqft · 0.22 acres
- Bedrooms
- 3
- Bathrooms
- 3.0
- Sq Ft
- 3,461
- Per sq ft
- $548
- Acre lot
- 0.22
Residential · Single Family Residence · Built 2002
Description
ABSOLUTELY STUNNING! This highly upgraded and remodeled Dos Vientos beauty is gorgeous inside and out, including the picturesque entertainer's backyard with pool. This home's highly SOUGHT AFTER open floor plan offers 4 bedroom /room options plus a room downstairs that could be used as an office,flex room or possible 5th bedroom. There is an additional large loft room upstairs. Upon entering the home you are welcomed by a botanical front porch with dark majestic metal double doors displaying an intricate design with privacy glass which can open separately to receive a fresh cross breeze. First steps inside this home presents a grand BRIGHT, OPEN, LAYOUT, high ceilings in entry, plantation shutters and gorgeous rich tile wood look flooring throughout most of the downstairs. The spacious living room and dining room boast several tall windows with beautiful Shutters that frame parts of these rooms which overlook the beautifully bloomed backyard. The huge redesigned cooks kitchen is outstanding!! All cabinetry is custom built with high quality materials, including the paint, Quartz countertops, backsplash and soft close drawers. There are two tall cabinet pantries, a 6 burner WOLF range, and stainless steel appliances. The LARGE central island with a long breakfast bar is a focal point and ideal for entertaining!. The kitchen opens to a bright, roomy family room which displays a fireplace, upgraded Pella windows which include integral blinds between the glass panels, a sliding French door and slider screen door. The breathtaking entertainer's backyard features a sizable grassy area surrounded by blossoming Bougainvillea, a saltwater pool, built-in firepit with seating, built- in BBQ, expansive patio with plenty of room for lounge chairs, seating areas, and entertaining. Like to garden? You will find numerous fruit trees (peach, lemon, grape, apricot, passionfruit, apple, and cherry ). The downstairs room sits tucked away next to the guest bathroom and can be used as an office, kids play room, gym, etc. Heading upstairs you will notice the upgraded casement windows at the top of the stairs that used to be stationary. The open, airy upstairs hallways have beautiful wood-like flooring with all the bedrooms boasting fresh neutral light colored paint and carpeting. The spacious Primary suite overlooks the pretty backyard and the LUXURIOUS, remodeled ensuite bathroom displays custom cabinetry, dual sinks, quartz countertops and shower, and a stand alone bathtub with upgraded faucet. Wood look tile flooring is gorgeous and great in the bathrooms. There are 3 more bedrooms, one of which is extra large in size and can be used as a multipurpose room. Additionally, you will enjoy the grand loft /bonus room which can be an amazing game room or separate lounge area. There are so many room options! The second bathroom upstairs is beautiful with upgraded cabinetry, quartz countertops and shower and wood tile flooring. There is solar which is paid for and will heat the pool. The Garage is a 3 car with no tandem. This home is Amazing and is situated in an excellent location. There are several parks, Tennis and Pickleball courts, Hiking and biking trails, Award winning Sycamore Canyon K-8 school, and the shopping center in Dos Vientos Ranch.DO NOT MISS THIS ONE!
Agent & source
- Listed by
- Lisa Elowitt
- Brokerage
- Equity Union Real Estate
- Bought with
- Mary McQueen

Property details
Rooms & Layout
Property Features
HOA
This home has an HOA.
Building & Construction
Exterior & Parking
Interior & Comfort
Appliances & Equipment
- Range
- Disposal
- Microwave
- Refrigerator
- Gas Water Heater
- Dishwasher
Utilities
Nearby
- High
- Conejo Valley Unified District
List for Free.
Sell for More.
Award winning service with personal support
- Personal agent
- Local MLS listing
- Award winning service
The multiple listing data appearing on this website, or contained in reports produced therefrom, is owned and copyrighted by California Regional Multiple Listing Service, Inc. ("CRMLS") and is protected by all applicable copyright laws. Information provided is for viewer's personal, non-commercial use and may not be used for any purpose other than to identify prospective properties the viewer may be interested in purchasing.
All listing data, including but not limited to square footage and lot size is believed to be accurate, but the listing Agent, listing Broker and CRMLS and its affiliates do not warrant or guarantee such accuracy. The viewer should independently verify the listed data prior to making any decisions based on such information by personal inspection and/or contacting a real estate professional.
Based on information from California Regional Multiple Listing Service, Inc. as of 2026-11-05 02:46:56 PST. The listing broker's offer of compensation is made only to participants of the MLS where the listing is filed.