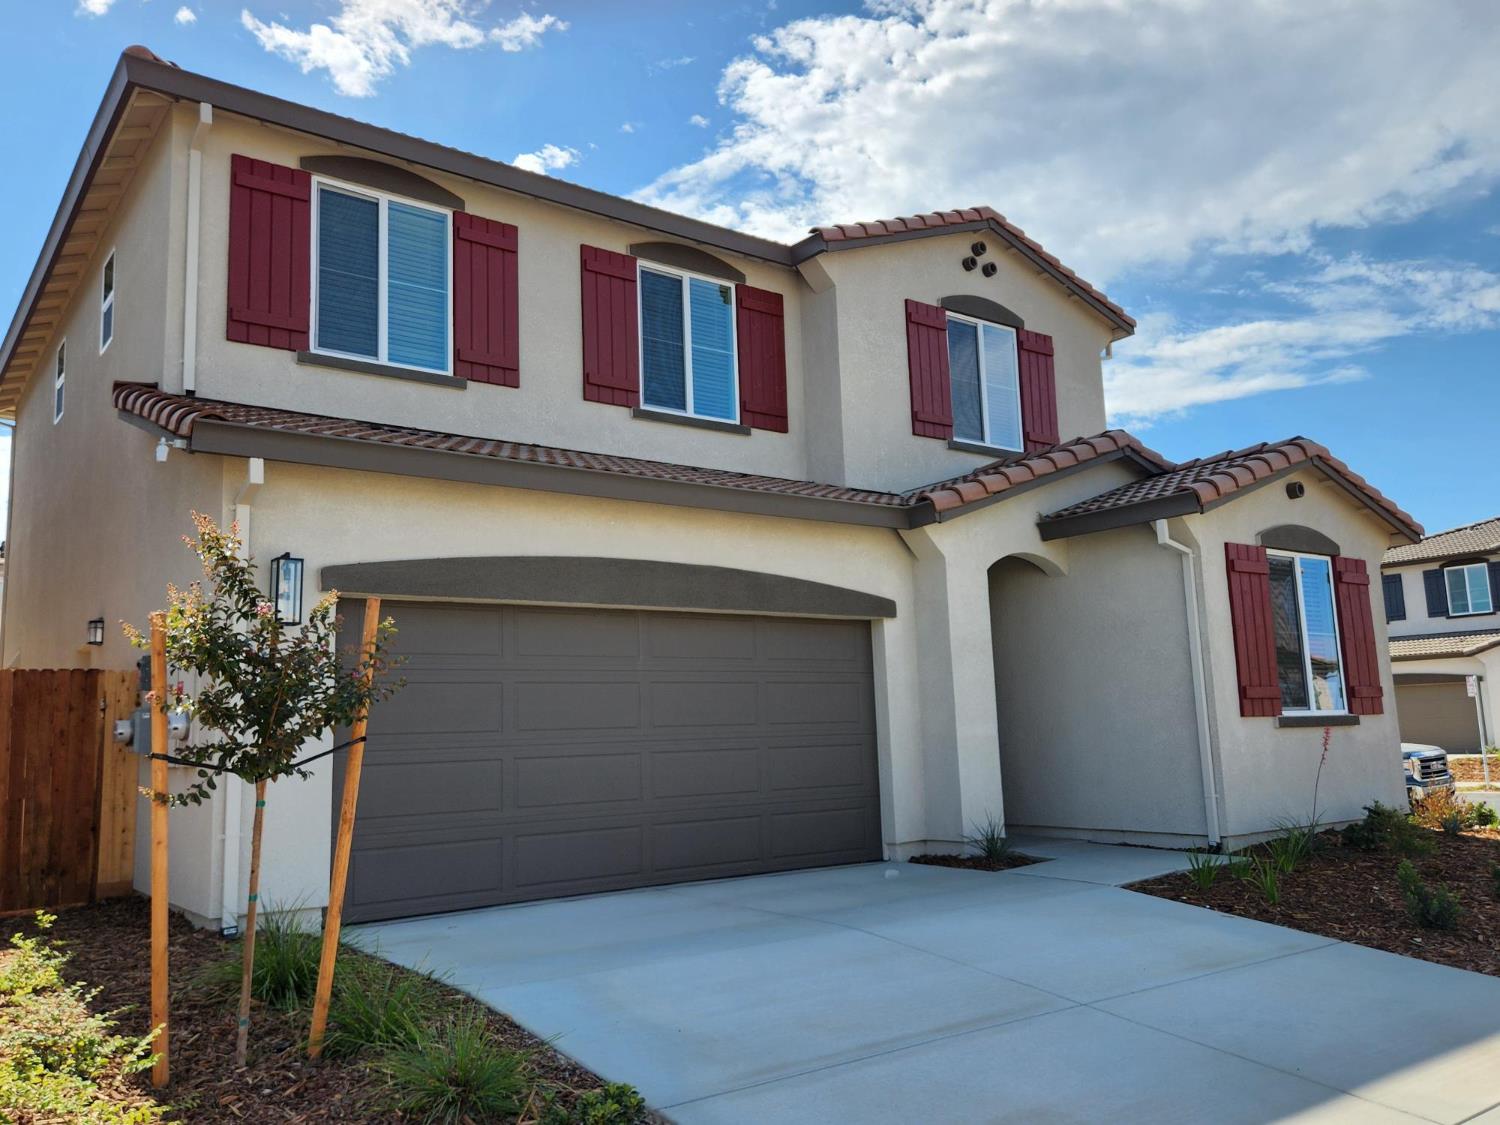
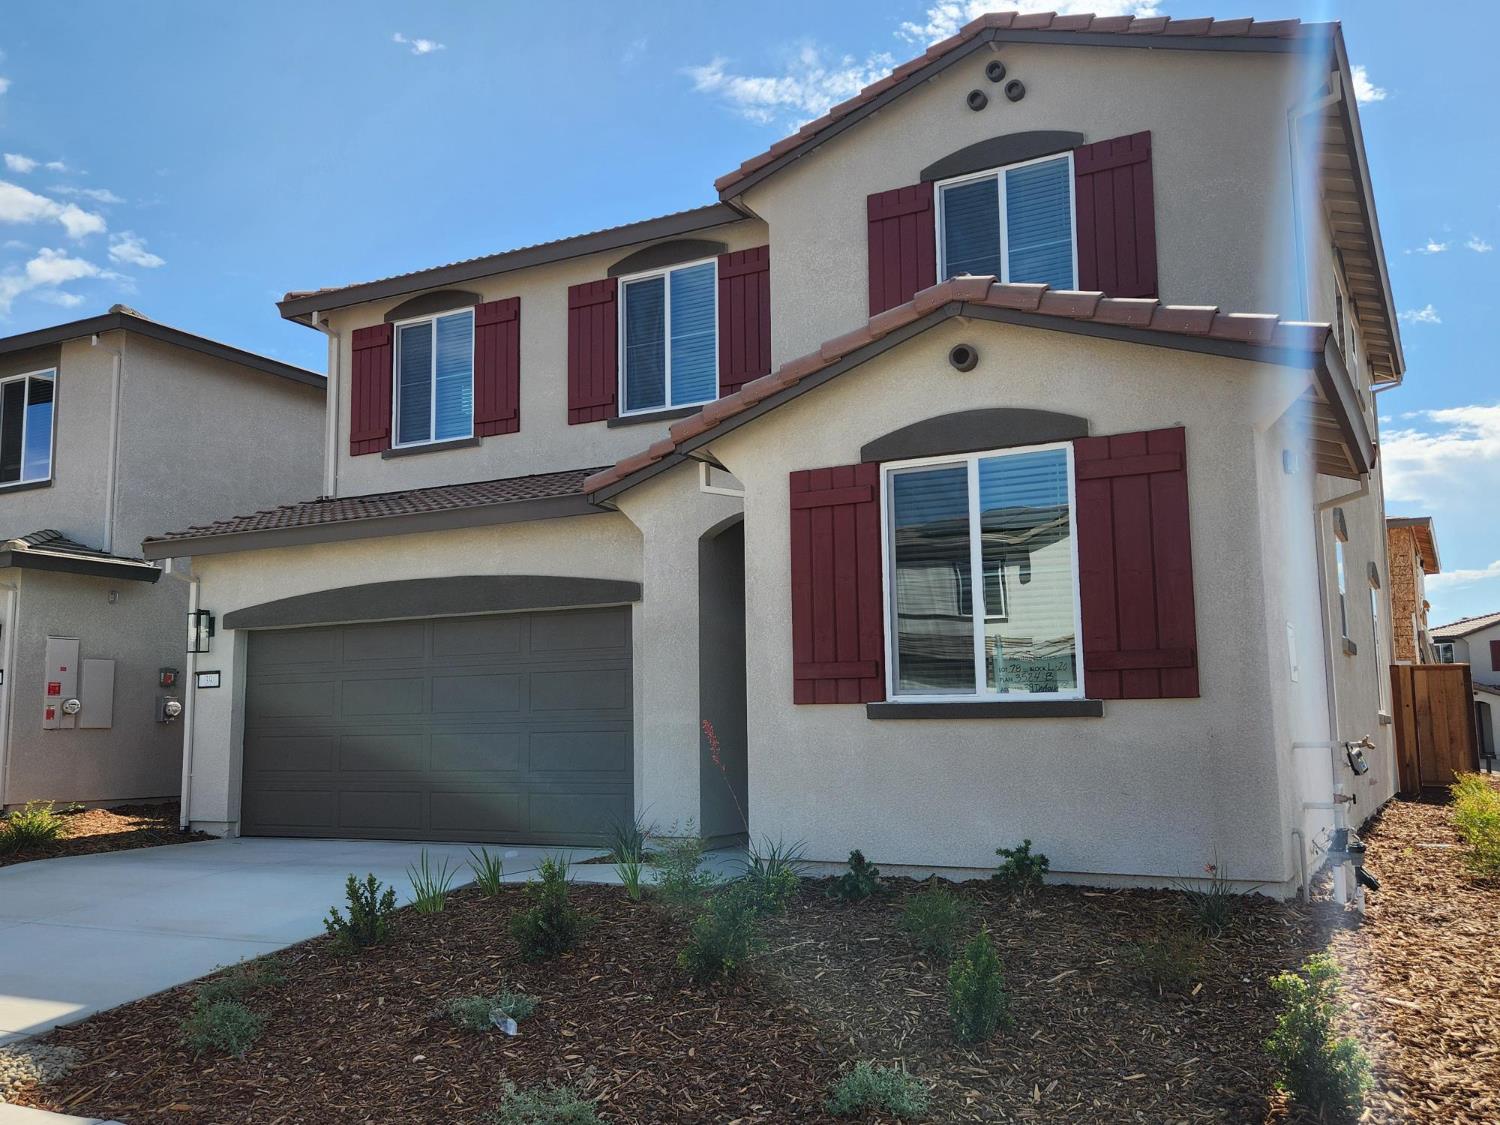
4 bd · 3.0 ba · 2,020 sqft · $285/sqft · 0.11 acres
- Bedrooms
- 4
- Bathrooms
- 3.0
- Sq Ft
- 2,020
- Per sq ft
- $285
- Acre lot
- 0.11
Residential · Single Family Residence · 26 days on Properkey
Description
Discover comfortable, energy-efficient living in Asheville at East Village. This beautifully designed 4-bedroom, 2.5-bathroom home features an open-concept kitchen, dining, and great room that creates a welcoming flow for everyday living and entertaining. A convenient downstairs bedroom offers flexible space for guests, a home office, or a quiet retreat. The chef-inspired kitchen includes a large center island, generous cabinetry, and included appliances, offering both style and everyday function. Window blinds are also included throughout for added move-in convenience. Upstairs, a spacious loft provides additional room for movie nights, homework, or a relaxed hangout space. The private primary suite features a spacious bedroom, walk-in closet, and a well-appointed bathroom with dual sinks, a step-in shower, and a soaking tub, creating a relaxing place to unwind at the end of the day. Thoughtfully built with spray foam insulation, low-E windows, a high-efficiency HVAC system, smart thermostat, and LED lighting, this home is designed to help support year-round comfort, improved indoor air quality, reduced outside noise, and utility savings. Asheville at East Village offers a welcoming neighborhood setting with convenient access to local parks, schools, shopping, and dining, bringing together modern comfort and everyday convenience.
Agent & source
- Listed by
- Adam Hieb
- Brokerage
- Meritage Homes
- DRE
- #01358402
- Phone
- (707) 934-3096
- [email protected]

Property details
Rooms & Layout
- Shower Stall(s)
- Double Sinks
- Soaking Tub
- Low-Flow Toilet(s)
- Tile
- Walk-In Closet
- Double Sinks
- Tile
- Low-Flow Toilet(s)
- Tub w/Shower Over
Property Features
- Auto Sprinkler Front
- Court
- Landscape Front
- Low Maintenance
HOA
Building & Construction
- Ceiling Insulation
- Concrete
- Stucco
- Frame
- Wall Insulation
- Glass
- Wood
Exterior & Parking
Interior & Comfort
Appliances & Equipment
- Free Standing Refrigerator
- Dishwasher
- Microwave
- Electric Cook Top
- Electric Water Heater
- ENERGY STAR Qualified Appliances
- Free Standing Electric Oven
Utilities
Nearby
- Elementary
- Twin Rivers Unified District
- Middle
- Twin Rivers Unified District
- High
- Twin Rivers Unified District
Get notified
Track this home
You're on the list!
We'll notify you the moment this home becomes available.
Create a free account to track itOptional — we'll reach out either way. An account just keeps your showings and offers in one place.
We'll let you know the moment this property comes back on the market.
All data, photos, visualizations, and information regarding a property, including the property's compliance with state and local legal requirements and all measurements and calculations of area, have been obtained from various sources, and may include such material that has been generated by use of artificial intelligence. Such information and material have not been and will not be verified for accuracy by the listing broker or the multiple listing service, and are not guaranteed as complete, accurate or reliable.
Such information and material should be independently reviewed and verified for accuracy. This information and material are intended for the personal use of consumers and may not be used for any purpose other than to identify prospective properties consumers may be interested in purchasing.
Data last updated: October 17, 2026 7:49 AM PT
Copyright © 2026 MetroList Services, Inc. All Rights Reserved.