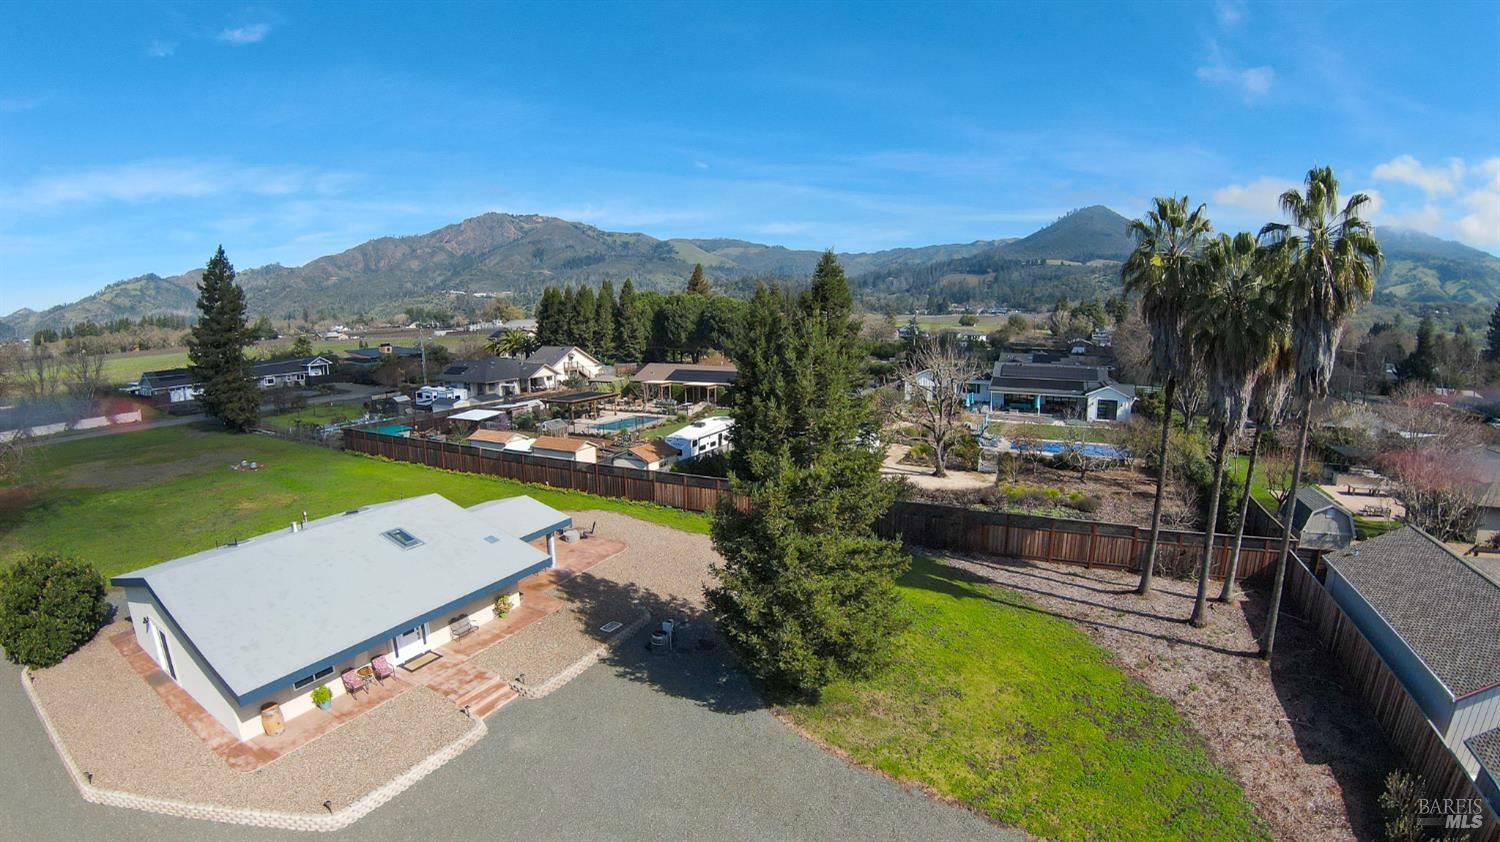
2 bd · 2.0 ba · 1,453 sqft · $818/sqft · 1.16 acres
- Bedrooms
- 2
- Bathrooms
- 2.0
- Sq Ft
- 1,453
- Per sq ft
- $818
- Acre lot
- 1.16
Residential · Single Family Residence · Built 2025
Description
Welcome to Wine Country living! Stunning New Home awaits you on 1.16 acres in the heart of scenic vineyards. State of the Art ICF home is super energy efficient with 13 inch walls and built to handle natures surprises. Open floorplan with high ceilings and spacious covered patio to take in Mt. Hood & Sugarloaf views. Spacious kitchen features quartz counters, pantry, laundry area, SS appliances and large island with bar seating. A 2nd office/guest room and 2nd FULL bathroom. Remote controlled skylights, stubbed in radiant floor heating and accent beam lights are just a few of many details that make this home special. The lovely large primary suite w/SPA bathroom features Rainhead Shower, Waterfall Bathtub and spacious walk in closet. Utilities are all onsite for a 2nd building location (including natural gas). Large parking area with EV charger and carport. Scenic Hwy 12 winds thru charming Kenwood, Glen Ellen & Sonoma & rivals the Tuscan hills in Italy. And Treehaven lane is the Hidden Gem, tucked away in the BEST part of Kenwood. Just a short Stroll to coffee, wineries & world class dining. 20 mins to Sonoma, 45 mins to ocean, 1 hr to SFO. Bring your dreams & build your forever home while living in the cottage or keep it as your vacation getaway. Room to plant a vineyard, garden or bring your animals. Lots of this size are RARE & seldom offered in this much LOVED area!
Agent & source
- Listed by
- Shelley K. Lewis
- Brokerage
- Monarch Homes and Land
- DRE
- #01279259
- Bought with
- Tyler Pedroncelli
- Phone
- (916) 532-7355
- [email protected]

Property details
Rooms & Layout
- Skylight(s)
- Quartz Counter
- Pantry Closet
- Island
- View
- Skylight(s)
- Great Room
- Cathedral/Vaulted
- Walk-In Closet
- Tile
- Soaking Tub
- Skylight/Solar Tube
- Shower Stall(s)
- Quartz
- Low-Flow Toilet(s)
- Washer/Dryer Stacked Included
- Laundry Closet
- In Kitchen
- Electric
Property Features
- Vineyard
- Ridge
- Mountains
- Hills
Building & Construction
Exterior & Parking
Interior & Comfort
- MultiUnits
- Electric
- Ductless
- Central
- MultiUnits
- Ductless
- Central
- Ceiling Fan(s)
- Window Screens
- Window Coverings
- Skylight(s)
- Dual Pane Full
Appliances & Equipment
- Self/Cont Clean Oven
- Hood Over Range
- Gas Plumbed
- Free Standing Refrigerator
- Free Standing Electric Range
- Electric Water Heater
- Disposal
- Dishwasher
Utilities
- Underground Utilities
- Public
- Natural Gas Connected
- Internet Available
- Electric
Nearby
- Elementary
- Kenwood District
- Middle
- Santa Rosa City Schools District
- High
- Santa Rosa City Schools District
List for Free.
Sell for More.
Award winning service with personal support
- Personal agent
- Local MLS listing
- Award winning service
All data, photos, visualizations, and information regarding a property, including the property's compliance with state and local legal requirements and all measurements and calculations of area, have been obtained from various sources, and may include such material that has been generated by use of artificial intelligence. Such information and material have not been and will not be verified for accuracy by the listing broker or the multiple listing service, and are not guaranteed as complete, accurate or reliable.
Such information and material should be independently reviewed and verified for accuracy. This information and material are intended for the personal use of consumers and may not be used for any purpose other than to identify prospective properties consumers may be interested in purchasing.
Data last updated: October 20, 2026 3:30 PM PT
Copyright © 2026 MetroList Services, Inc. All Rights Reserved.