
5 bd · 3.0 ba · 3,534 sqft · $339/sqft · 0.21 acres
- Bedrooms
- 5
- Bathrooms
- 3.0
- Sq Ft
- 3,534
- Per sq ft
- $339
- Acre lot
- 0.21
Residential · Single Family Residence · Built 1999 · 36 days on Properkey
Description
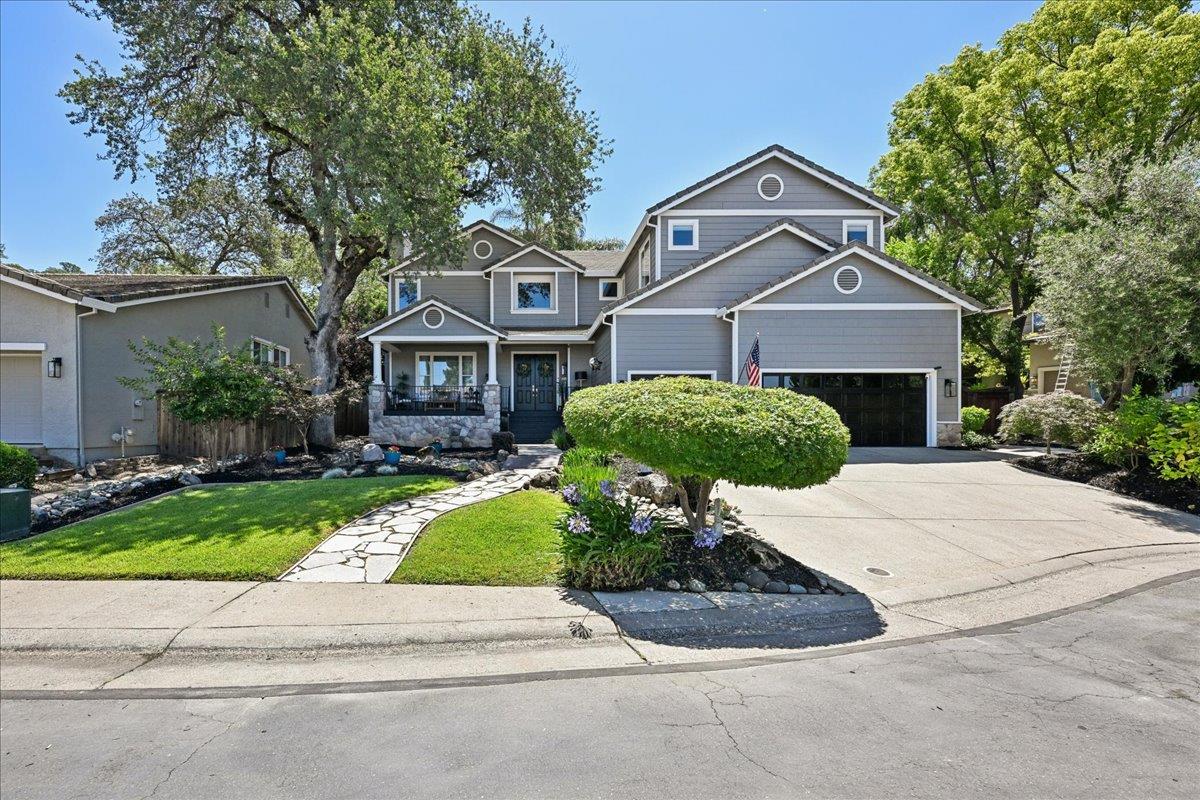
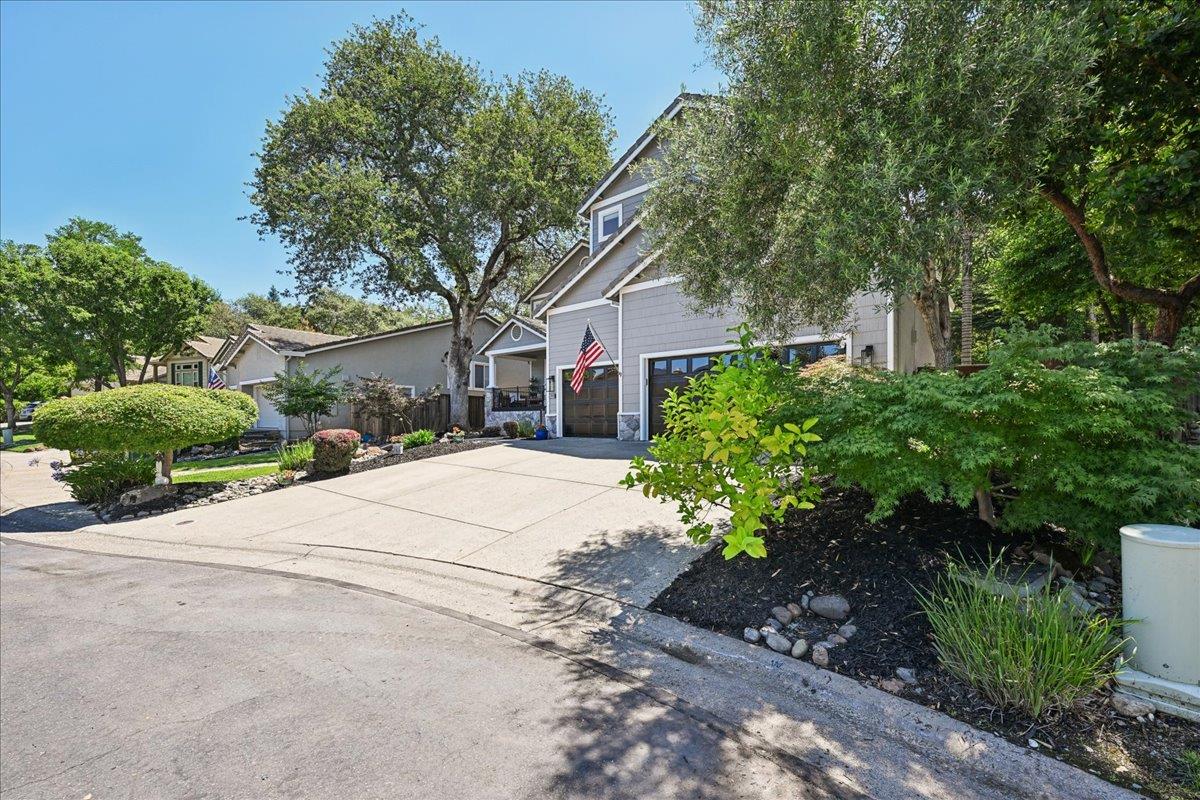
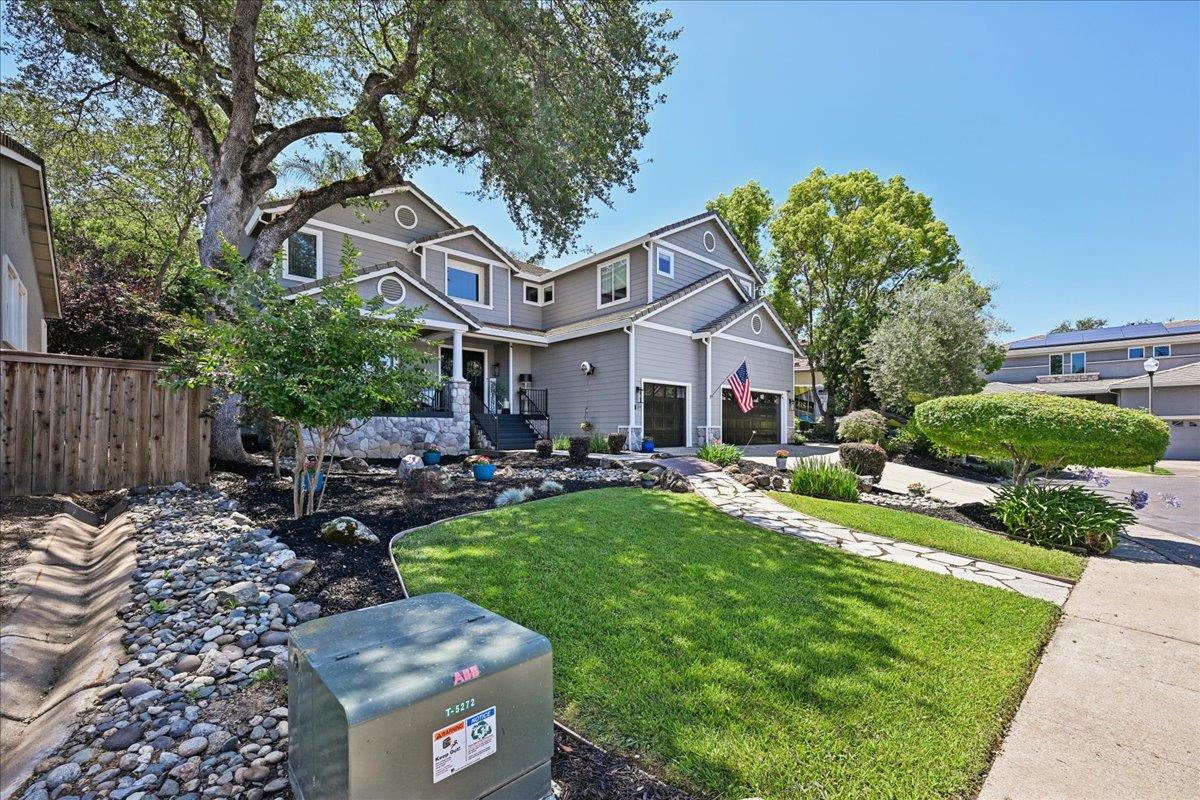
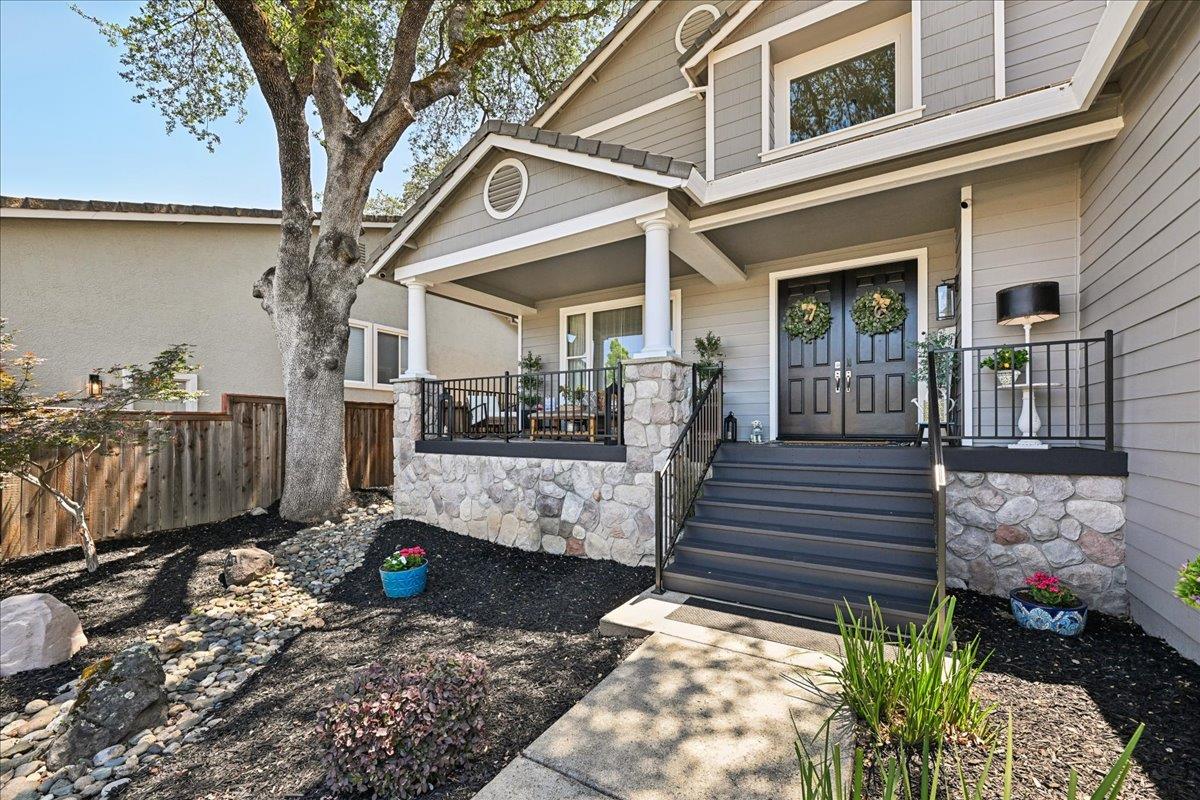
Luxury and comfort await in the prestigious, gated Whitney Oaks communityone of Rocklin's most sought-after neighborhoods. Tucked onto a quiet court, this beautifully updated 5-bedroom, 3-full-bath home offers approximately 3,534 square feet of refined living space. From the charming covered front porch and stacked-stone accents to the manicured landscaping, the curb appeal impresses the moment you arrive. Inside, a bright two-story foyer flows into formal living and dining spaces and an expansive open-concept great room. At the heart of the home is a fully remodeled chef's kitchen built to entertain, featuring custom cabinetry, gleaming quartz countertops, a generous center island with seating, and premium Bosch appliances. It opens seamlessly to the family room with a cozy fireplace, making everyday living and large gatherings equally effortless. Upstairs, a spacious primary suite serves as a true retreat with a beautifully updated, spa-inspired bath and walk-in closet. Generous secondary bedrooms, updated baths throughout, and a large bonus sitting room provide flexible space for family, guests, or a home office. The private backyard is built for California living and year-round entertaining. Take a dip in the sparkling pool with its natural rock waterfall, fire up the built-in BBQ in the outdoor kitchen complete with sink and refrigeration, and unwind under mature palms and lush, established landscaping. This home has been thoughtfully maintained and upgraded throughout. Recent improvements include fresh interior and exterior paint within the last year (including the front door), all-new indoor and outdoor light fixtures, new window treatments, new gutters, and a recently fully serviced HVAC system. Both the secondary bathrooms and the luxurious primary bath have been tastefully updated, complementing the stunning full kitchen remodel. Combining designer updates, resort-style outdoor living, and an unbeatable location within a gated, master-planned community near golf, scenic trails, and top-rated schools, this home delivers the luxury and comfort today's buyers are looking for. Don't miss this rare opportunity to own a turnkey entertainer's dream in Whitney Oaks.
Agent & source
- Listed by
- Elias Lopez
- Brokerage
- ELO Group Realty
- DRE
- #01921436
- Phone
- (916) 801-0300
- [email protected]

Property details
Rooms & Layout
- Pantry Closet
- Quartz Counter
- Island
- Kitchen/Family Combo
- Shower Stall(s)
- Double Sinks
- Tub
- Walk-In Closet
- Window
Property Features
- Auto Sprinkler F&R
- Cul-De-Sac
- Curb(s)/Gutter(s)
- Gated Community
- Landscape Back
HOA
Building & Construction
Exterior & Parking
Interior & Comfort
Appliances & Equipment
- Built-In Electric Oven
- Free Standing Gas Range
- Gas Plumbed
- Gas Water Heater
- Hood Over Range
- Dishwasher
- Disposal
- Microwave
- Self/Cont Clean Oven
- Wine Refrigerator
Utilities
- Electric
- Sewer In & Connected
- Internet Available
- Underground Utilities
- Natural Gas Connected
Nearby
- Elementary
- Rocklin Unified District
- Middle
- Rocklin Unified District
- High
- Rocklin Unified District
Schedule a tour
Book an in-person visit
Takes about a minute
Tour requested!
A Properkey agent will confirm your visit within 24 hours.
Create a free account to track itOptional — we'll reach out either way. An account just keeps your showings and offers in one place.
All data, photos, visualizations, and information regarding a property, including the property's compliance with state and local legal requirements and all measurements and calculations of area, have been obtained from various sources, and may include such material that has been generated by use of artificial intelligence. Such information and material have not been and will not be verified for accuracy by the listing broker or the multiple listing service, and are not guaranteed as complete, accurate or reliable.
Such information and material should be independently reviewed and verified for accuracy. This information and material are intended for the personal use of consumers and may not be used for any purpose other than to identify prospective properties consumers may be interested in purchasing.
Data last updated: October 18, 2026 9:48 PM PT
Copyright © 2026 MetroList Services, Inc. All Rights Reserved.