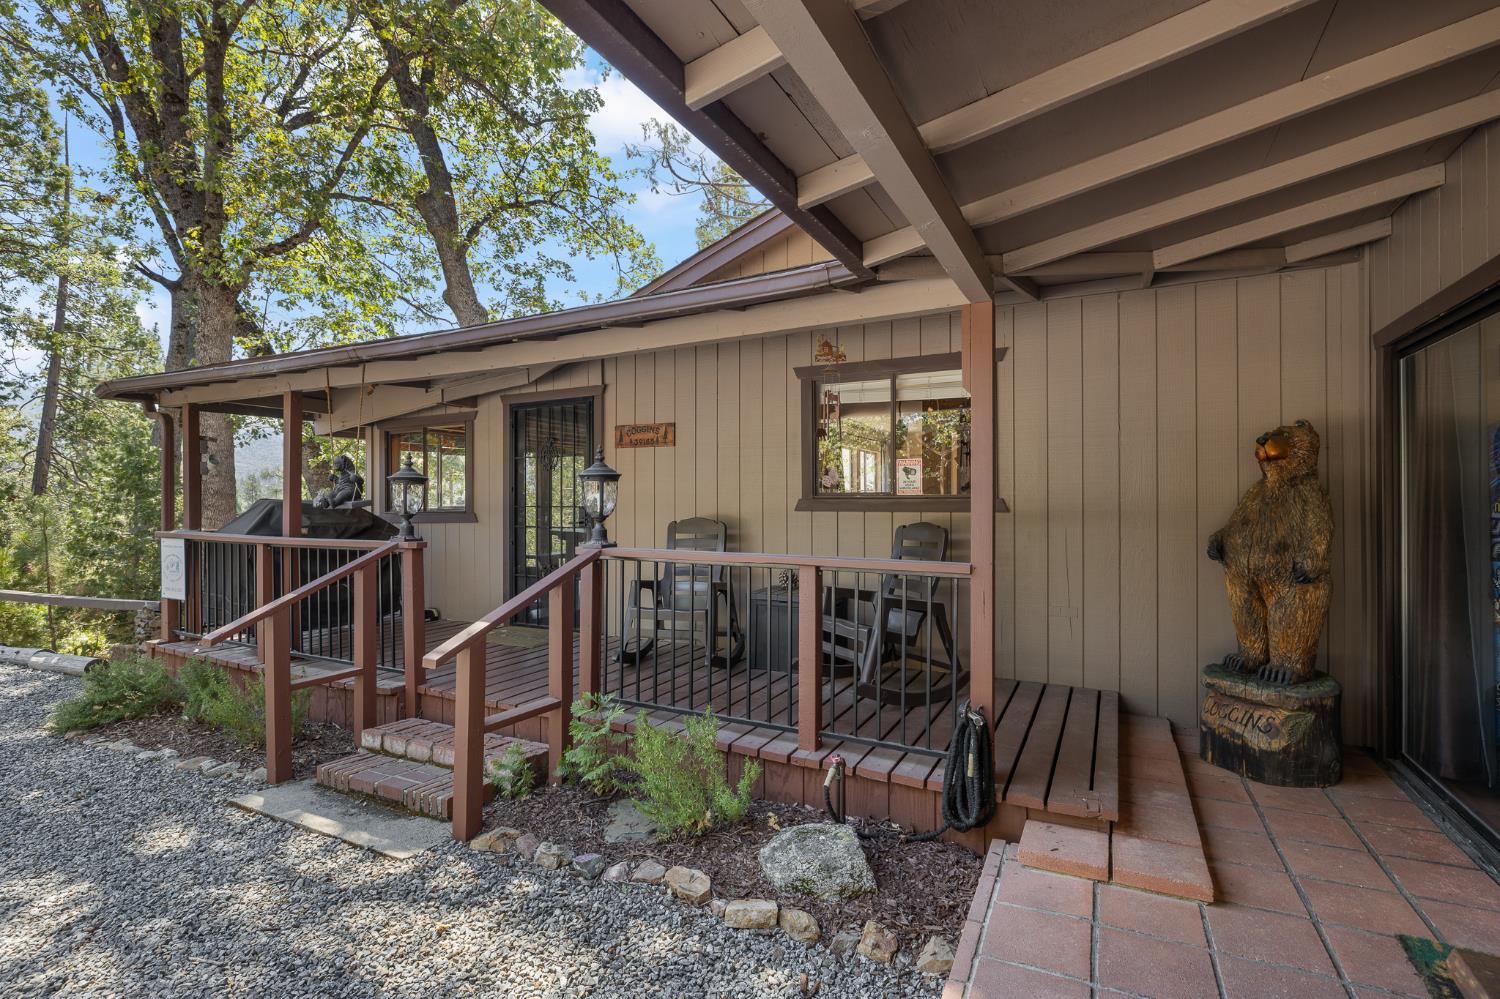
3 bd · 3.0 ba · 2,906 sqft · $602/sqft · 0.28 acres
- Bedrooms
- 3
- Bathrooms
- 3.0
- Sq Ft
- 2,906
- Per sq ft
- $602
- Acre lot
- 0.28
Residential · Single Family Residence · Built 1938 · 97 days on Properkey
Description
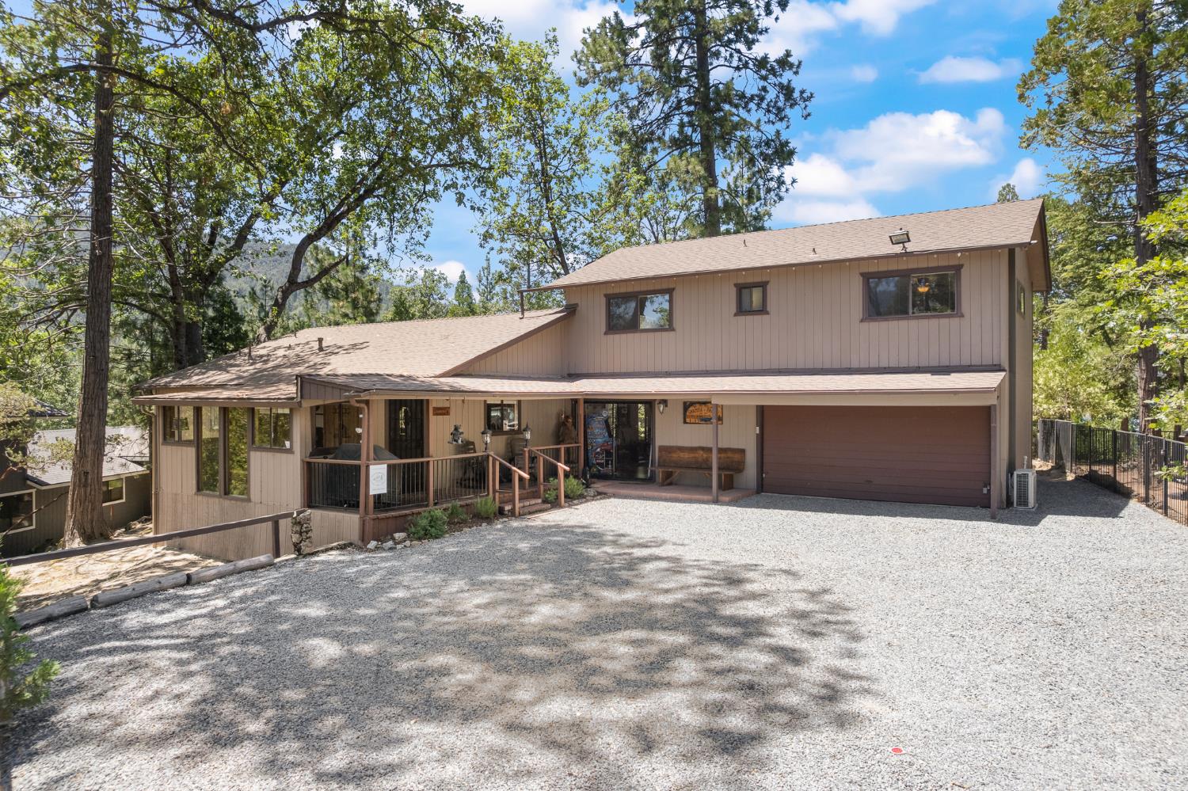
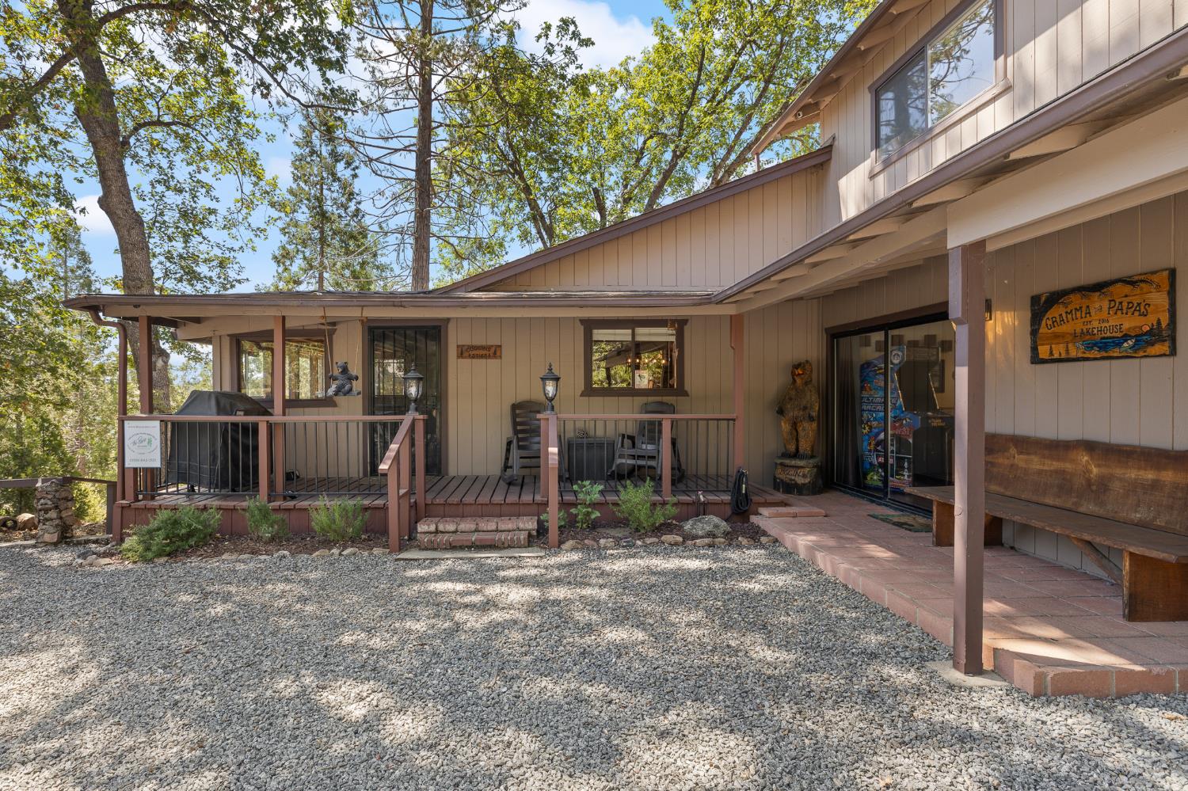
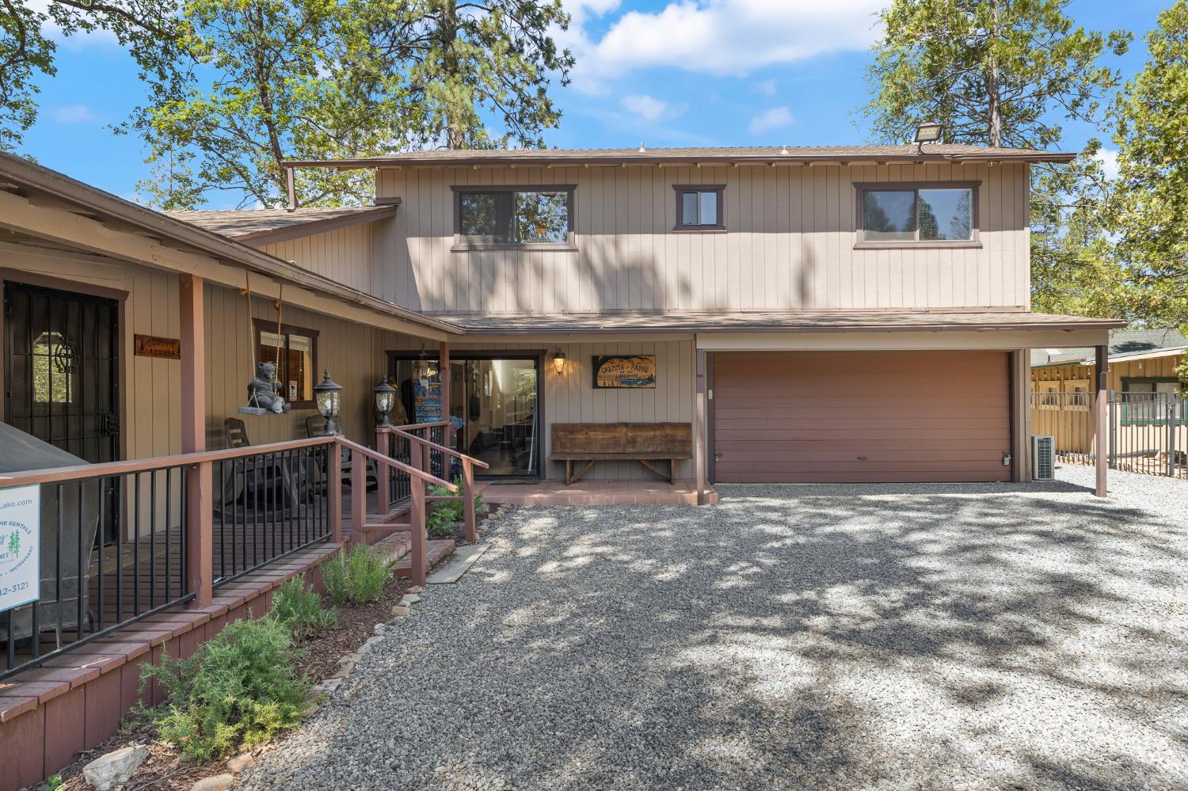
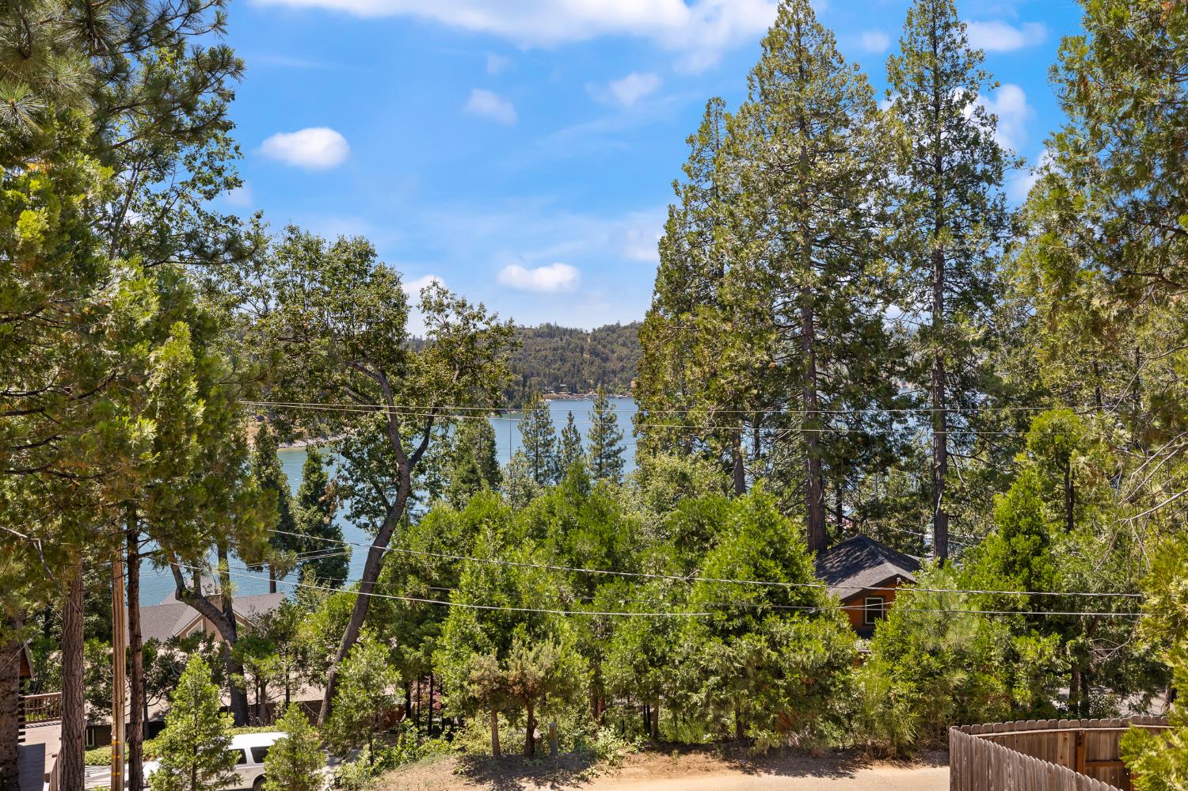
Opportunity awaits! This classic Bass Lake cabin offers the perfect mix of original charm and modern convenience, with excellent lake views and a large .28 acre lot located near The Pines Chalets in Bass Lake, California. The spacious kitchen was remodeled in 2024; mini splits for heating and air were added in 2023; and a new roof was installed in 2021. Sold furnished with minimal exclusions, its solid rental history makes this an excellent choice as an investment property and a vacation getaway all in one. Just a couple of steps leads you into the glassed-in porch area, through the kitchen and dining room, living room, and bonus game room with pool table included. The primary bedroom and bathroom suite is on this level, along with a large pantry, laundry area, and second bathroom. A deck off the living room overlooks the lake, for relaxation and cooling summer breezes. Upstairs you'll find another deck, two spacious bedrooms, and a Jack & Jill bathroom. The upgraded kitchen features include stainless steel Frigidaire appliances, granite counters, farmhouse style sink, and custom oak cabinets. Flooring throughout is low maintenance plank style, Hickory themed laminate. There's plenty of parking plus a drive through garage. The Pines Resort has managed the short term rentals for several years, and guests, as well as property owners, may enjoy Pines amenities including the pool, spa, gym, sports courts, and the nearby children's play structure. With 3 bedrooms plus the game room and 3 bathrooms, its 2906 square feet is the perfect sized lake home for you, your family, and your guests for many years to come!
Agent & source
- Listed by
- Beth E. Carver
- Brokerage
- Bass Lake Realty, Inc.
- DRE
- #01033334
- [email protected]
Property details
Rooms & Layout
Property Features
Building & Construction
Exterior & Parking
- Covered
- Uncovered
- Enclosed
- Deck
Interior & Comfort
- Isolated Bedroom
- Isolated Bathroom
- Built-in Features
- Game Room
Appliances & Equipment
- Built In Range/Oven
- Gas Appliances
- Electric Appliances
- Disposal
- Dishwasher
- Microwave
- Refrigerator
Utilities
Nearby
- Elementary
- Oakhurst
- Middle
- Oak Creek
- High
- Yosemite
Schedule a tour
Book an in-person visit
Takes about a minute
Tour requested!
A Properkey agent will confirm your visit within 24 hours.
Create a free account to track itOptional — we'll reach out either way. An account just keeps your showings and offers in one place.