3 bd · 2.0 ba · 1,824 sqft · $438/sqft · 1.00 acres
- Bedrooms
- 3
- Bathrooms
- 2.0
- Sq Ft
- 1,824
- Per sq ft
- $438
- Acre lot
- 1.00
Residential · Single Family Residence · Built 1980 · 24 days on Properkey
Description
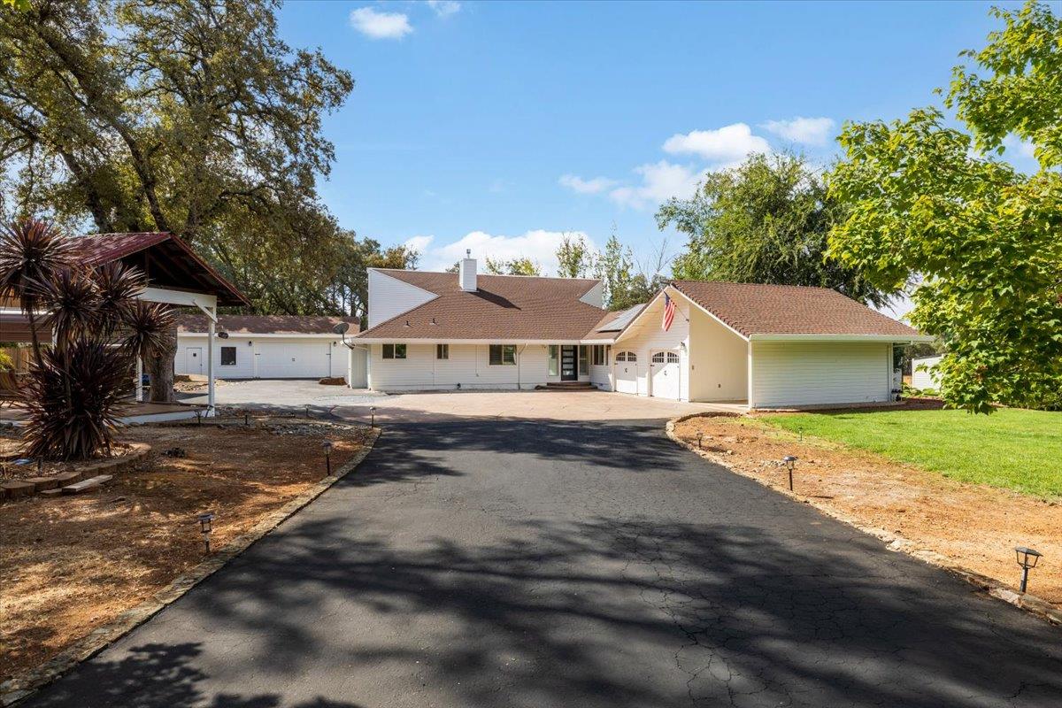
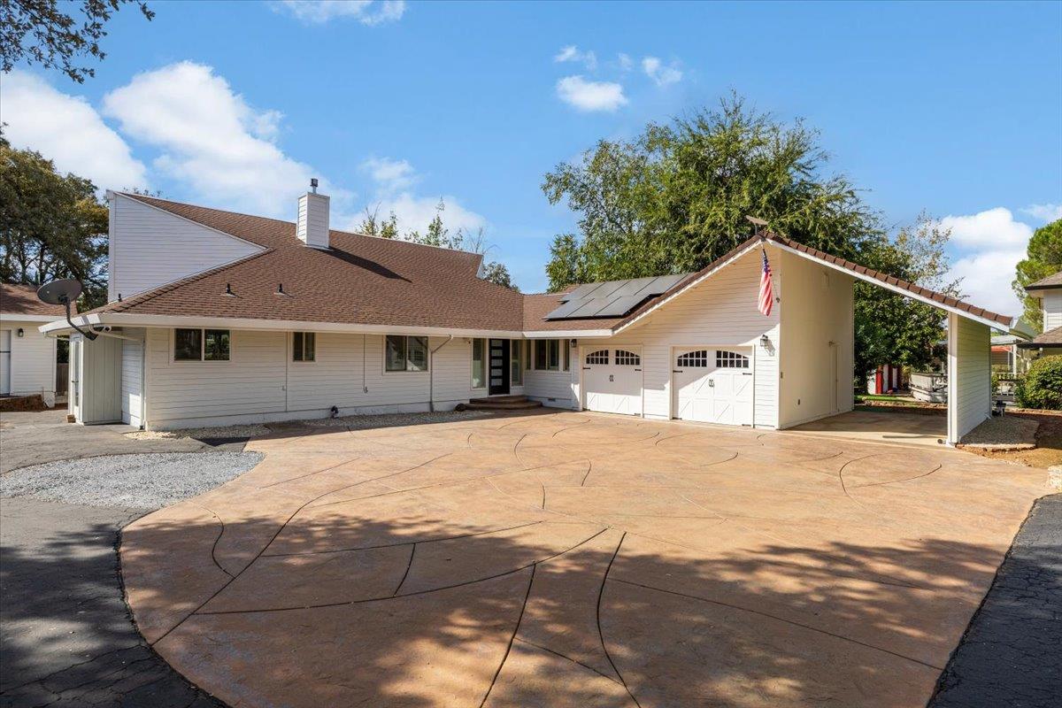
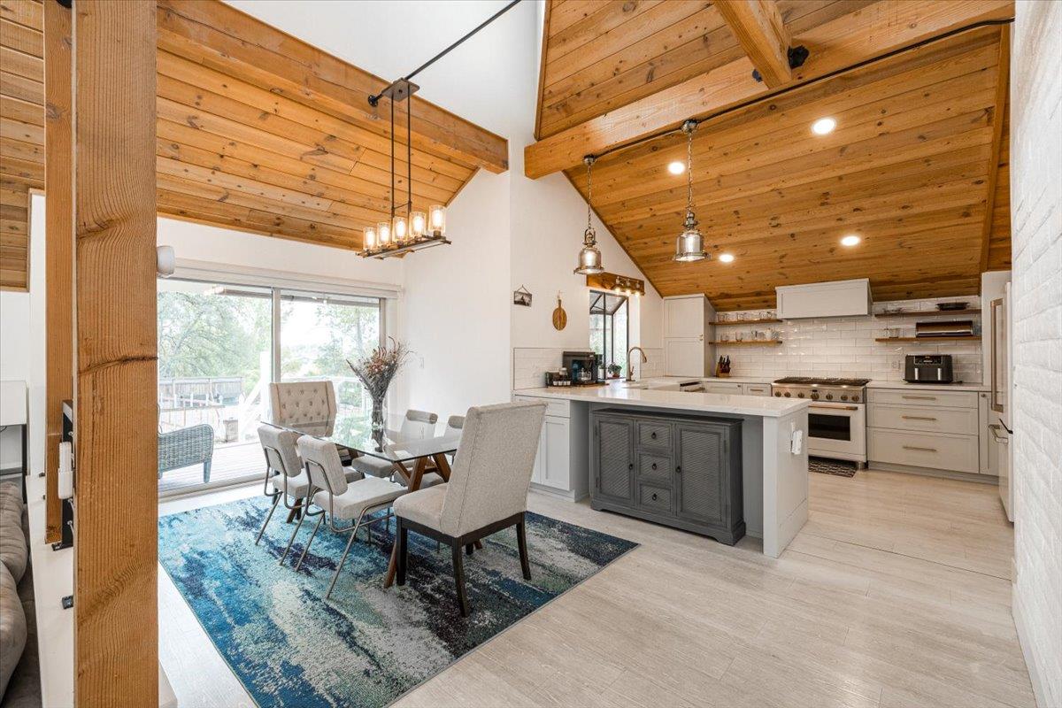
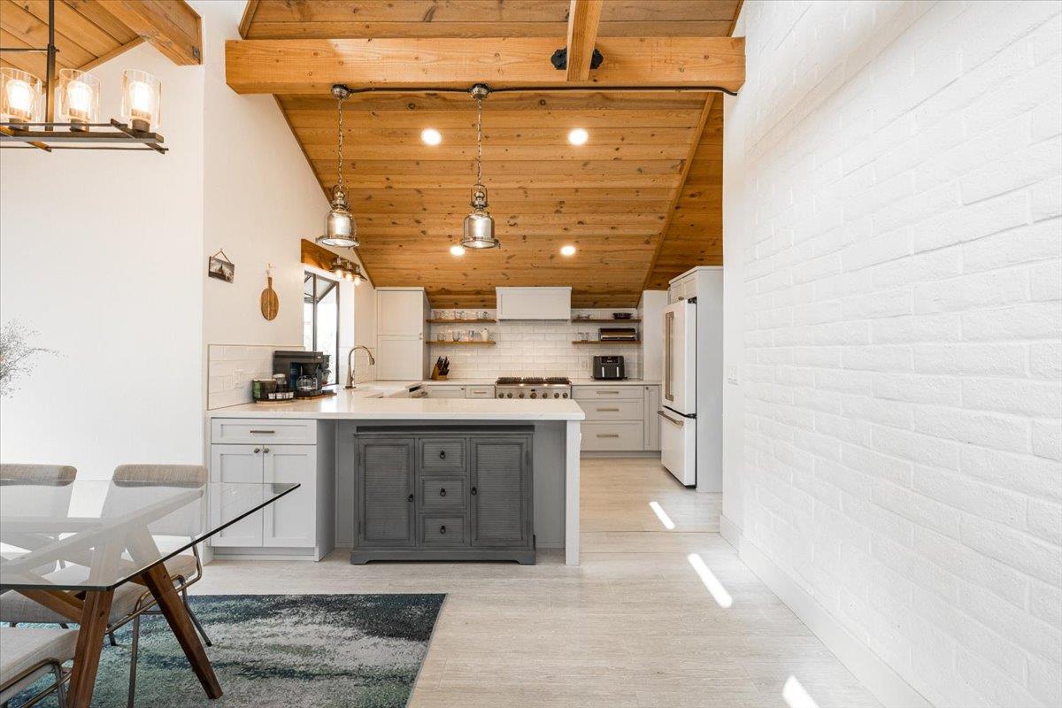
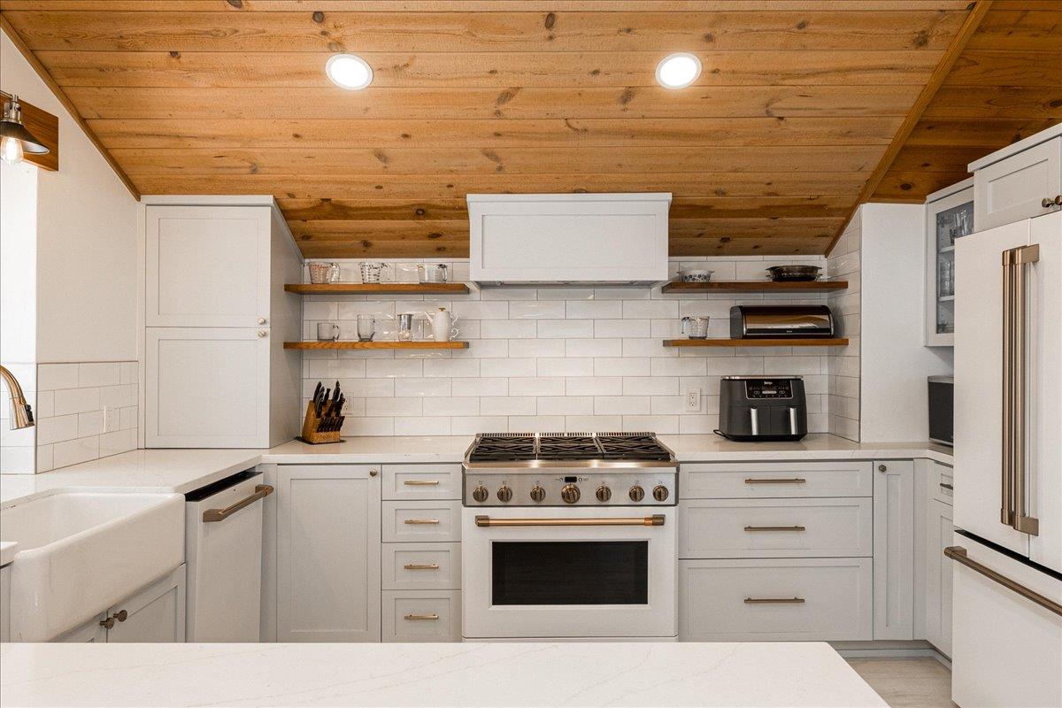
Welcome to this beautifully updated home set on a peaceful, park-like 1-acre setting in Shingle Springs. Featuring fresh exterior paint, modern farmhouse finishes, and a warm, inviting atmosphere, this property offers the perfect blend of comfort, style, and functionality. Step inside to a bright and thoughtfully designed interior featuring high vaulted, wood-beamed ceilings, multiple windows that fill the home with natural light, and laminate flooring throughout. The spacious living room offers an inviting place to relax, with large windows and a sliding glass door that opens to the covered backyard patio, creating an easy flow for relaxing or entertaining. The beautifully appointed kitchen features crisp white cabinetry, light countertops, and a practical layout with modern appliances, creating a bright and welcoming space for everyday cooking and gathering. The inviting primary suite provides a peaceful retreat with large windows, a gorgeous vaulted ceiling, and a private ensuite featuring a dual-sink vanity, walk-in shower, and relaxing soaking tub. Step outside into your private 1-acre backyard oasis, where expansive lawn areas and beautiful landscaping create a park-like setting. A fenced garden area, spacious workshop/garage, dedicated dog run, and covered picnic area offers plenty of room for hobbies, gardening, entertaining, pets, and enjoying the outdoors. RV access adds even more convenience, while solar helps support energy-conscious living. Ideally located for commuters with easy access to Highway 50, and just minutes from grocery stores, dining, shopping, and everyday conveniences. Welcome home!
Agent & source
- Listed by
- Kelli Griggs
- Brokerage
- Navigate Realty
- DRE
- #01902861
- Phone
- (916) 343-6789
- [email protected]

Property details
Rooms & Layout
- Shower Stall(s)
- Double Sinks
- Tub
- Tub w/Shower Over
- Window
Property Features
HOA
Building & Construction
Exterior & Parking
Interior & Comfort
Appliances & Equipment
- Free Standing Gas Range
- Free Standing Refrigerator
- Hood Over Range
- Dishwasher
- Disposal
Utilities
- Electric
- Internet Available
- Solar
- Propane
Nearby
- Elementary
- Buckeye Union District
- Middle
- Buckeye Union District
- High
- El Dorado Union High District
Schedule a tour
Book an in-person visit
Takes about a minute
Tour requested!
A Properkey agent will confirm your visit within 24 hours.
Create a free account to track itOptional — we'll reach out either way. An account just keeps your showings and offers in one place.
All data, photos, visualizations, and information regarding a property, including the property's compliance with state and local legal requirements and all measurements and calculations of area, have been obtained from various sources, and may include such material that has been generated by use of artificial intelligence. Such information and material have not been and will not be verified for accuracy by the listing broker or the multiple listing service, and are not guaranteed as complete, accurate or reliable.
Such information and material should be independently reviewed and verified for accuracy. This information and material are intended for the personal use of consumers and may not be used for any purpose other than to identify prospective properties consumers may be interested in purchasing.
Data last updated: October 17, 2026 3:53 PM PT
Copyright © 2026 MetroList Services, Inc. All Rights Reserved.