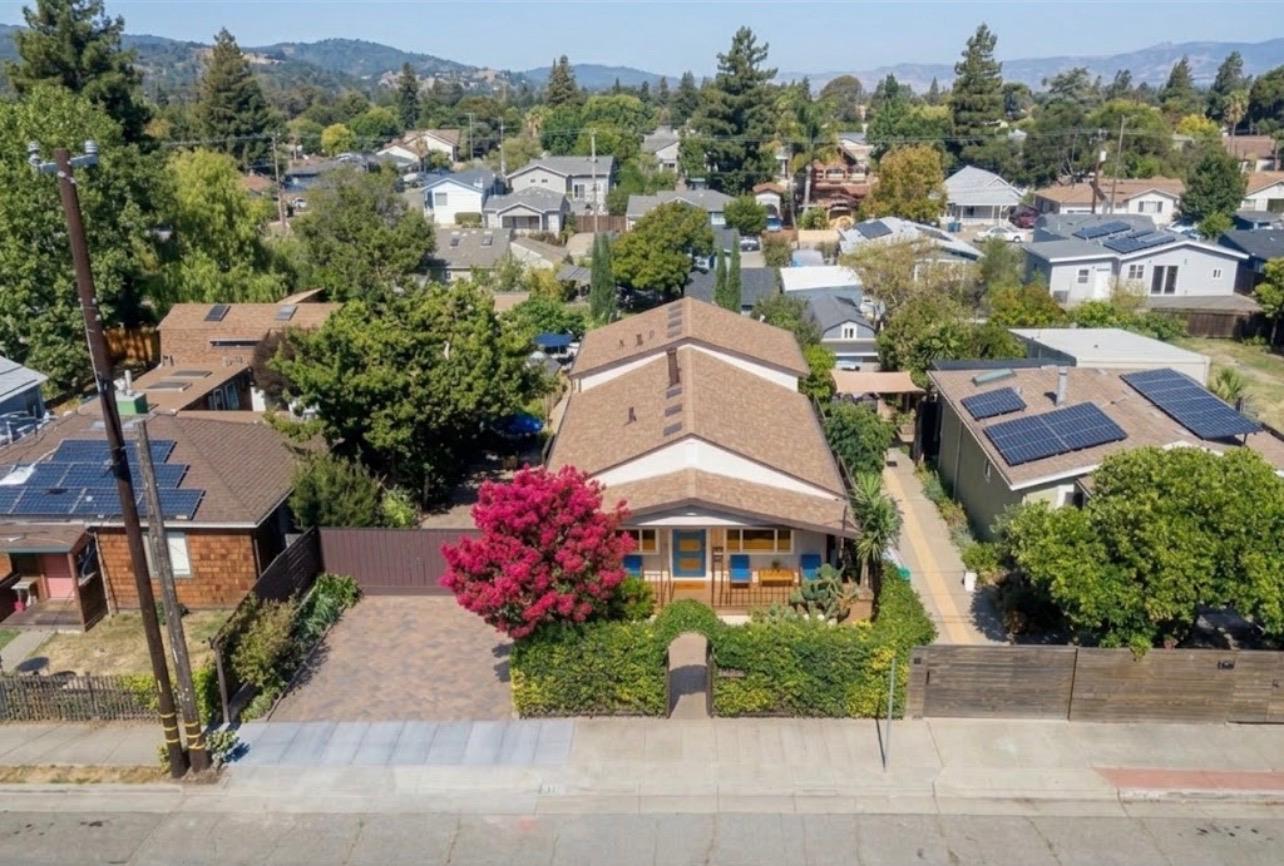
4 bd · 2.0 ba · 1,709 sqft · $629/sqft · 0.14 acres
- Bedrooms
- 4
- Bathrooms
- 2.0
- Sq Ft
- 1,709
- Per sq ft
- $629
- Acre lot
- 0.14
Residential · Single Family Residence · Built 1925 · 18 days on Properkey
Description
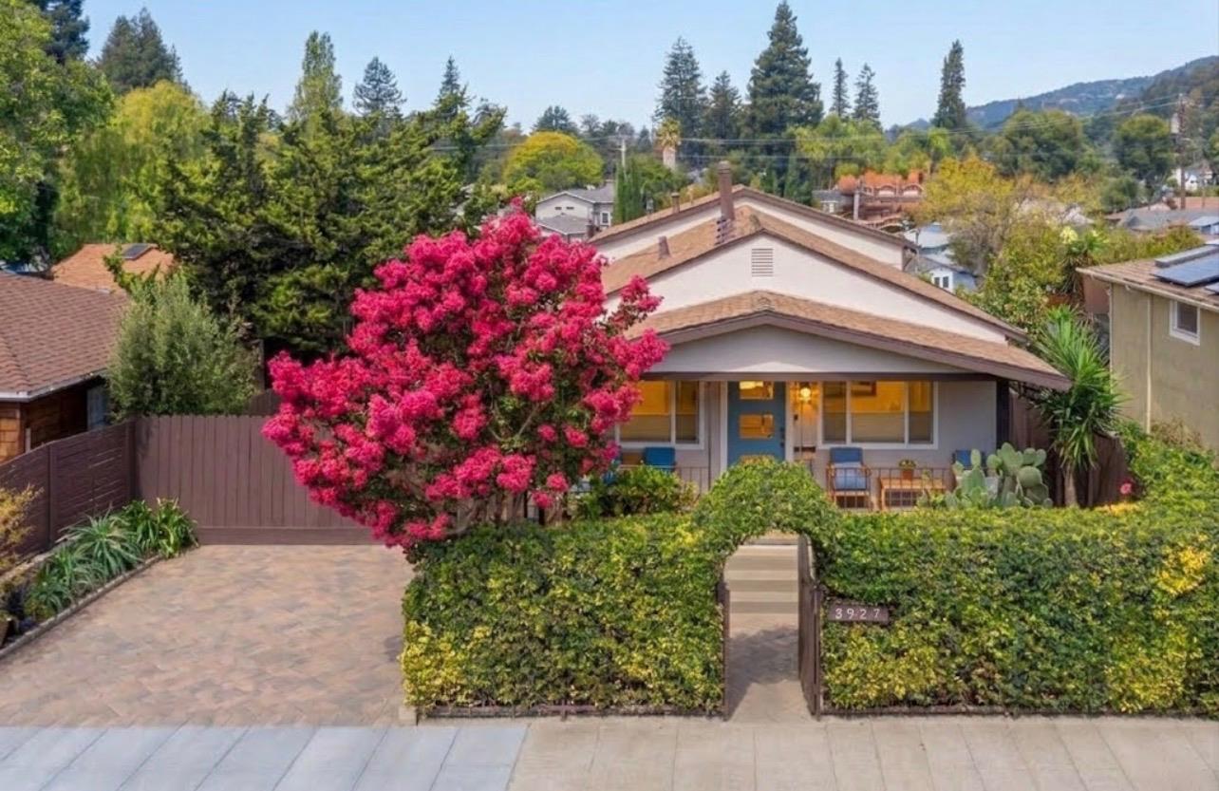
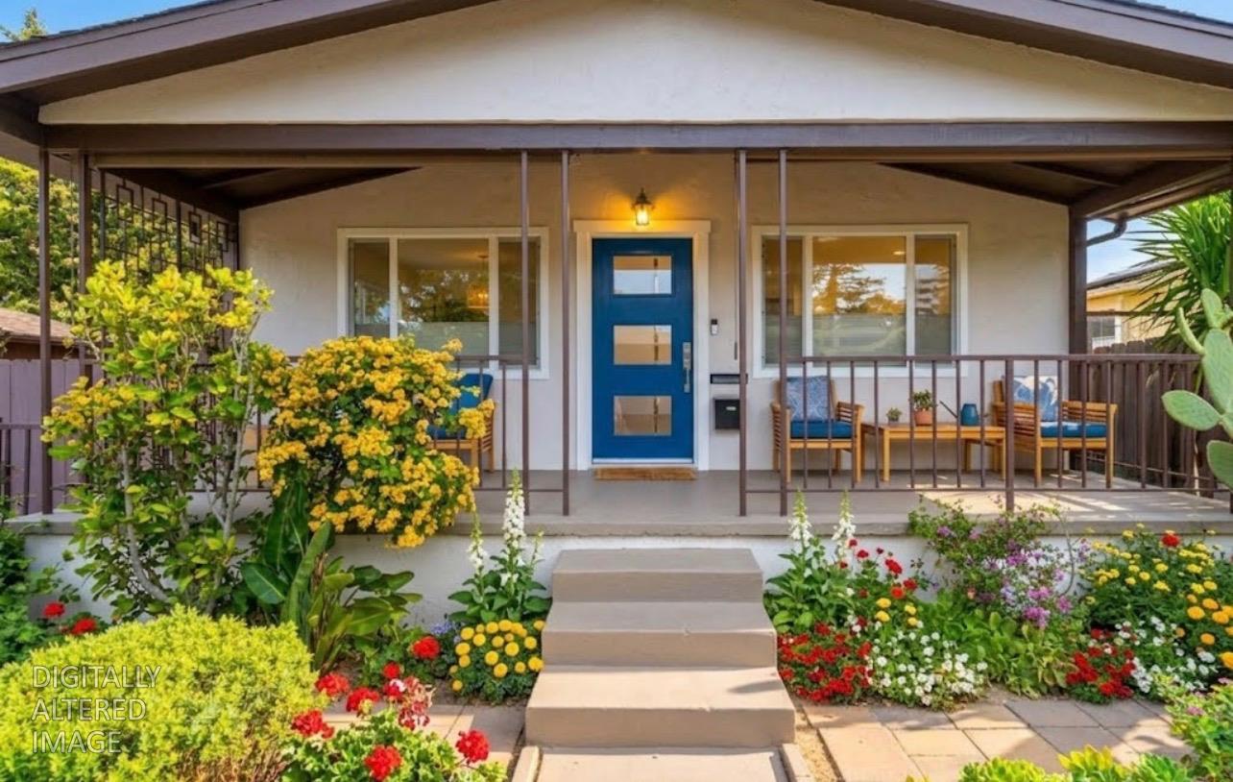
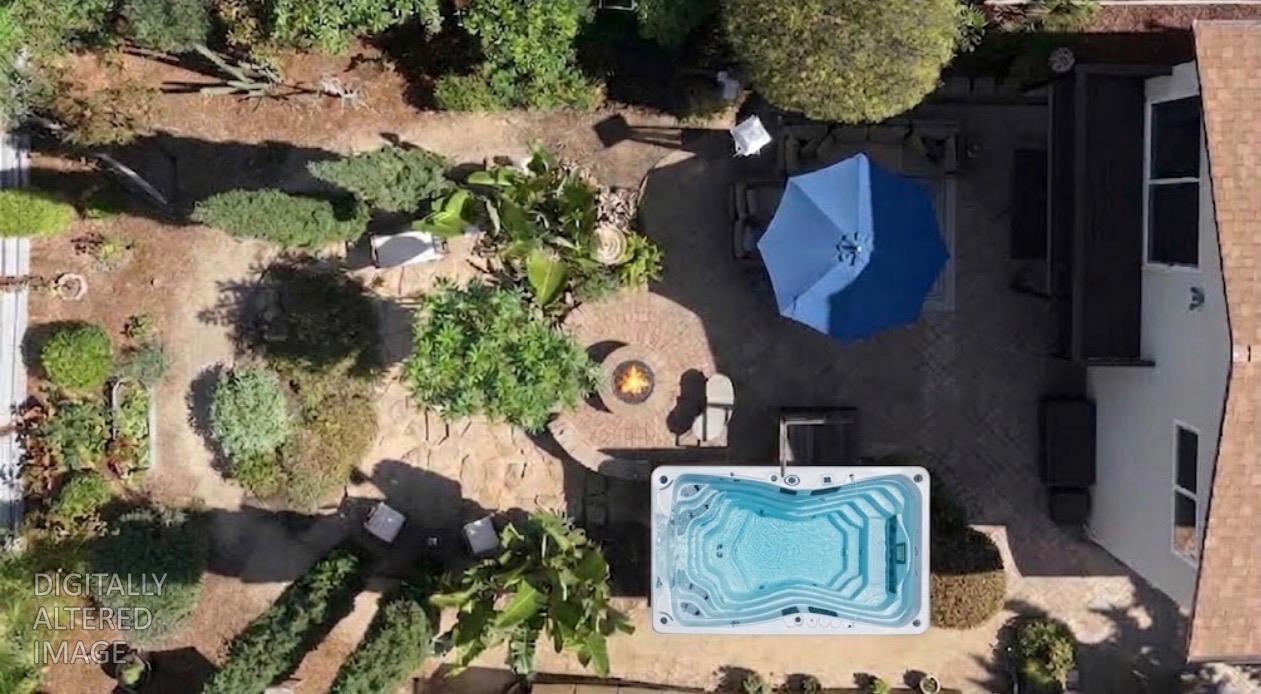
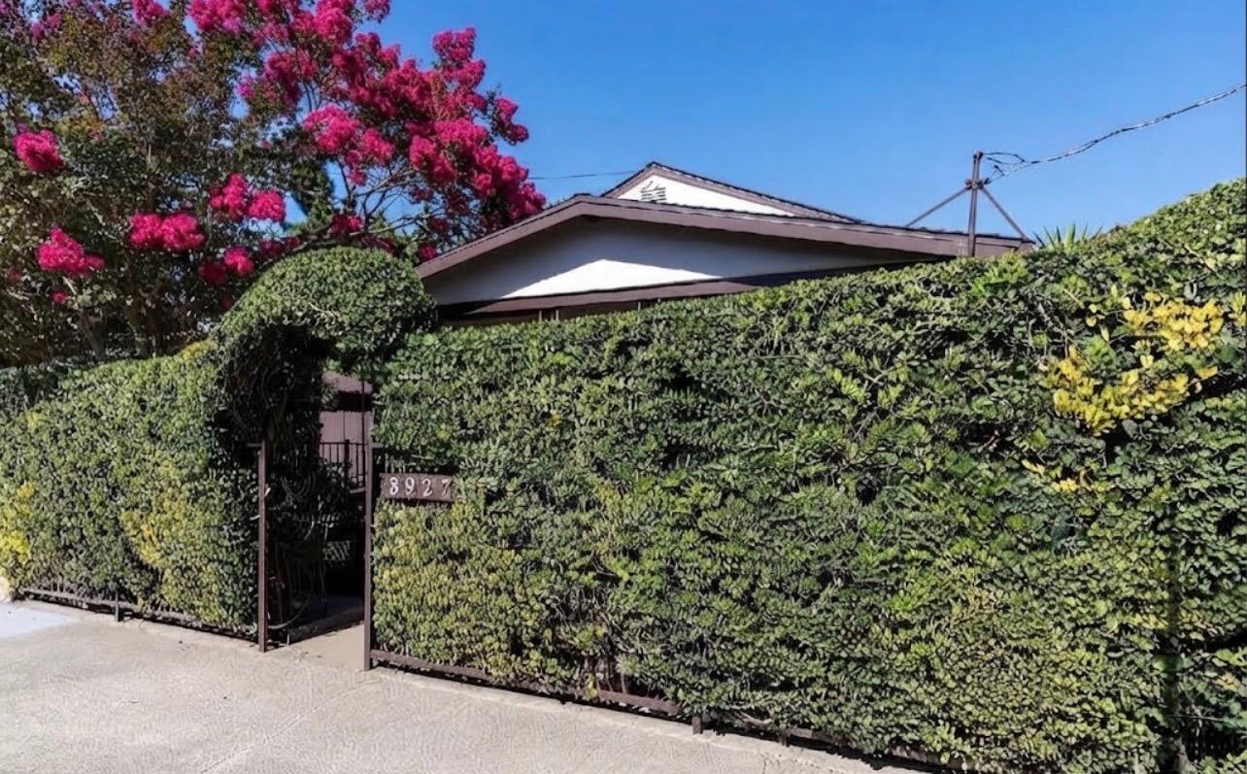
PRICED AT APPRAISAL! EXCLUSIVE MILLSMONT MULTI-GENERATIONAL HIDEAWAY WITH POOL/SPA AND FULLY LOADED SEPARATE IN-LAW APARTMENT! Nestled within its private and secure gates in the quiet Oakland foothills, amidst breathtaking views from the canyon to the mountain tops, this 4 bedroom 2 bath, 2 kitchen, 2 laundry rooms includes a sparkling pool/spa. This home is indeed a rare find! As you arrive through the entry gate of vintage masterpiece, you enter into artistic luxury and quiet elegance. The home boasts the Best of the Best. Historic charm blends effortlessly with state of the art amenities and a relaxing sparkling pool and spa. Stand on your balcony overlooking tree tops, just steps away from 5,937 acres of park and endless recreation. This home is chic and refined with its intimate connection to the famed Oakland Hills lifestyle and amenities. With its tons of upgrades inside and out, NEW permitted construction upgrades include new 200 AMP electric service panel, new paint inside and out, new central heat with the option of a heat pump air upgrade if needed in the future. Actually, there is too many upgrades and new amenities to list here! The homes open airy interiors are only matched by its private vast canyon and hilltop mountain views. Rambling, joie d'vivre porch and balcony... balance well-defined rooms with an air of formality yet casually inviting! Enjoy the separate and apart, private entrance In-Law Apartment fully equipped with granite slab gourmet kitchen, full size laundry room and full bath with new appointments. This is the multigenerational family home of your dreams with rental upside potential. Enjoy 2 separate kitchens, 2 separate laundry rooms with washers and dryers included in sale! This is a SHOW STOPPER! EASY TO TOUR, SCHEDULE TODAY!
Agent & source
- Listed by
- Shaun Alston
- Brokerage
- Eagle Realty
- DRE
- #01037048
- Phone
- (916) 698-4646
- [email protected]

Property details
Rooms & Layout
- Butcher Block Counters
- Granite Counter
- Stone Counter
- Kitchen/Family Combo
- Balcony
- Closet
- Outside Access
- Sitting Area
- Dual Flush Toilet
- Tile
- Tub w/Shower Over
- Window
- Laundry Closet
- Dryer Included
- Ground Floor
- Washer Included
- In Basement
- Washer/Dryer Stacked Included
- Inside Area
- Inside Room
Property Features
- Orchard
- Canyon
- Panoramic
- Garden/Greenbelt
- Valley
- Hills
- Woods
- Mountains
- Private
- Secluded
- Landscape Back
- Landscape Front
- Landscape Misc
- Low Maintenance
Building & Construction
Exterior & Parking
- Back Yard
- Metal
- Entry Gate
- Wood
- Front Yard
Interior & Comfort
Appliances & Equipment
- Free Standing Gas Range
- Free Standing Refrigerator
- Gas Cook Top
- Gas Plumbed
- Gas Water Heater
- Hood Over Range
- Ice Maker
- Dishwasher
- Disposal
- Microwave
- Plumbed For Ice Maker
- Self/Cont Clean Oven
- Free Standing Gas Oven
Utilities
- Cable Available
- Public
- Sewer Connected
- Electric
- Sewer In & Connected
- Internet Available
- Natural Gas Available
Nearby
- Elementary
- Oakland Unified District
- Middle
- Oakland Unified District
- High
- Oakland Unified District
Schedule a tour
Book an in-person visit
Takes about a minute
Tour requested!
A Properkey agent will confirm your visit within 24 hours.
Create a free account to track itOptional — we'll reach out either way. An account just keeps your showings and offers in one place.
All data, photos, visualizations, and information regarding a property, including the property's compliance with state and local legal requirements and all measurements and calculations of area, have been obtained from various sources, and may include such material that has been generated by use of artificial intelligence. Such information and material have not been and will not be verified for accuracy by the listing broker or the multiple listing service, and are not guaranteed as complete, accurate or reliable.
Such information and material should be independently reviewed and verified for accuracy. This information and material are intended for the personal use of consumers and may not be used for any purpose other than to identify prospective properties consumers may be interested in purchasing.
Data last updated: October 18, 2026 4:02 PM PT
Copyright © 2026 MetroList Services, Inc. All Rights Reserved.