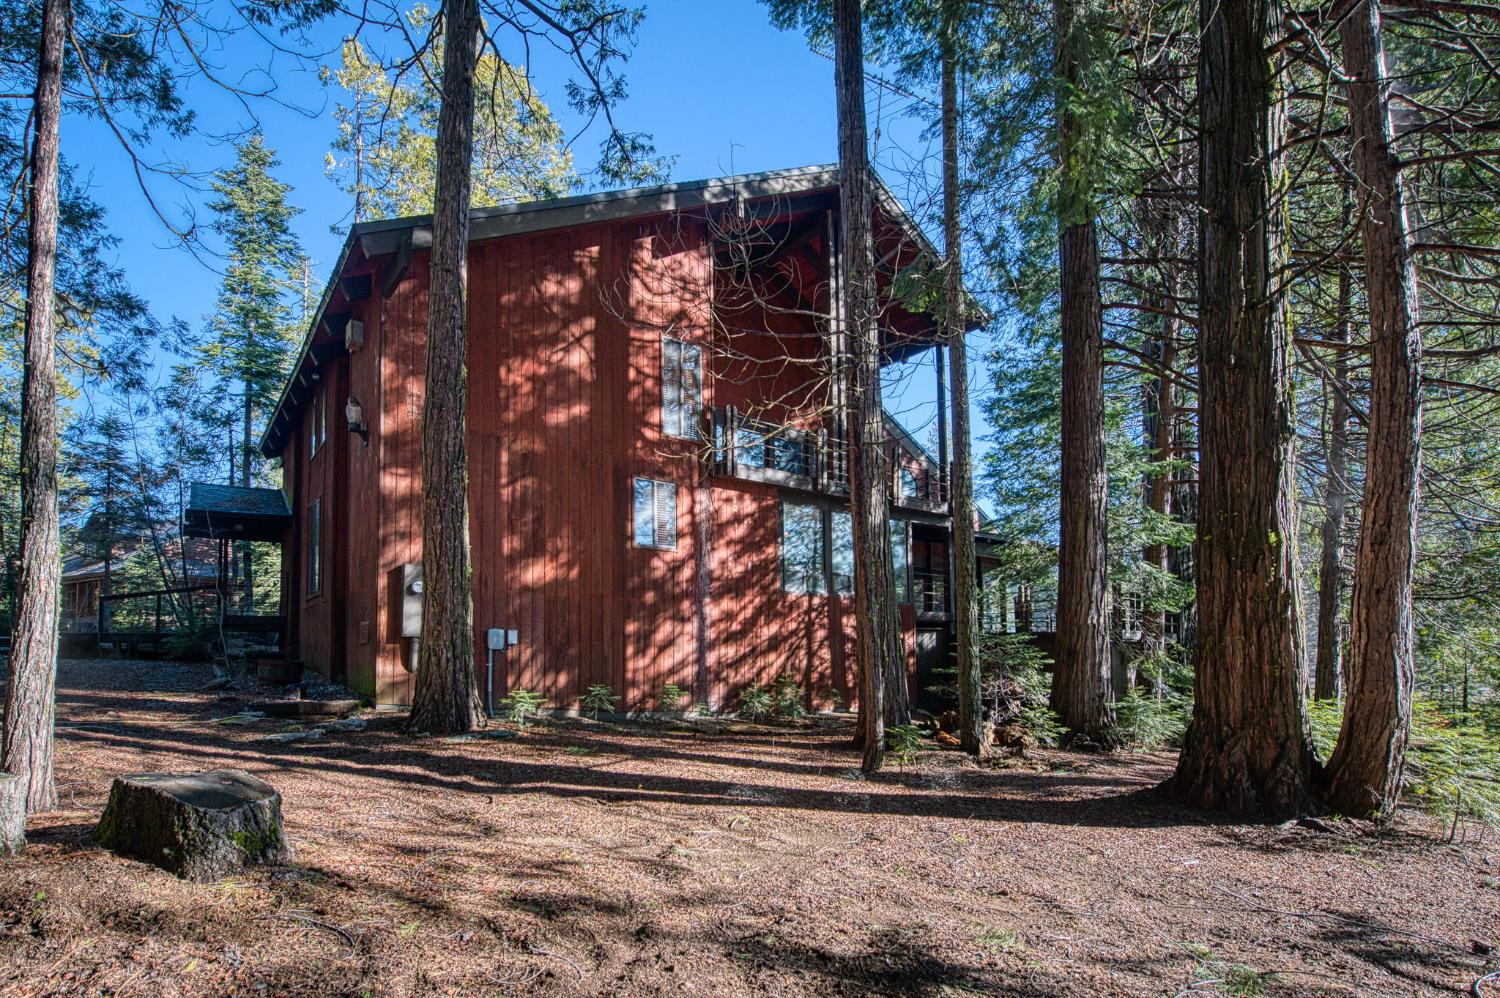
4 bd · 3.0 ba · 3,179 sqft · $267/sqft · 1.14 acres
- Bedrooms
- 4
- Bathrooms
- 3.0
- Sq Ft
- 3,179
- Per sq ft
- $267
- Acre lot
- 1.14
Residential · Single Family Residence · Built 1980
Description
Nestled on over one-acre in the picturesque Appleridge-Meadowridge community of Shaver Lake and backing a sprawling meadow, this expansive mountain home offers exceptional potential. The 3,179 square-foot, two-story residence features 4 bedrooms and 3 bathrooms. A large sunken living room is framed by windows, showcasing a woodburning stove and breathtaking views of the surrounding forest and meadow. Step outside onto the wrap around deck to enjoy your morning coffee while observing local wildlife in their natural habitat or host memorable barbecues with friends and family.The main level includes two oversized bedrooms with a bathroom that features a walk-in tiled shower and laundry in between. The open kitchen and dining area provide ample space for gathering, complete with a walk-in pantry offering abundant storage and counter space for preparing your favorite meals. Upstairs, a spacious loft with soaring vaulted ceilings and outdoor balcony overlook the living room, creating an inviting, open feel. Two additional generously sized bedrooms and two bathrooms complete the upper level.A large, detached two-car garage provides plenty of room for vehicles and seasonal storage. The beautifully wooded property features a paved driveway for easy year-round access. Ideally located just 3.5 miles from Shaver Lake Village, minutes to the lake, and only a 30-minute drive to China Peak, this home is perfectly situated for year-round living.
Agent & source
- Listed by
- Teresa Goodnight
- Brokerage
- Pinnacle Real Estate of Shaver
- DRE
- #01273879
- Bought with
- Ramza Coury
- [email protected]
Property details
Rooms & Layout
Property Features
HOA
This home has an HOA.
Building & Construction
Exterior & Parking
Interior & Comfort
Appliances & Equipment
Utilities
Nearby
- Elementary
- Pine Ridge
- Middle
- Sierra
- High
- Sierra
List for Free.
Sell for More.
Award winning service with personal support
- Personal agent
- Local MLS listing
- Award winning service