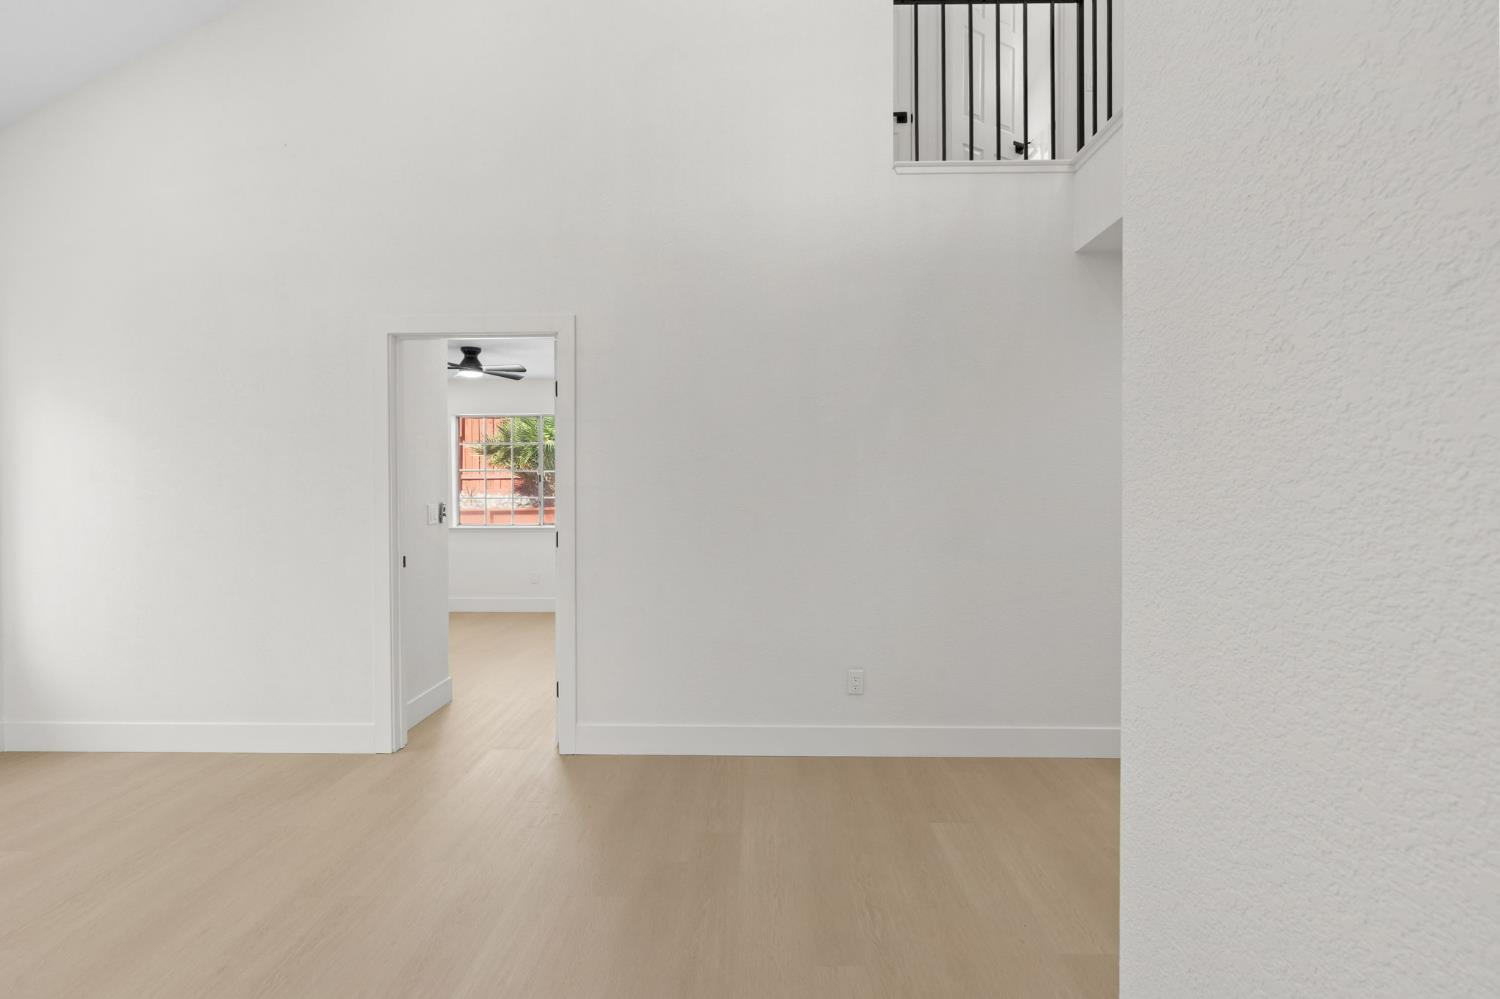
4 bd · 3.0 ba · 1,946 sqft · $275/sqft · 0.11 acres
- Bedrooms
- 4
- Bathrooms
- 3.0
- Sq Ft
- 1,946
- Per sq ft
- $275
- Acre lot
- 0.11
Residential · Single Family Residence · Built 1990 · 14 days on Properkey
Description
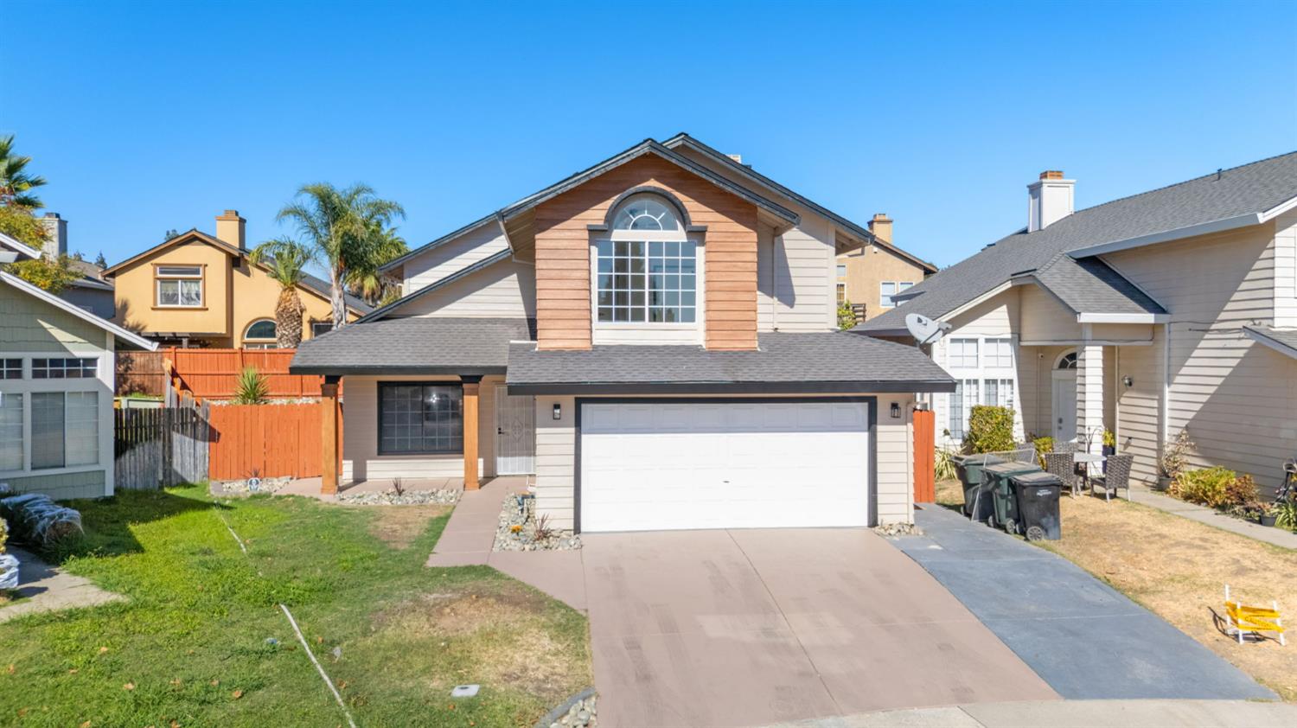
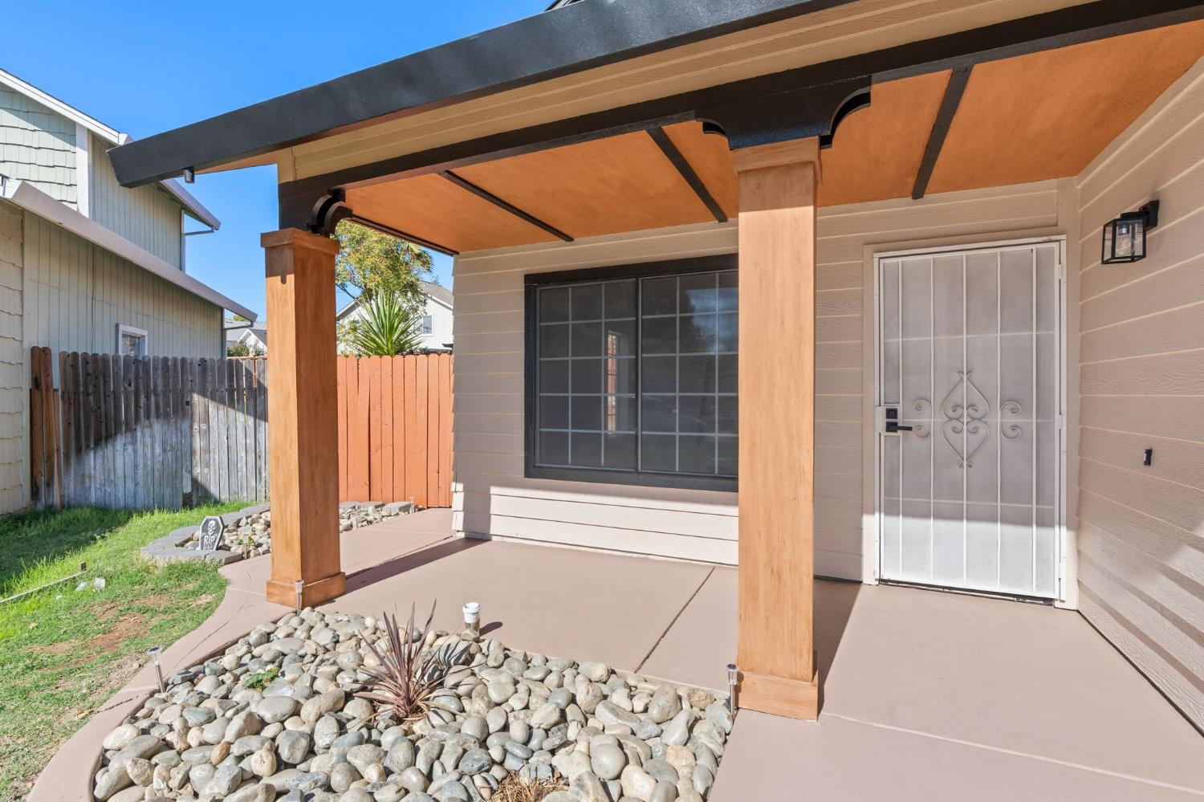
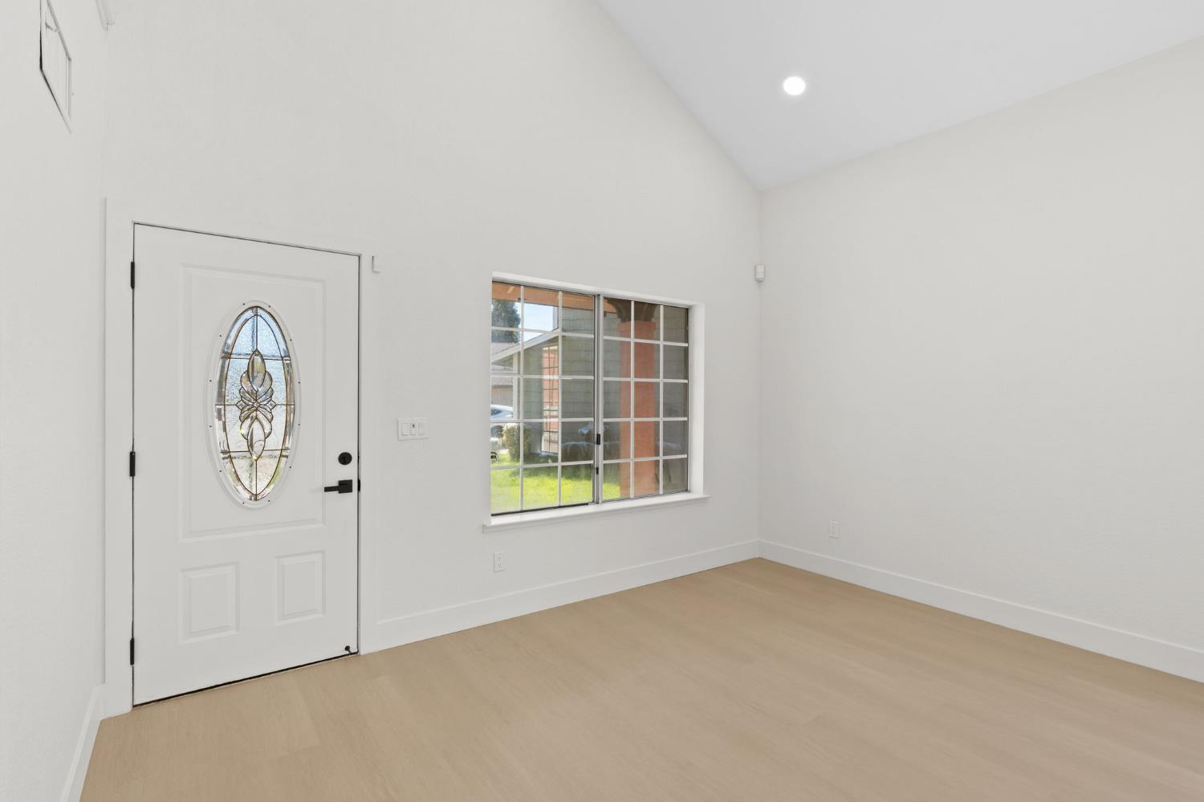
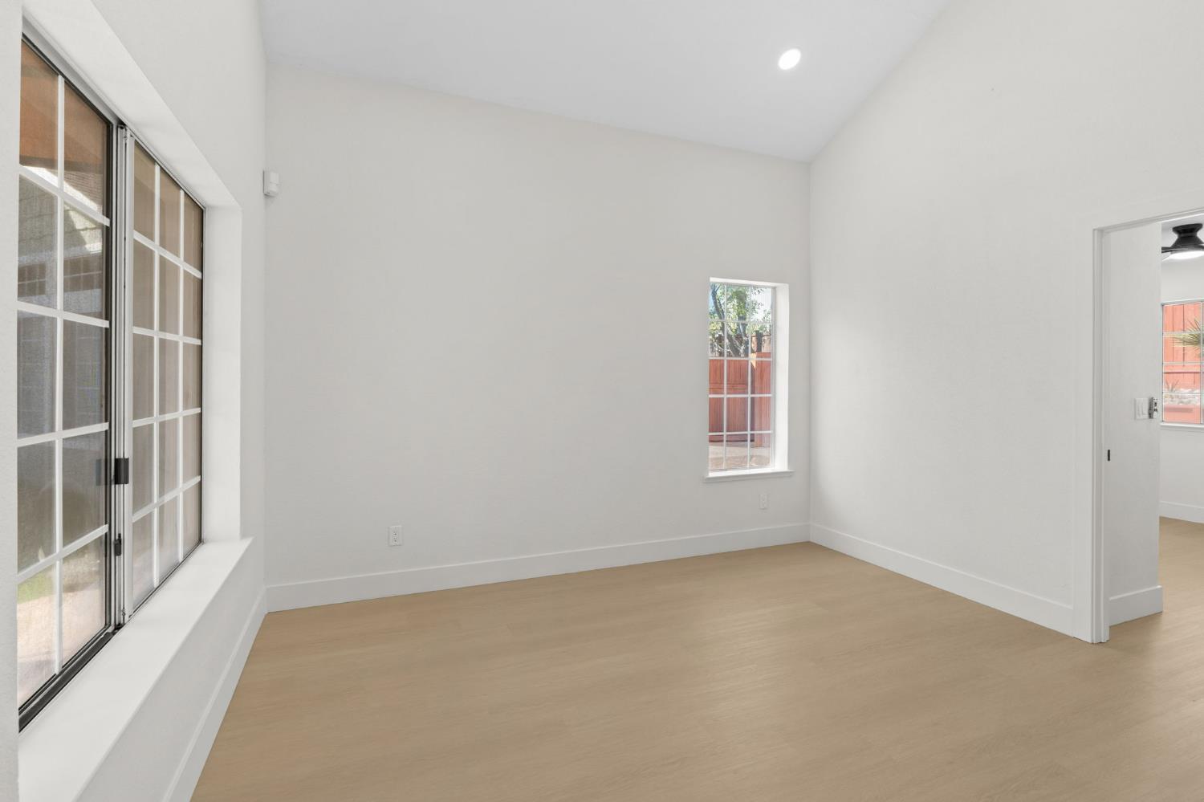
Welcome to 3941 Grey Livery Way in Antelope, CA. This traditional residential property is in great condition and stands as an attractive example of comfortable, thoughtful design. Beyond the architecture, the home offers a sense of intentional living that balances privacy with an inviting, open-concept floor plan designed for modern functionality. The kitchen serves as the vibrant heart of the home, featuring durable stone counters and a convenient peninsula that bridges the workspace with the living area. Outfitted with stainless steel appliances, the layout ensures that preparing meals remains a social experience, keeping the chef connected to the flow of conversation in the adjacent living room. A sense of volume defines the bedroom, where high, vaulted ceilings create an airy and expansive atmosphere. For added comfort and privacy, this room includes a dedicated ensuite bathroom, providing a personal retreat at the end of the day. The bathroom is designed for efficiency and ease, incorporating a double vanity that simplifies morning routines, alongside a spacious walk-in shower. The exterior of the property rounds out the lifestyle experience with a private yard, perfect for quiet outdoor moments, and an integrated built-in garage that provides secure parking and additional storage solutions.
Agent & source
- Listed by
- Alisa M Shreve
- Brokerage
- Empower Property Solutions
- DRE
- #02252593
- Phone
- (916) 317-5595
- [email protected]

Property details
Rooms & Layout
- Shower Stall(s)
- Double Sinks
- Dual Flush Toilet
- Granite
- Dual Flush Toilet
- Granite
- Tub w/Shower Over
- Window
- Gas Hook-Up
- Ground Floor
- Hookups Only
- Inside Area
Property Features
Building & Construction
Exterior & Parking
Interior & Comfort
Appliances & Equipment
- Free Standing Gas Range
- Free Standing Refrigerator
- Built-In Gas Range
- Hood Over Range
- Ice Maker
- Dishwasher
- Free Standing Electric Oven
Utilities
Nearby
- Elementary
- Center Joint Unified District
- Middle
- Center Joint Unified District
- High
- Center Joint Unified District
Schedule a tour
Book an in-person visit
Takes about a minute
Tour requested!
A Properkey agent will confirm your visit within 24 hours.
Create a free account to track itOptional — we'll reach out either way. An account just keeps your showings and offers in one place.
All data, photos, visualizations, and information regarding a property, including the property's compliance with state and local legal requirements and all measurements and calculations of area, have been obtained from various sources, and may include such material that has been generated by use of artificial intelligence. Such information and material have not been and will not be verified for accuracy by the listing broker or the multiple listing service, and are not guaranteed as complete, accurate or reliable.
Such information and material should be independently reviewed and verified for accuracy. This information and material are intended for the personal use of consumers and may not be used for any purpose other than to identify prospective properties consumers may be interested in purchasing.
Data last updated: November 05, 2026 2:48 AM PT
Copyright © 2026 MetroList Services, Inc. All Rights Reserved.