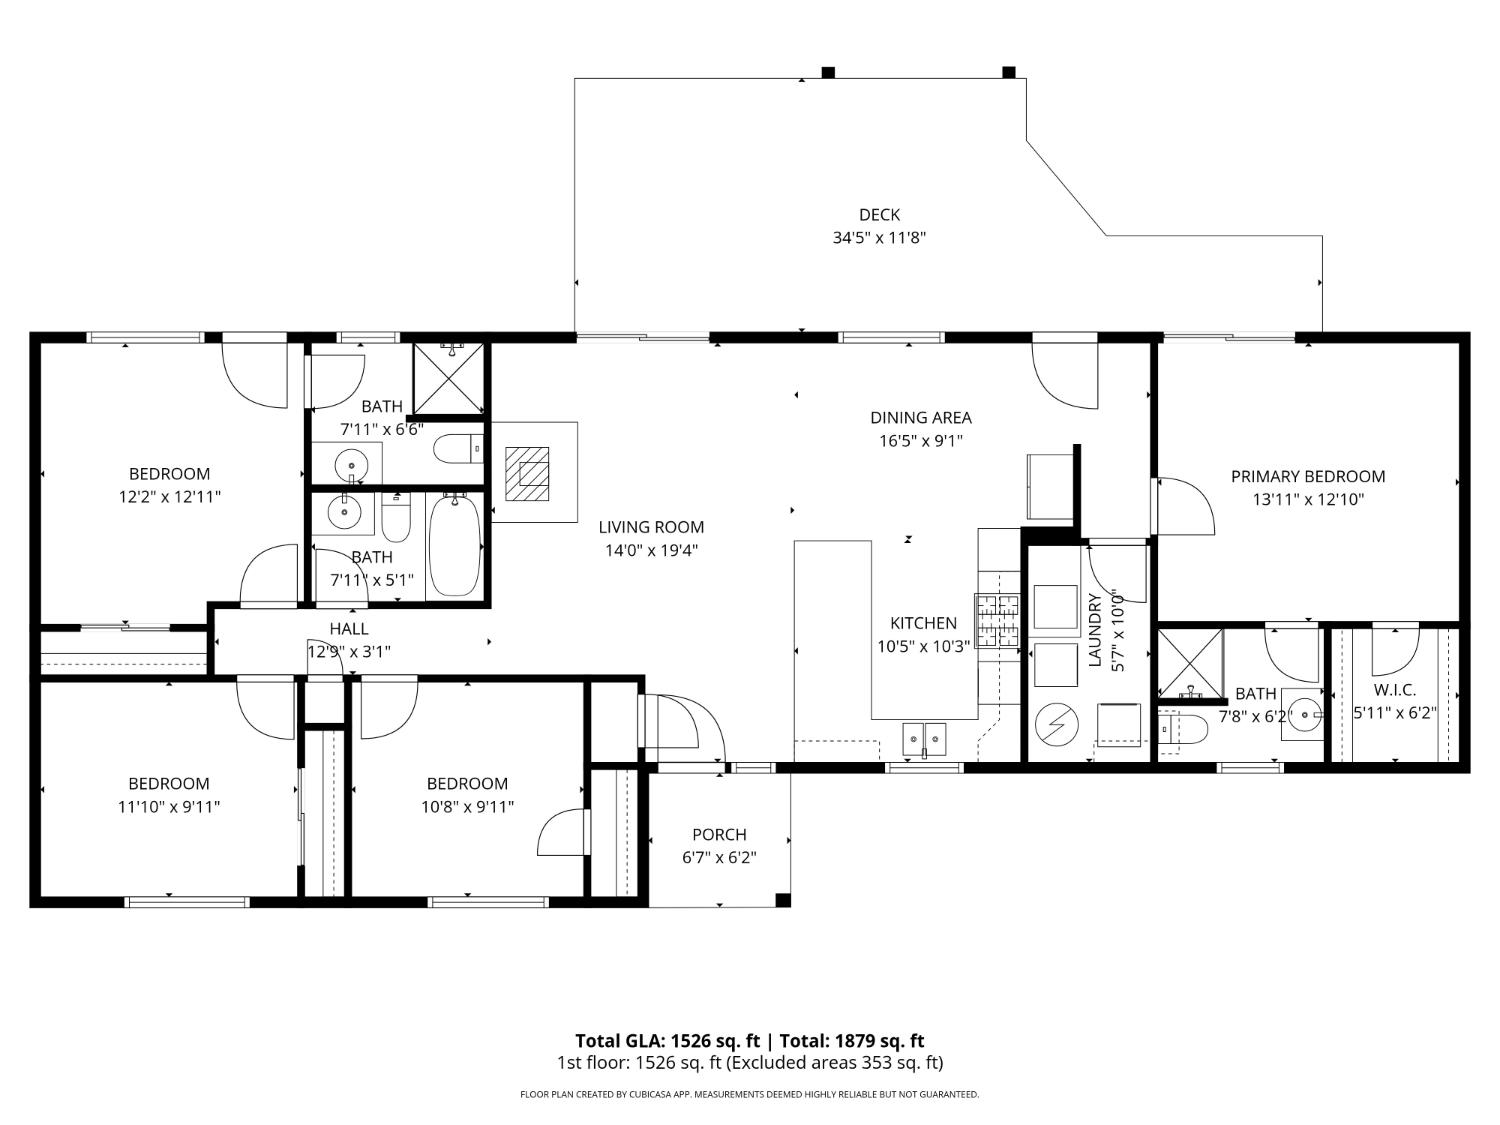
4 bd · 3.0 ba · 1,488 sqft · $320/sqft · 1.12 acres
- Bedrooms
- 4
- Bathrooms
- 3.0
- Sq Ft
- 1,488
- Per sq ft
- $320
- Acre lot
- 1.12
Residential · Single Family Residence · Built 1981 · 243 days on Properkey
Description
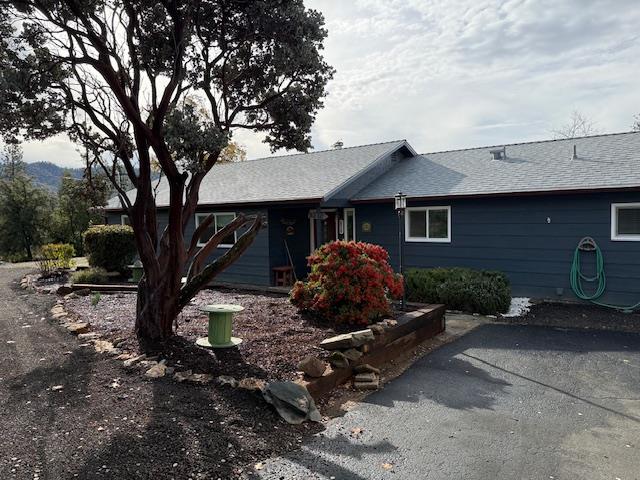
Mountain Luxury Meets Modern Comfort! This stunning, 4-bedroom, 3-bath custom home was completely remodeled from the ground up in 2022. Designed with an open-concept lifestyle in mind, the 1,488 sq. ft. single-level floor plan features two primary suites one at each end of the home offering ideal privacy for extended family, guests, or a high-potential vacation rental. The heart of the home is a cozy great room where a custom kitchen, featuring luxurious hickory cabinets and granite countertops, flows seamlessly into the dining and living areas. Enjoy the warmth of the wood-burning stove or the efficiency of a brand-new HVAC system and whole-house fan. LED ceiling fans are in all rooms for additional comfort. Outdoor Living & Highlights: Pine and Cedar trees on 1.12 acres of a hilltop cul-de-sac. Dual Views: The East suite opens to a vibrant rose garden with views of Goat Mountain, Shut Eye and the Sierra Mountains, while the West suite leads to a new redwood deck perfect for sunset watching. Entertainer's Dream: Four access doors lead to the expansive backyard and deck, complemented by a granite breakfast bar that seats five. Bonus Structures: Includes a 12'x22' powered workshop, a new 20' shipping container, and a 16' wood shed. The Lot: Over 1.1 acres on a quiet cul-de-sac with a circular driveway and deer-proof fencing to protect your lush landscaping. Located just 5 minutes from Bass Lake, 6 minutes from town, and 20 minutes from Yosemite's South Gate. At an elevation of 3,750', you'll experience the beauty of all four seasons, including snow! Furnishings are included at no additional value.
Agent & source
- Listed by
- Donald M. Mandy
- Brokerage
- Century 21 Ditton Realty
- DRE
- #01276494
- [email protected]
Property details
Rooms & Layout
Property Features
- Foothill
- Cul-De-Sac
- Fruit/Nut Trees
- Garden
- Drip System
Building & Construction
Exterior & Parking
Interior & Comfort
- 13+ SEER A/C
- Central Heat & Cool
- Whole House Fan
- Other
Appliances & Equipment
- F/S Range/Oven
- Gas Appliances
- Electric Appliances
- Disposal
- Dishwasher
- Microwave
- Refrigerator
- Water Filter
Utilities
Nearby
- Elementary
- Oakhurst
- Middle
- Oak Creek
- High
- Yosemite
Schedule a tour
Book an in-person visit
Takes about a minute
Tour requested!
A Properkey agent will confirm your visit within 24 hours.
Create a free account to track itOptional — we'll reach out either way. An account just keeps your showings and offers in one place.