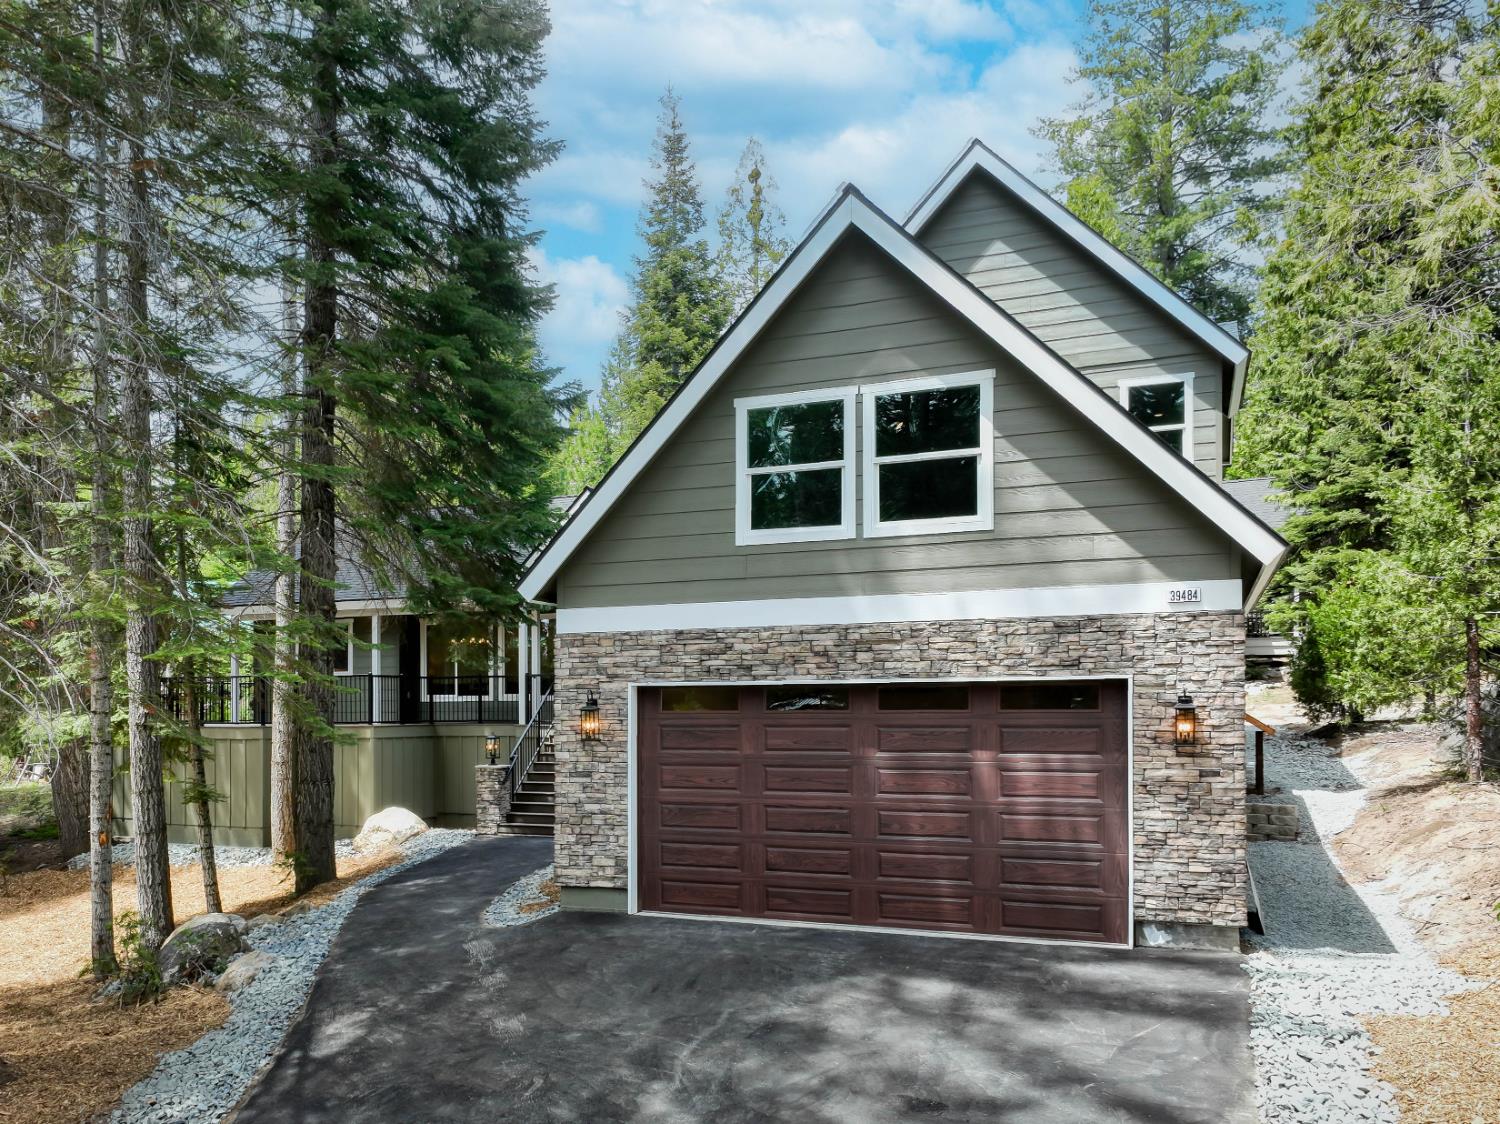
5 bd · 3.0 ba · 3,526 sqft · $354/sqft · 0.29 acres
- Bedrooms
- 5
- Bathrooms
- 3.0
- Sq Ft
- 3,526
- Per sq ft
- $354
- Acre lot
- 0.29
Residential · Single Family Residence · Built 2026
Description
Experience mountain luxury in this gorgeous brand-new alpine cabin, expertly built by Estate Construction's David Graves, one of the area's most trusted and respected builders. Located just 10 minutes from Shaver Lake, this exceptional 3,526 sq. ft. retreat offers 5 bedrooms, 3 bathrooms, and thoughtfully designed living spaces ideal for entertaining and creating lasting family memories.The open-concept interior is filled with natural light and enhanced by rustic mountain finishes and custom craftsmanship throughout. A spacious game room provides the perfect space for recreation, additional sleeping accommodations, or a kids' retreat.The stunning chef's kitchen is designed to impress, featuring a 48-inch commercial-grade range, oversized center island, and custom Knotty Alder cabinetry.The luxurious primary suite offers a spa-like escape with a soaking tub, expansive walk-in shower, and romantic gas-burning corner stone fireplace.Step outside onto the expansive Trex deck with custom wrought-iron railings, offering low-maintenance outdoor living surrounded by towering pines and cedars. The shaded setting creates the perfect environment for relaxing summer afternoons and year-round enjoyment.Located in the desirable Musick Falls neighborhood, this home is just minutes from Shaver Village and the lake, with endless opportunities for boating, fishing, hiking, and exploring the Sierra Nevada Mountains. In winter, enjoy skiing at China Peak and nearby snow-play destinations, all while experiencing the charm, dining, and shopping of Shaver Lake Village.
Agent & source
- Listed by
- Tamara C Myers
- Brokerage
- eXp Realty of California, Inc.
- DRE
- #01017453
- Bought with
- Linda Ferreira
- [email protected]
Property details
Rooms & Layout
Property Features
Building & Construction
Exterior & Parking
Interior & Comfort
Appliances & Equipment
- F/S Range/Oven
- Gas Appliances
- Disposal
- Dishwasher
- Microwave
Utilities
Nearby
- Elementary
- Pine Ridge
- Middle
- Sierra
- High
- Sierra
List for Free.
Sell for More.
Award winning service with personal support
- Personal agent
- Local MLS listing
- Award winning service