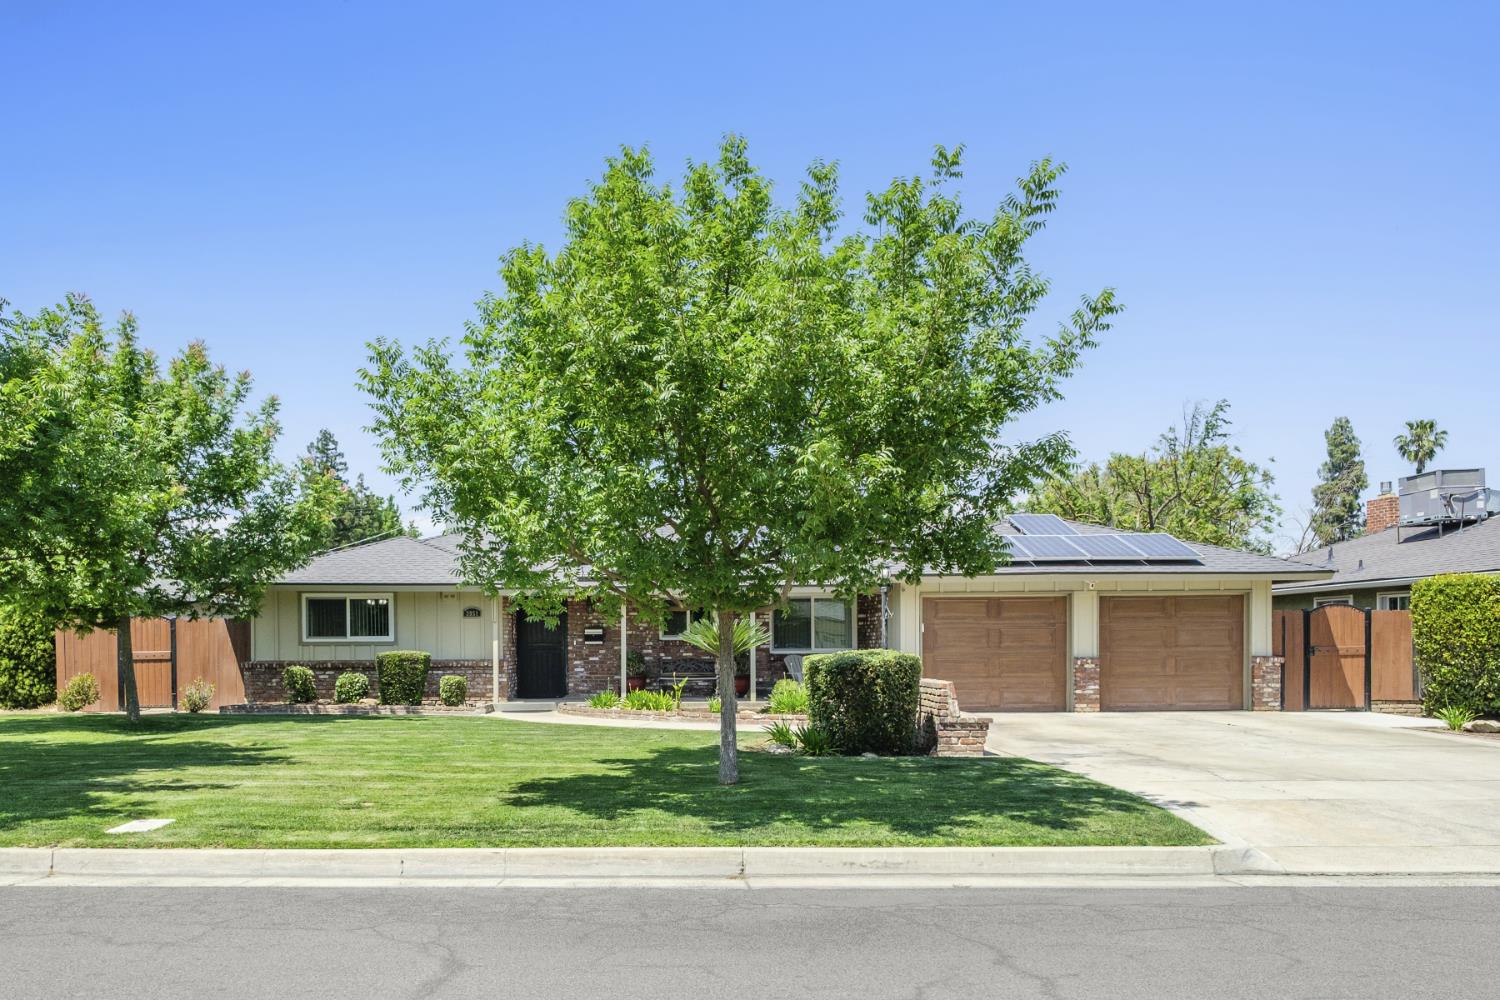
3 bd · 2.0 ba · 1,903 sqft · $255/sqft · 0.22 acres
- Bedrooms
- 3
- Bathrooms
- 2.0
- Sq Ft
- 1,903
- Per sq ft
- $255
- Acre lot
- 0.22
Residential · Single Family Residence · Built 1956
Description
Welcome to 3951 N. Sherman St., a truly unique custom home centrally located in Fresno. Situated on a large lot with abundant outdoor space, this one-of-a-kind property offers the perfect blend of timeless character, comfort, and functionality. Mature landscaping and beautiful shade trees create a peaceful, park-like setting that enhances both privacy and curb appeal.Inside, the home features three spacious bedrooms, a dedicated office ideal for working from home, and a convenient indoor laundry room. Thoughtfully designed with comfort and efficiency in mind, this energy-efficient home provides both charm and practicality for everyday living. The spacious living area showcases custom craftsmanship and a warm, inviting atmosphere perfect for relaxing or entertaining.Located on a well-established street in the highly desired University Terrace neighborhood, this move-in ready home is conveniently close to shopping, restaurants, schools, and the neighborhood favorite, University Park, adding to the area's charm and outdoor lifestyle. Best of all, this move-in ready home gives buyers the opportunity to immediately enjoy its unique character, generous lot size, and exceptional livability.FEATURES:*Solar*New Roof*Dual Pane Windows*Double Oven*Stainless Steel Appliances*New Paint*New Carpet & Vinyl Plank Flooring*Two Skylights*Two Garage Doors w/ MyQ*Gas Fireplace Insert*Closet Systems in ALL bedrooms*Fruit Trees: Peach, Mandarin Orange, Lime, Avocado, Orange*Nest Thermostat*Multi-tiered Covered Patios*LED Linkable Garage Motion Sensor Lights w/ remote*Washer & Dryer, Refrigerator & Three Televisions are included in sale with no warranty or value
Agent & source
- Listed by
- Rosalinda Jacobsen
- Brokerage
- Real Broker
- DRE
- #01981537
- Bought with
- Lisa K. Jensen
- [email protected]
Property details
Rooms & Layout
Property Features
- Urban
- Sprinklers In Front
- Sprinklers In Rear
- Sprinklers Auto
- Mature Landscape
- Fruit/Nut Trees
Building & Construction
Exterior & Parking
- Covered
- Uncovered
- Concrete
- Other
Interior & Comfort
Appliances & Equipment
- Built In Range/Oven
- Electric Appliances
- Disposal
- Dishwasher
- Microwave
- Refrigerator
Utilities
Nearby
- Elementary
- Pyle
- Middle
- Tioga
- High
- Hoover
List for Free.
Sell for More.
Award winning service with personal support
- Personal agent
- Local MLS listing
- Award winning service