
3 bd · 2.0 ba · 1,836 sqft · $322/sqft · 0.35 acres
- Bedrooms
- 3
- Bathrooms
- 2.0
- Sq Ft
- 1,836
- Per sq ft
- $322
- Acre lot
- 0.35
Residential · Single Family Residence · Built 1977 · 76 days on Properkey
Description
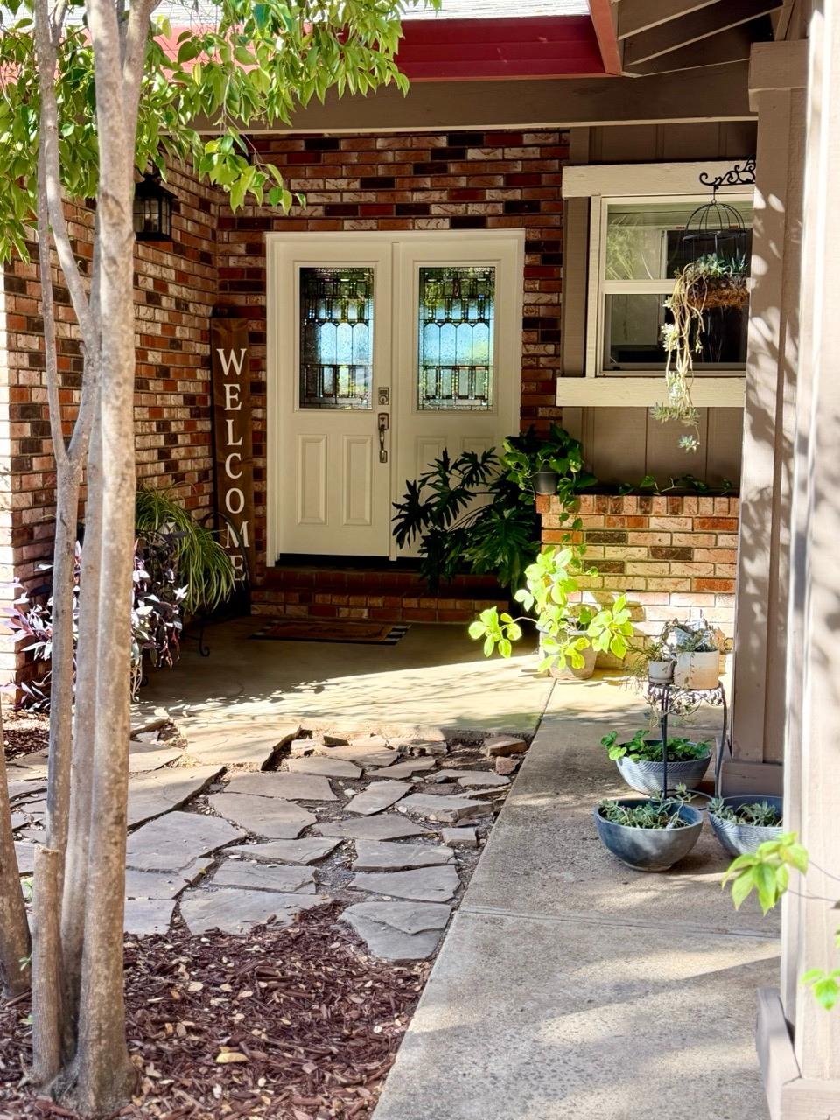
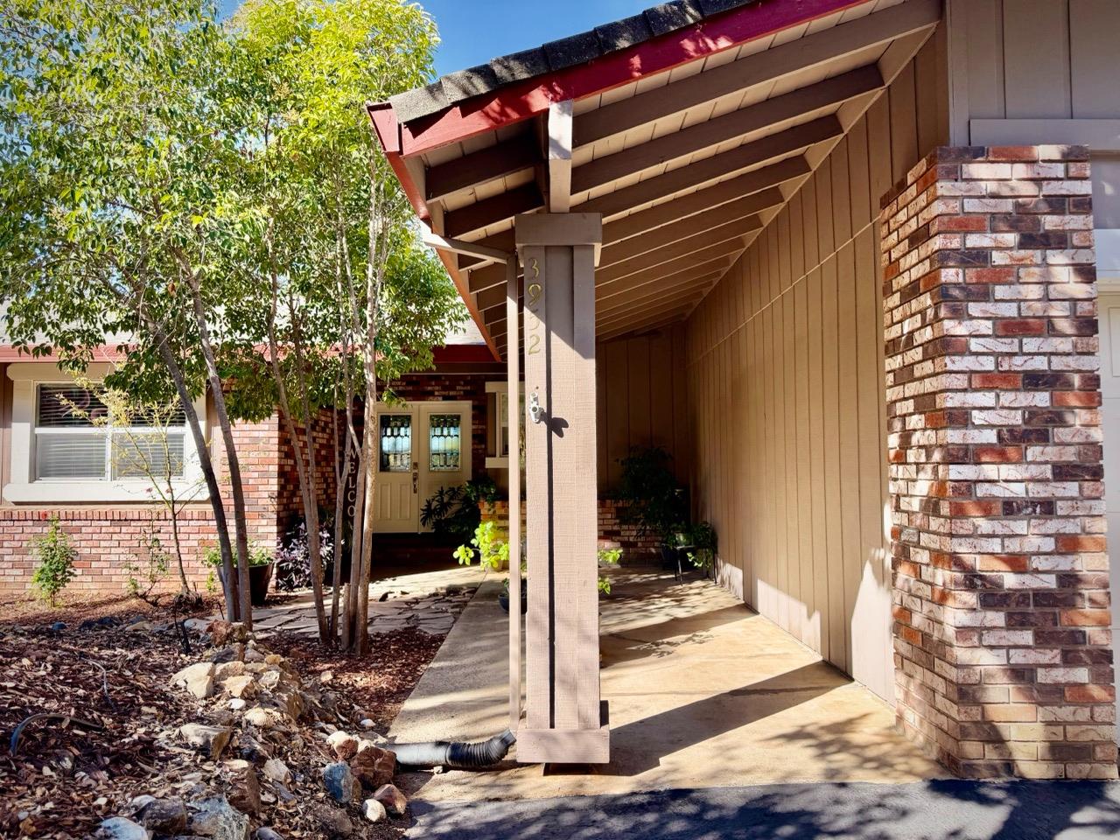
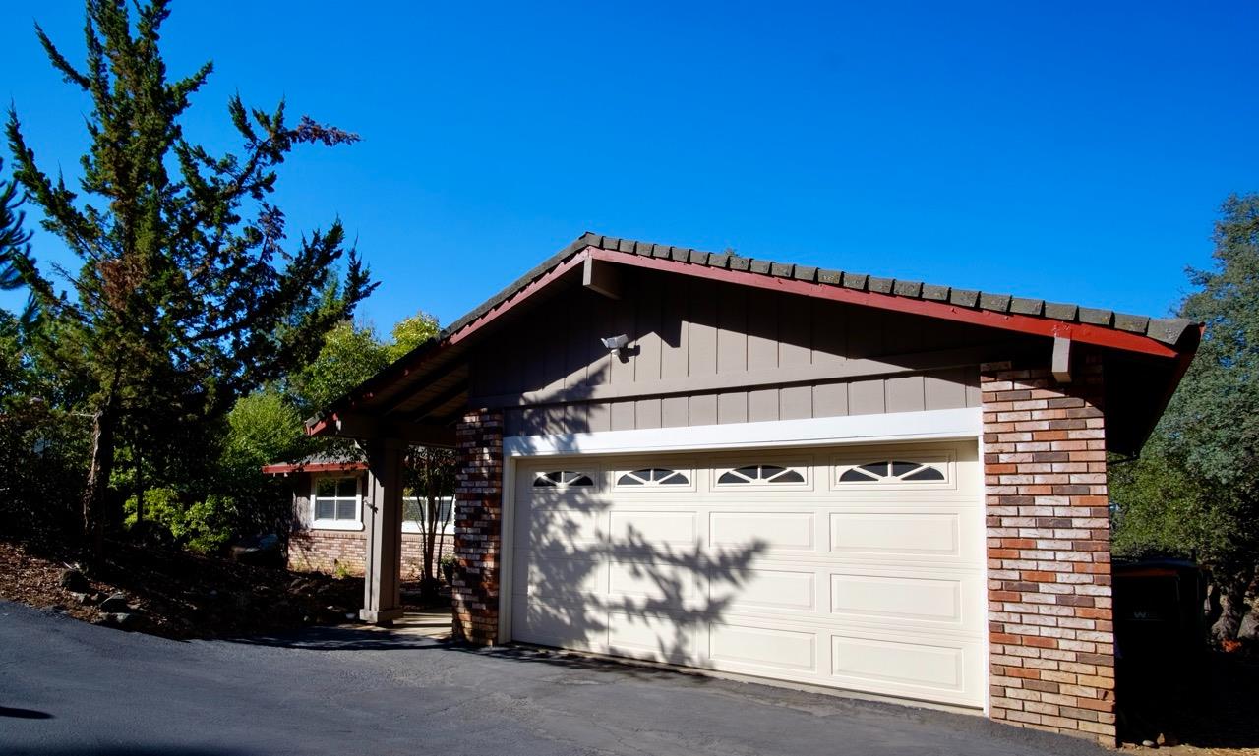
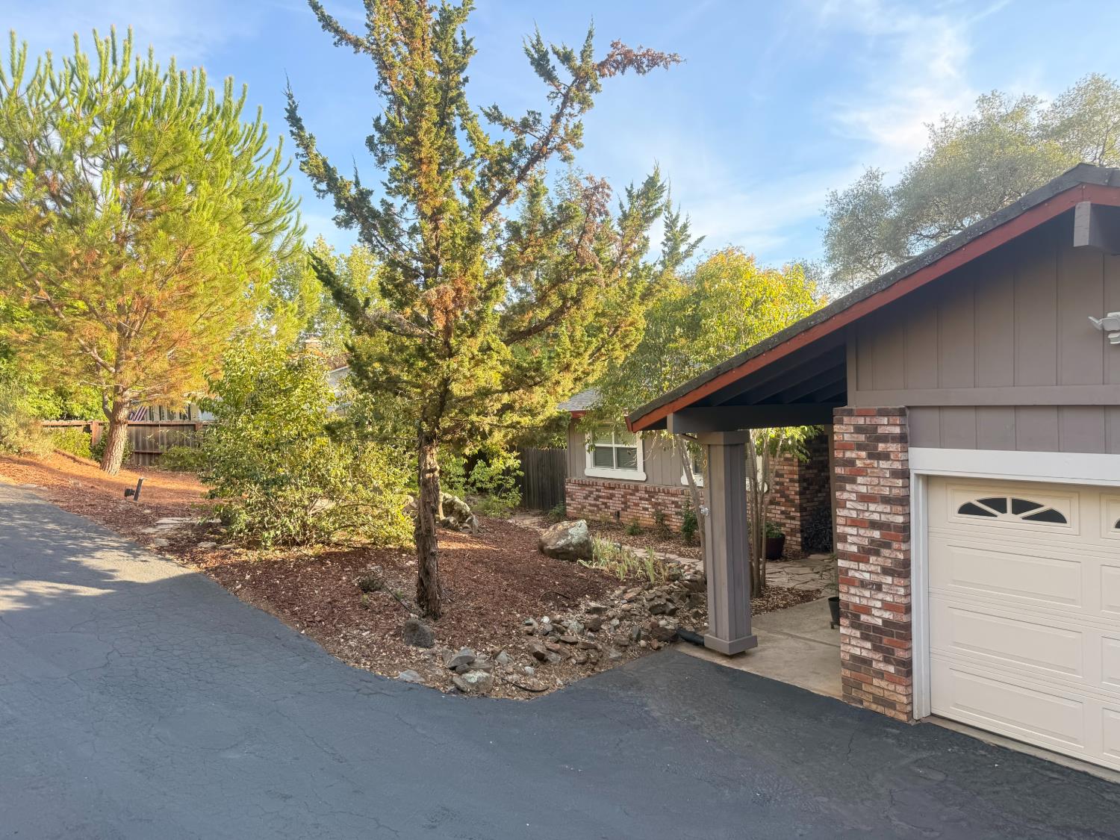
Reduced, don't miss this opportunity! Welcome to 3952 Rustic Road. Beautifully updated, maintained and move in ready! This 1,836 sq ft, 3-bedroom, 2-bathroom home offers a wonderful blend of comfort, functionality and recent thoughtful upgrades on a spacious 0.35 acre lot. Inside you will find new luxury vinyl plank flooring, fresh interior paint, updated lighting, beautiful fully remodeled primary bathroom with a luxurious walk-in shower, full guest bath remodel features a deep soaking tub, new interior doors, trim and hardware. The kitchen features new LVP flooring, new lighting, paint and updated appliances. The spacious primary suite features direct access to the large deck, creating an inviting space for relaxing or entertaining. Outside, enjoy a large fully fenced backyard, mature fruit trees, including; apricot, apple, lemon, mandarin orange, naval orange, olive tree and a beautiful oak tree for shade. There are also multiple raised garden beds and side access with room for a RV or boat. Improvements continue with a recent fully insulated attic and whole house fan. Electrical upgrades include new main power panel, updated receptacles with child safety features, 50 amp generator hookup with lockout transfer switch, and new water main regulator, gutter guards, low maintenance landscaping and yard. Enjoy the freedom and benefit of no HOA or Mello-Roos. This is a beautifully updated and well maintained home. Come see all that 3952 Rustic Rd in Cameron Park has to offer!
Agent & source
- Listed by
- Gregory E. Larsen
- Brokerage
- Larsen Realty
- DRE
- #01882154
- Phone
- (530) 295-7143
- [email protected]

Property details
Rooms & Layout
Property Features
Building & Construction
Exterior & Parking
Interior & Comfort
Appliances & Equipment
- Built-In Electric Oven
- Built-In Electric Range
- Dishwasher
- Disposal
- Microwave
- Plumbed For Ice Maker
- Electric Water Heater
Utilities
- Cable Connected
- Sewer Connected
- DSL Available
- Electric
- Sewer In & Connected
- Internet Available
Nearby
- Elementary
- Buckeye Union District
- Middle
- Buckeye Union District
- High
- El Dorado Union High District
Get notified
Track this home
You're on the list!
We'll notify you the moment this home becomes available.
Create a free account to track itOptional — we'll reach out either way. An account just keeps your showings and offers in one place.
We'll let you know the moment this property comes back on the market.
All data, photos, visualizations, and information regarding a property, including the property's compliance with state and local legal requirements and all measurements and calculations of area, have been obtained from various sources, and may include such material that has been generated by use of artificial intelligence. Such information and material have not been and will not be verified for accuracy by the listing broker or the multiple listing service, and are not guaranteed as complete, accurate or reliable.
Such information and material should be independently reviewed and verified for accuracy. This information and material are intended for the personal use of consumers and may not be used for any purpose other than to identify prospective properties consumers may be interested in purchasing.
Data last updated: October 29, 2026 2:13 AM PT
Copyright © 2026 MetroList Services, Inc. All Rights Reserved.