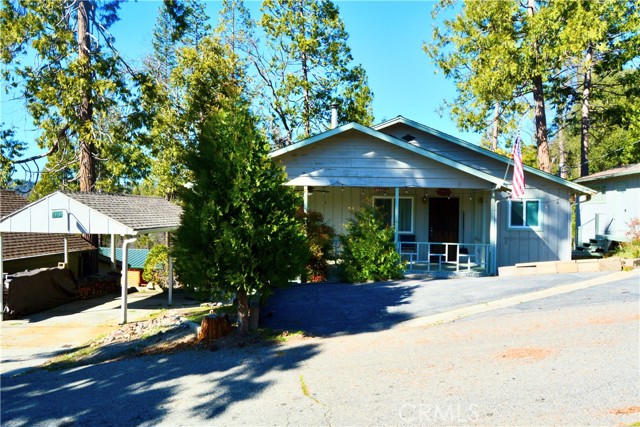
3 bd · 3.0 ba · 2,376 sqft · $314/sqft · 0.20 acres
- Bedrooms
- 3
- Bathrooms
- 3.0
- Sq Ft
- 2,376
- Per sq ft
- $314
- Acre lot
- 0.20
Residential · Single Family Residence · Built 1970
Description
Bass Lake Charmer with Boat Slip! This inviting cabin offers the perfect blend of comfort, flexibility, and classic Bass Lake charm. The main level features two bedrooms, two bathrooms, a cozy living and dining area, and a functional kitchen with pantry and extra seating space—ideal for everyday living and relaxing after a day on the lake. The lower level provides a private retreat with its own entrance, kitchenette, living area, full bathroom, and a spacious bedroom—perfect for guests, extended family, or multi-generational living. Under the house storage with shelving for all those lake toys! Carport, garage and street parking too. An older cabin with thoughtful upgrades, this home is ready for you to add your personal touch and make it your own. Enjoy plenty of parking, a one-car garage with generous storage, and the coveted bonus of a boat slip on Brier Dock. Conveniently located close to The Pines Village for shopping, dining, and entertainment, and just a scenic drive north to Yosemite National Park, where endless adventure and exploration await. This is Bass Lake living at its best.
Agent & source
- Listed by
- Theresa Wilson
- Brokerage
- Stars & Stripes Real Estate
- DRE
- #01217124
- Bought with
- Theresa Wilson
- Phone
- 559-760-3715

Property details
Rooms & Layout
Property Features
- Lake Privileges
- Includes Dock
- Marina in Community
- Fishing in Community
- Rural
- Biking
- Hiking
- Fishing
- BLM/National Forest
- Hunting
Building & Construction
Exterior & Parking
Interior & Comfort
- Built-in Features
- Ceiling Fan(s)
- Pantry
- Living Room Deck Attached
- In-Law Floorplan
Appliances & Equipment
Utilities
- Propane
- Sewer Connected
- Electricity Connected
- Water Connected
Nearby
- High
- Yosemite Unified District
List for Free.
Sell for More.
Award winning service with personal support
- Personal agent
- Local MLS listing
- Award winning service
The multiple listing data appearing on this website, or contained in reports produced therefrom, is owned and copyrighted by California Regional Multiple Listing Service, Inc. ("CRMLS") and is protected by all applicable copyright laws. Information provided is for viewer's personal, non-commercial use and may not be used for any purpose other than to identify prospective properties the viewer may be interested in purchasing.
All listing data, including but not limited to square footage and lot size is believed to be accurate, but the listing Agent, listing Broker and CRMLS and its affiliates do not warrant or guarantee such accuracy. The viewer should independently verify the listed data prior to making any decisions based on such information by personal inspection and/or contacting a real estate professional.
Based on information from California Regional Multiple Listing Service, Inc. as of 2026-10-17 12:54:03 PST. The listing broker's offer of compensation is made only to participants of the MLS where the listing is filed.