4 bd · 2.0 ba · 1,776 sqft · $534/sqft · 0.14 acres
- Bedrooms
- 4
- Bathrooms
- 2.0
- Sq Ft
- 1,776
- Per sq ft
- $534
- Acre lot
- 0.14
Residential · Single Family Residence · Built 2001 · 16 days on Properkey
Description
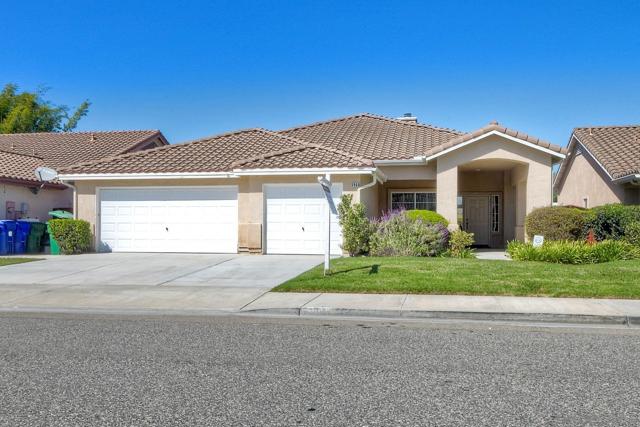
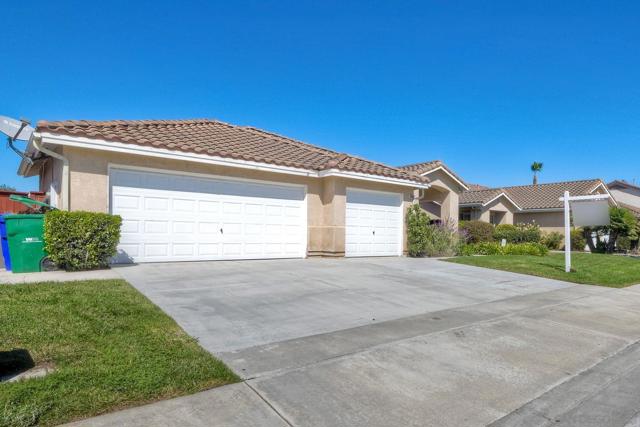
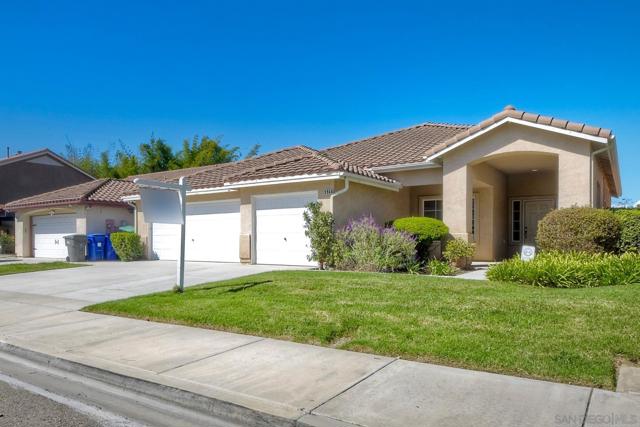
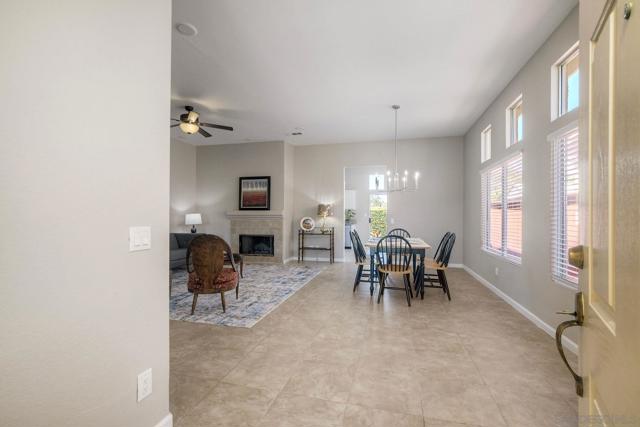
Welcome to 3960 Baja Vista Drive, a light and bright single-story home offering 4 bedrooms, 2 bathrooms and approximately 1,776 square feet of comfortable living space. Soaring ceilings, abundant windows and an open floor plan create an impressive sense of space from the moment you enter. The inviting living and dining areas feature a fireplace and flow easily into the updated kitchen with white cabinetry, granite countertops, stainless steel appliances and an adjoining breakfast area. The spacious primary suite features a private bath with dual sinks, granite countertops, soaking tub and separate shower, while the secondary bedrooms offer vaulted ceilings and flexibility for family, guests or a home office. Step outside to a private backyard with a large patio, lawn and mature landscaping—ideal for entertaining, relaxing or creating your own outdoor retreat. Additional highlights include neutral finishes, tile flooring through the main living areas, recessed lighting, ceiling fans and a 3-car garage providing excellent parking and storage. Pride of ownership shines throughout this well-maintained, move-in-ready home. A wonderful opportunity to enjoy single-level living, a versatile 4-bedroom floor plan and exceptional natural light in Oceanside.
Agent & source
- Listed by
- Jason Taylor
- Brokerage
- eXp Realty of Southern CA
- DRE
- #01350447

Property details
Rooms & Layout
Property Features
Building & Construction
Exterior & Parking
Interior & Comfort
Appliances & Equipment
- Disposal
- Refrigerator
- Gas Water Heater
- Dishwasher
Utilities
Nearby
School information not available for this property.
Schedule a tour
Book an in-person visit
Takes about a minute
Tour requested!
A Properkey agent will confirm your visit within 24 hours.
Create a free account to track itOptional — we'll reach out either way. An account just keeps your showings and offers in one place.
The multiple listing data appearing on this website, or contained in reports produced therefrom, is owned and copyrighted by California Regional Multiple Listing Service, Inc. ("CRMLS") and is protected by all applicable copyright laws. Information provided is for viewer's personal, non-commercial use and may not be used for any purpose other than to identify prospective properties the viewer may be interested in purchasing.
All listing data, including but not limited to square footage and lot size is believed to be accurate, but the listing Agent, listing Broker and CRMLS and its affiliates do not warrant or guarantee such accuracy. The viewer should independently verify the listed data prior to making any decisions based on such information by personal inspection and/or contacting a real estate professional.
Based on information from California Regional Multiple Listing Service, Inc. as of 2026-10-16 08:40:48 PST. The listing broker's offer of compensation is made only to participants of the MLS where the listing is filed.