


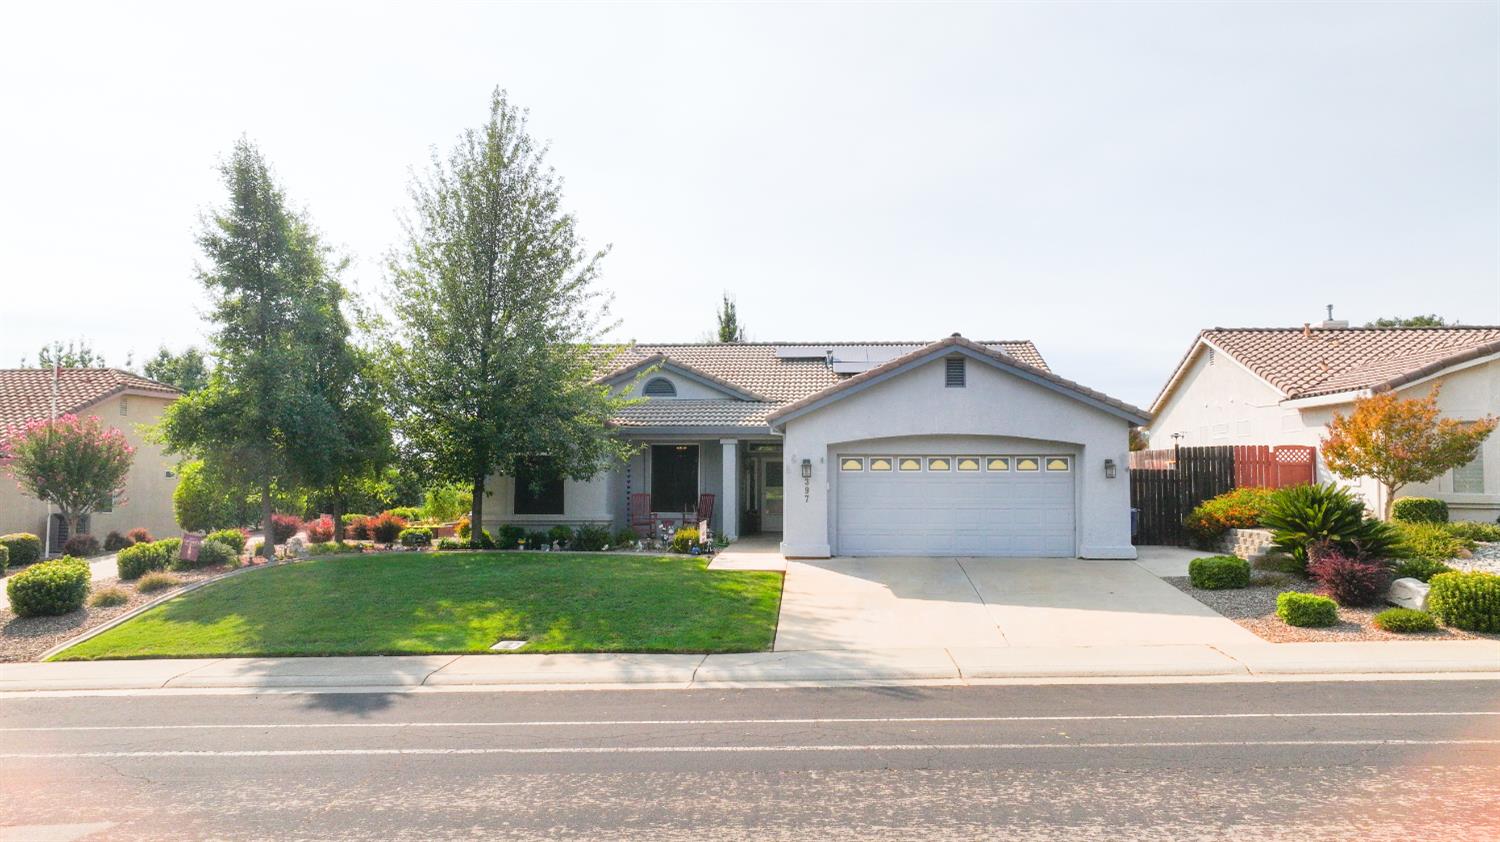
3 bd · 2.0 ba · 1,551 sqft · $328/sqft · 0.19 acres
- Bedrooms
- 3
- Bathrooms
- 2.0
- Sq Ft
- 1,551
- Per sq ft
- $328
- Acre lot
- 0.19
Residential · Single Family Residence · Built 2000 · 49 days on Properkey
Description
Remember to take a look at our virtual tour!!! Welcome to 397 Fairway Drive, a beautifully situated single-story home in Ione's desirable Castle Oaks community. Offered for the first time by its original owners, this well-maintained residence features three bedrooms, two bathrooms, and approximately 1,551 square feet of comfortable living space. Set on an approximately 8,276-square-foot lot, the home enjoys a wonderful view of the 12th green at Castle Oaks Golf Course. The backyard provides an inviting place to relax, entertain, or unwind in the large swim spa while taking in the brilliant, colorful sunsets visible throughout the year. Recent improvements include a new whole-house heating and air-conditioning system installed in March 2026. Enjoy the added benefit of living in the Castle Oaks community with no Mello-Roos. Conveniently located near the golf course and community amenities, this special home combines peaceful surroundings, scenic views, and an opportunity to make a lovingly cared-for property your own.
Agent & source
- Listed by
- Brandon J. Owen
- Brokerage
- EDGE Real Estate
- DRE
- #02087142
- Phone
- (209) 251-1550
- [email protected]

Property details
Rooms & Layout
- Shower Stall(s)
- Double Sinks
- Low-Flow Shower(s)
- Low-Flow Toilet(s)
- Tile
- Multiple Shower Heads
- Walk-In Closet
- Window
- Shower Stall(s)
- Tile
- Low-Flow Shower(s)
- Low-Flow Toilet(s)
- Cabinets
- Dryer Included
- Gas Hook-Up
- Ground Floor
- Washer Included
- Inside Room
Property Features
- Adjacent to Golf Course
- Auto Sprinkler F&R
- Close to Clubhouse
- Curb(s)/Gutter(s)
- Garden
- Shape Regular
- Storm Drain
- Landscape Back
- Landscape Front
- Low Maintenance
Building & Construction
- Ceiling Insulation
- Concrete
- Stucco
- Wall Insulation
- Glass
- Wood
Exterior & Parking
Interior & Comfort
- Caulked/Sealed
- Dual Pane Full
- Window Coverings
- Window Screens
Appliances & Equipment
- Free Standing Gas Range
- Gas Plumbed
- Gas Water Heater
- Ice Maker
- Dishwasher
- Disposal
- Microwave
- ENERGY STAR Qualified Appliances
Utilities
- Cable Available
- Public
- DSL Available
- Sewer Connected & Paid
- Internet Available
- Solar
- Underground Utilities
- Natural Gas Connected
Nearby
- Elementary
- Amador Unified District
- Middle
- Amador Unified District
- High
- Amador Unified District
Schedule a tour
Book an in-person visit
Takes about a minute
Tour requested!
A Properkey agent will confirm your visit within 24 hours.
Create a free account to track itOptional — we'll reach out either way. An account just keeps your showings and offers in one place.
All data, photos, visualizations, and information regarding a property, including the property's compliance with state and local legal requirements and all measurements and calculations of area, have been obtained from various sources, and may include such material that has been generated by use of artificial intelligence. Such information and material have not been and will not be verified for accuracy by the listing broker or the multiple listing service, and are not guaranteed as complete, accurate or reliable.
Such information and material should be independently reviewed and verified for accuracy. This information and material are intended for the personal use of consumers and may not be used for any purpose other than to identify prospective properties consumers may be interested in purchasing.
Data last updated: October 20, 2026 1:19 PM PT
Copyright © 2026 MetroList Services, Inc. All Rights Reserved.