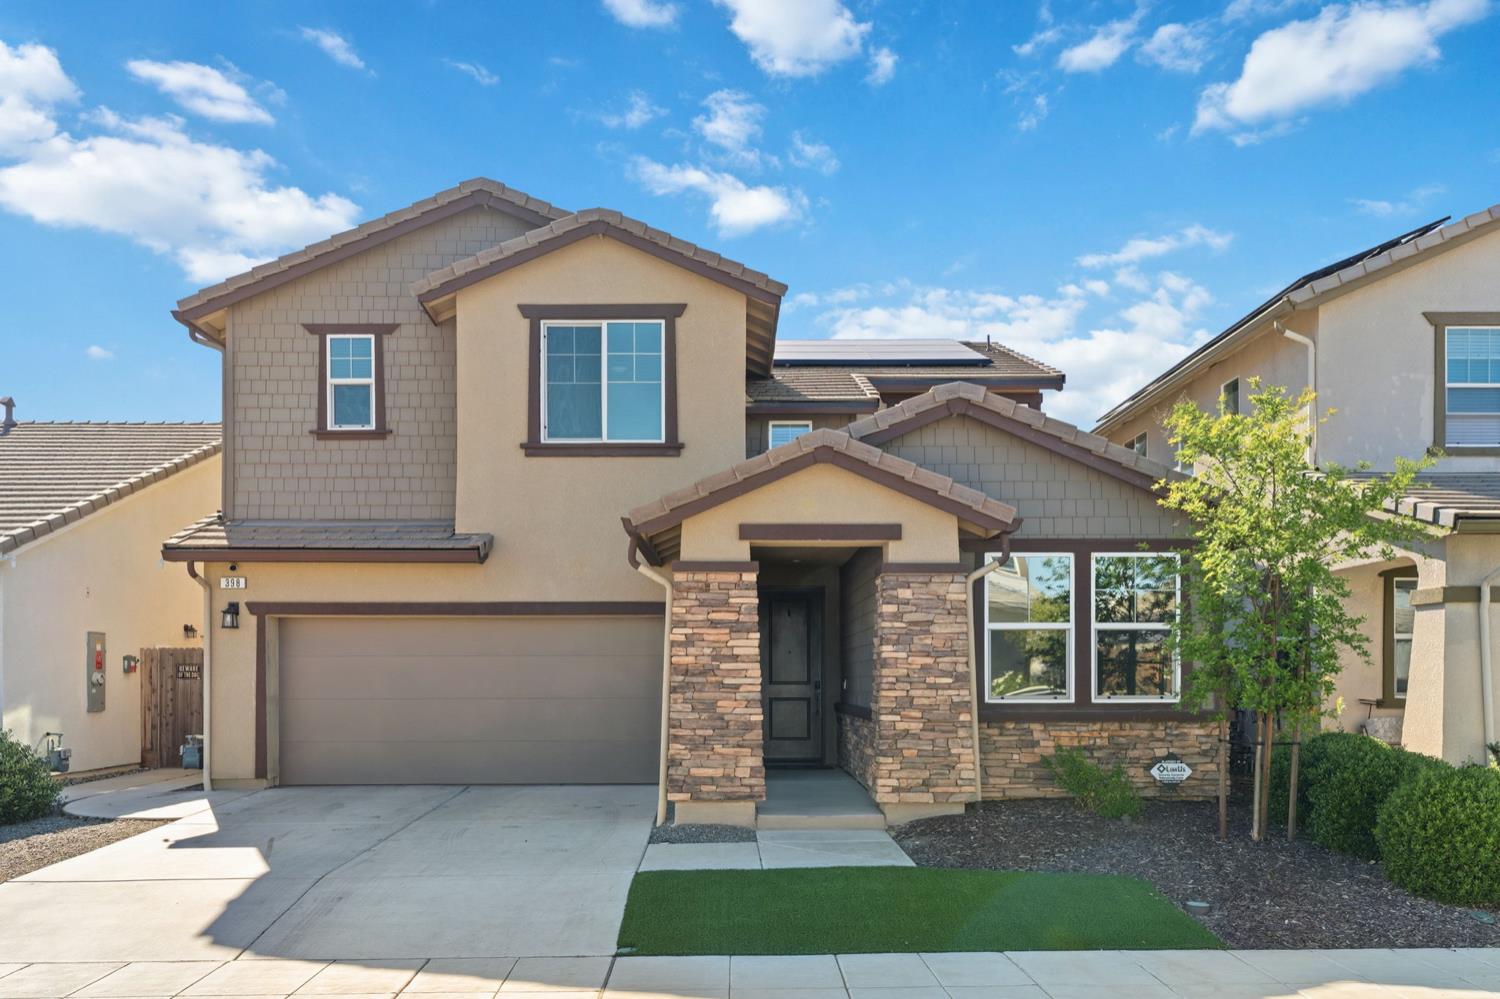
4 bd · 3.0 ba · 2,395 sqft · $211/sqft · 0.07 acres
- Bedrooms
- 4
- Bathrooms
- 3.0
- Sq Ft
- 2,395
- Per sq ft
- $211
- Acre lot
- 0.07
Residential · Single Family Residence · Built 2022
Description
Experience refined living in this stunning two-story home, ideally located in the prestigious Riverstone community. As you step inside, you're immediately welcomed by soaring vaulted ceilings and an abundance of natural light, creating a bright and airy ambiance throughout. Just off the foyer, you'll find a conveniently located bedroom and bathroom-ideal for guests or multigenerational living. Continue into the open-concept main living area, where the kitchen, breakfast nook, and living room seamlessly come together-creating the perfect space for both everyday living and effortless entertaining. The kitchen showcases rich wood cabinetry, abundant storage, a spacious pantry, stainless-steel smart Wi-fi appliances, and a large granite island-perfect for gatherings, meal prep, and hosting. Luxury vinyl plank flooring flows throughout the main living areas, complemented by plush carpeting in the living room, first-floor bedroom, and all upstairs bedrooms for added comfort. Head upstairs to find a versatile flex room right off the landing-perfect for a home gym, office, theater, playroom, or even a fifth bedroom. Continuing through the second level, the spacious primary suite offers dual vanities, a walk-in shower, a relaxing soaking tub, and a generous sized walk-in closet. Two additional bedrooms and a full bathroom are thoughtfully positioned toward the rear of the home, providing both comfort and privacy. Step outside to the backyard, complete with a covered patio, a spacious concrete pad, and a steel pergola-offering the perfect setting to create your own outdoor retreat. Additional upgrades include Tesla solar+Powerwall 3, custom window tint throughout, an air purification system, and an advanced salt-free water filtration system with protective cover. Living in Riverstone means enjoying world-class amenities at The Lodge clubhouse, including a resort-style pool, kids' pool, hot tub, fitness center, meeting spaces, kitchen, grassy amphitheater, and fire pits. The community also features multiple parks, a dog park, and access to an award-winning school. Conveniently, Riverwalk Shopping Center is located just across the street, offering easy access to shopping and dining. This home truly has it all-don't miss your opportunity to make it yours. Schedule your private showing today!
Agent & source
- Listed by
- Kelly M. Quesada
- Brokerage
- Western Pioneer Properties
- DRE
- #02178975
- Bought with
- Tamara J. Rodriguez
- [email protected]
Property details
Rooms & Layout
Property Features
HOA
This home has an HOA.
Building & Construction
Exterior & Parking
Interior & Comfort
Utilities
Nearby
- Elementary
- Stone Creek
- Middle
- Ranchos
- High
- Liberty
List for Free.
Sell for More.
Award winning service with personal support
- Personal agent
- Local MLS listing
- Award winning service