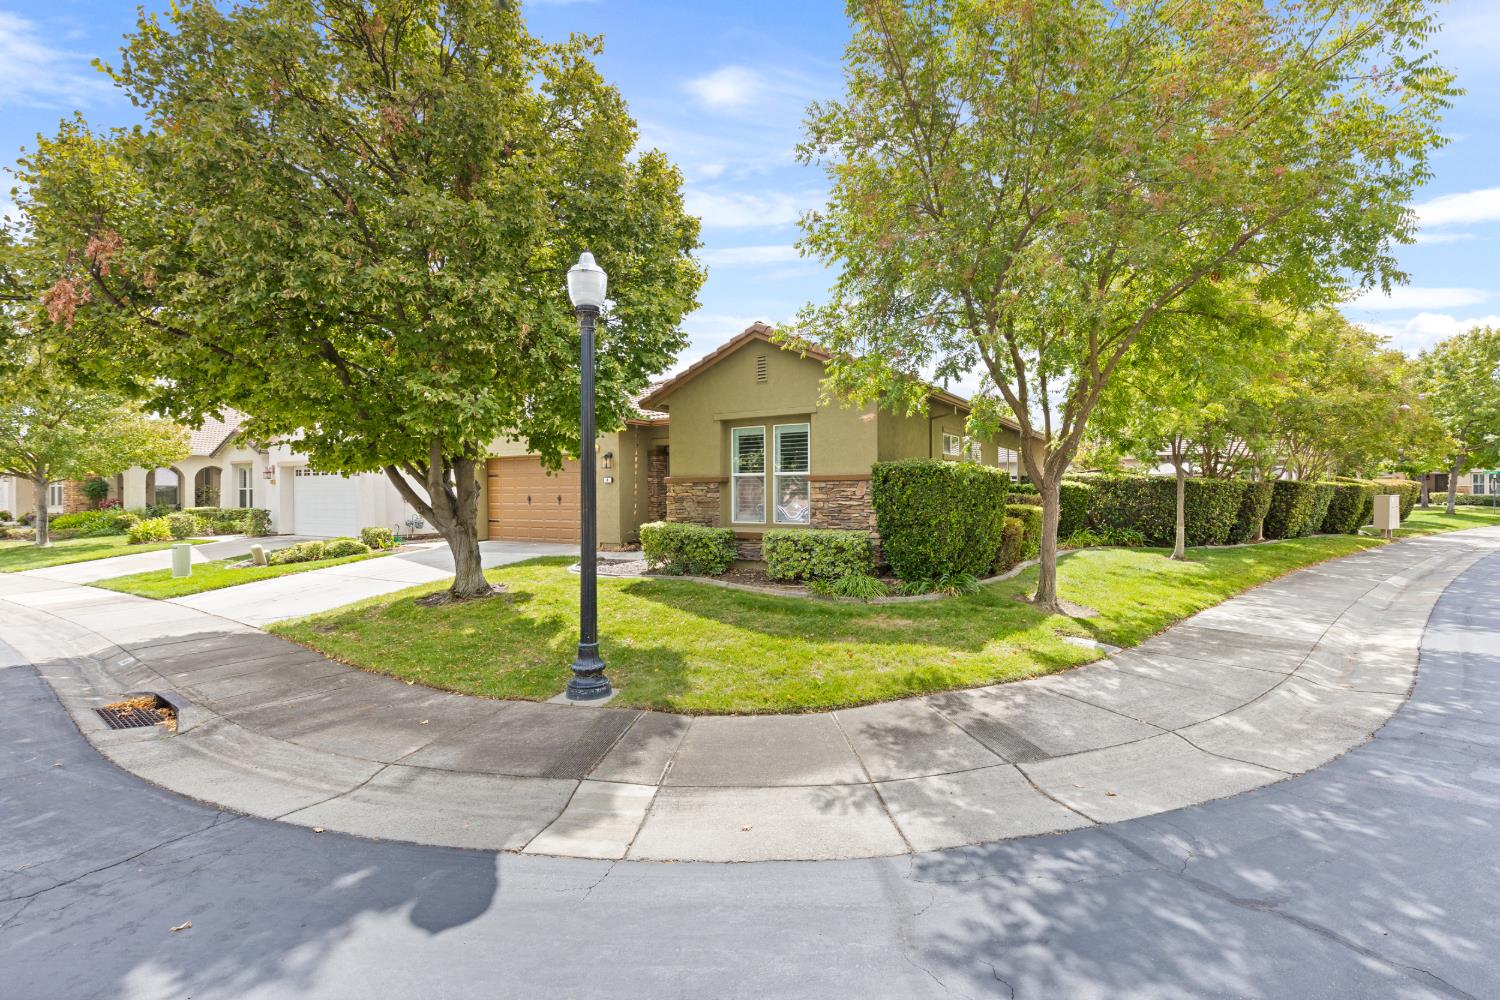
2 bd · 2.0 ba · 1,815 sqft · $344/sqft · 0.17 acres
- Bedrooms
- 2
- Bathrooms
- 2.0
- Sq Ft
- 1,815
- Per sq ft
- $344
- Acre lot
- 0.17
Residential · Single Family Residence · Built 2003 · 28 days on Properkey
Description
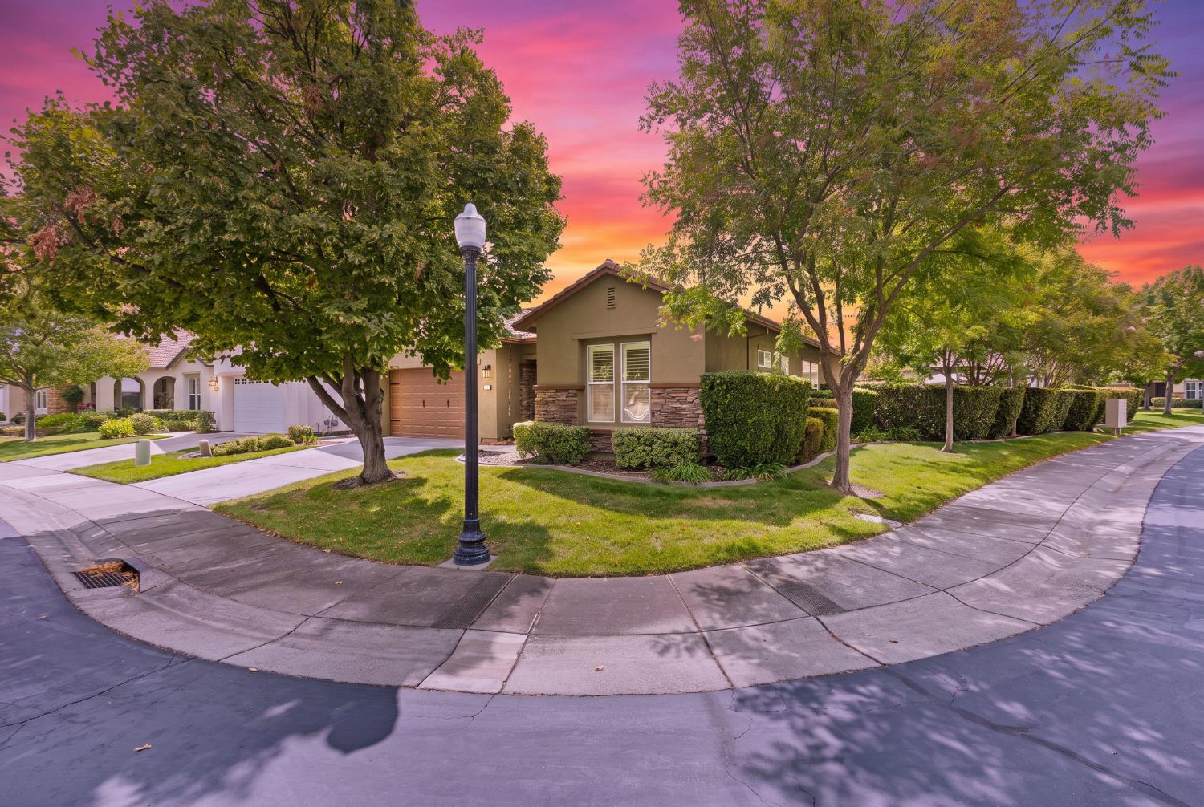
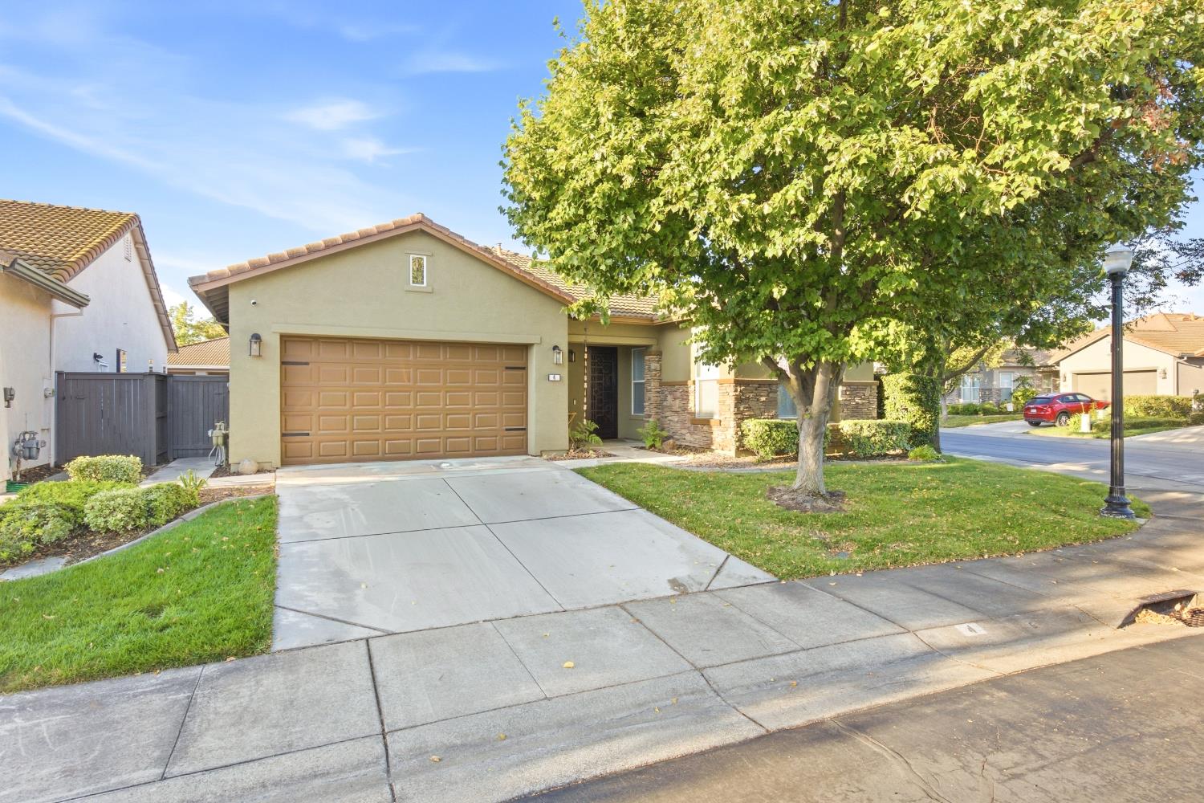
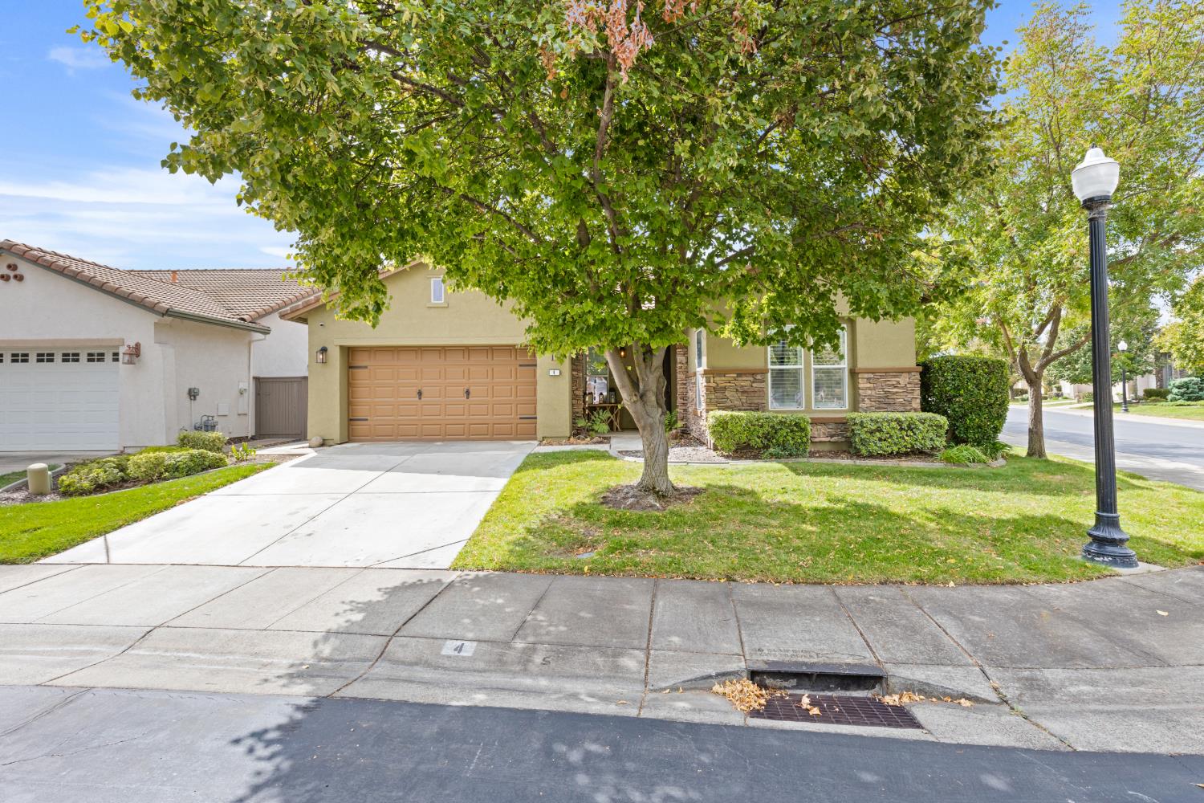
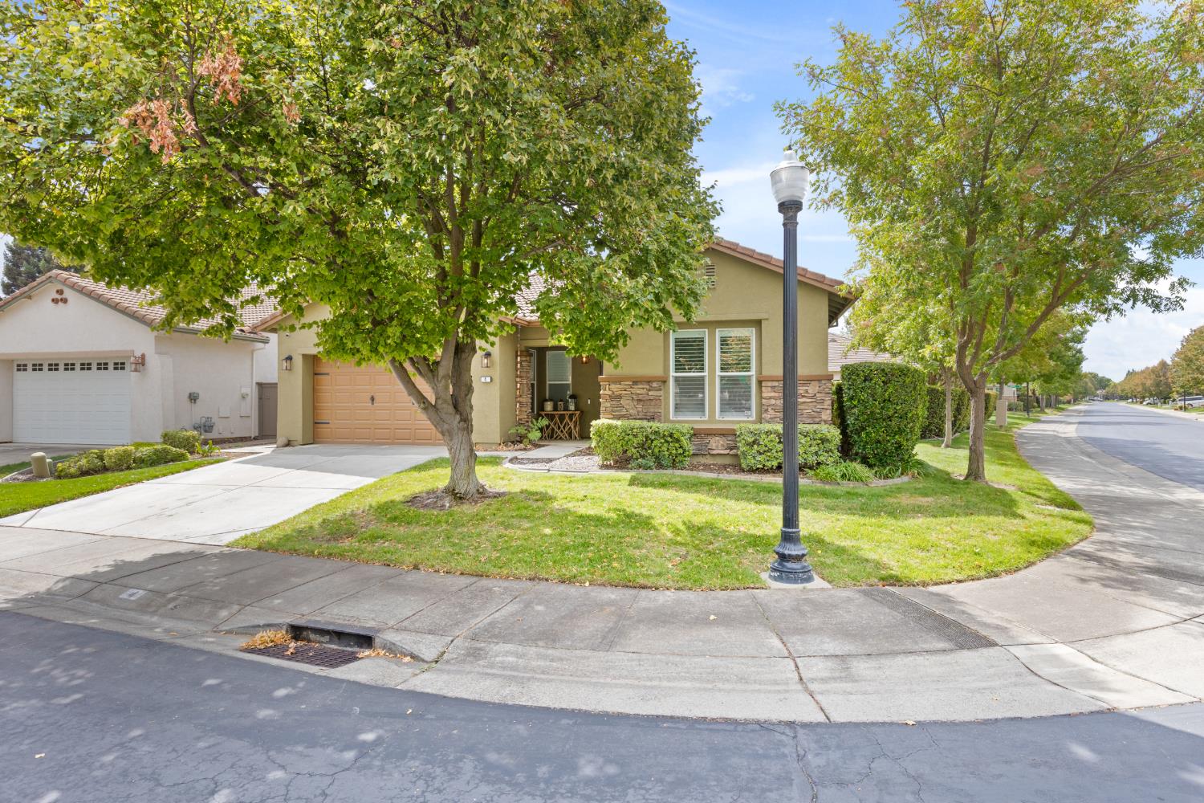
This is the one you've been waiting for! Meticulously cared for, thoughtfully upgraded and featuring a backyard oasis, 4 Walshford Place offers exceptional resort-style 55+ living in desirable Heritage Park. This single-story home features 2 bedrooms + den, 2 baths, approximately 1,815 sq. ft. and a spacious 7,601 sq. ft. lot. Step inside and you'll immediately appreciate the attention to detail and quality finishes. Wood-look tile flooring flows throughout the home, complemented by LED flush-mount lighting, shutters, ceiling fans and built-in storage. The beautifully upgraded kitchen is the heart of the home, featuring a custom island, leathered granite countertops, soft-close cabinetry, pull-out storage, stainless appliances, dual ovens, drawer microwave and wine refrigerator. The versatile den includes a built-in bookcase and desk area, while the remodeled guest bath features granite counters and an updated shower. Retreat to the spacious primary suite with built-in closet organization and a beautifully remodeled bath featuring leathered granite counters, updated fixtures, mirrors and walk-in shower with new glass. Outside, your private, low-maintenance backyard oasis awaits with artificial turf, mature landscaping, covered patio, custom water feature, spa with gazebo and outdoor shower. Additional upgrades include a newer 4-ton Bosch HVAC system, upgraded attic insulation, perimeter security cameras/ADT system, steel security doors and a 2.5-car garage with finished flooring, cabinetry and dedicated EV charging outlet. And then there's Heritage Park! Enjoy true resort-style living with indoor & outdoor pools, fitness center, restaurant, aerobics/dance studio, ballroom, theater, library, billiards, arts & crafts and hobby rooms, pickleball, tennis, bocce, walking/biking trails, gardening areas, parks and more. All of this while enjoying the convenience of North Natomas with nearby shopping, dining and everyday services, plus easy access to I-5, Downtown Sacramento and Sacramento International Airport. Beautiful home. Incredible amenities. Exceptional lifestyle. Welcome to 4 Walshford Place.
Agent & source
- Listed by
- Heath A. Paulat
- Brokerage
- eXp Realty of California, Inc.
- DRE
- #01840811
- Phone
- (916) 613-6907
- [email protected]

Property details
Rooms & Layout
- Breakfast Area
- Pantry Cabinet
- Granite Counter
- Slab Counter
- Island
- Island w/Sink
- Kitchen/Family Combo
- Shower Stall(s)
- Double Sinks
- Soaking Tub
- Granite
- Tile
- Tub
- Walk-In Closet
- Window
- Shower Stall(s)
- Granite
- Tile
- Window
- Cabinets
- Laundry Closet
- Sink
- Electric
- Inside Room
Property Features
- Auto Sprinkler F&R
- Close to Clubhouse
- Corner
- Cul-De-Sac
- Curb(s)/Gutter(s)
- Gated Community
- Shape Regular
- Grass Artificial
- Street Lights
- Landscape Back
- Landscape Front
- Low Maintenance
- Yes
- Number Limit
- Cats OK
- Dogs OK
HOA
Building & Construction
Exterior & Parking
- Back Yard
- Entry Gate
- Wood
- Fenced
Interior & Comfort
Appliances & Equipment
- Built-In Electric Oven
- Built-In Gas Range
- Hood Over Range
- Dishwasher
- Disposal
- Microwave
- Double Oven
- Wine Refrigerator
Utilities
- Cable Available
- Public
- Electric
- Sewer In & Connected
- Internet Available
- Underground Utilities
- Natural Gas Connected
- Public District
- Irrigation District
- Meter on Site
- Meter Required
Nearby
- Elementary
- Twin Rivers Unified District
- Middle
- Twin Rivers Unified District
- High
- Twin Rivers Unified District
Get notified
Track this home
You're on the list!
We'll notify you the moment this home becomes available.
Create a free account to track itOptional — we'll reach out either way. An account just keeps your showings and offers in one place.
We'll let you know the moment this property comes back on the market.
All data, photos, visualizations, and information regarding a property, including the property's compliance with state and local legal requirements and all measurements and calculations of area, have been obtained from various sources, and may include such material that has been generated by use of artificial intelligence. Such information and material have not been and will not be verified for accuracy by the listing broker or the multiple listing service, and are not guaranteed as complete, accurate or reliable.
Such information and material should be independently reviewed and verified for accuracy. This information and material are intended for the personal use of consumers and may not be used for any purpose other than to identify prospective properties consumers may be interested in purchasing.
Data last updated: October 19, 2026 3:37 AM PT
Copyright © 2026 MetroList Services, Inc. All Rights Reserved.