4 bd · 3.0 ba · 2,151 sqft · $246/sqft · 0.23 acres
- Bedrooms
- 4
- Bathrooms
- 3.0
- Sq Ft
- 2,151
- Per sq ft
- $246
- Acre lot
- 0.23
Residential · Single Family Residence · 165 days on Properkey
Description
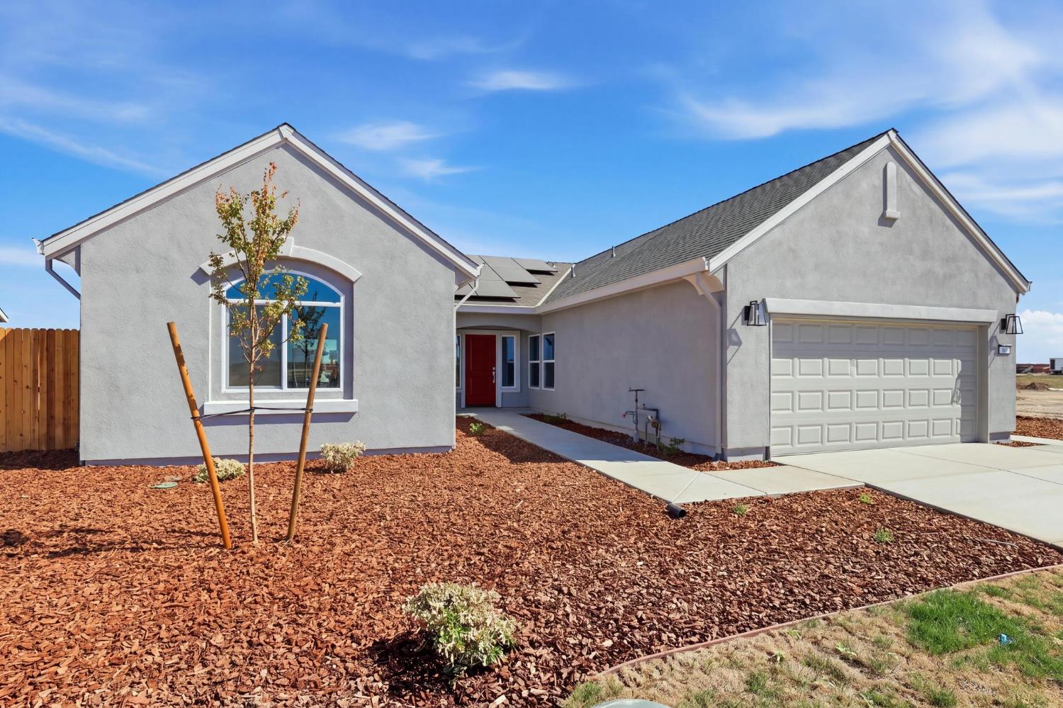
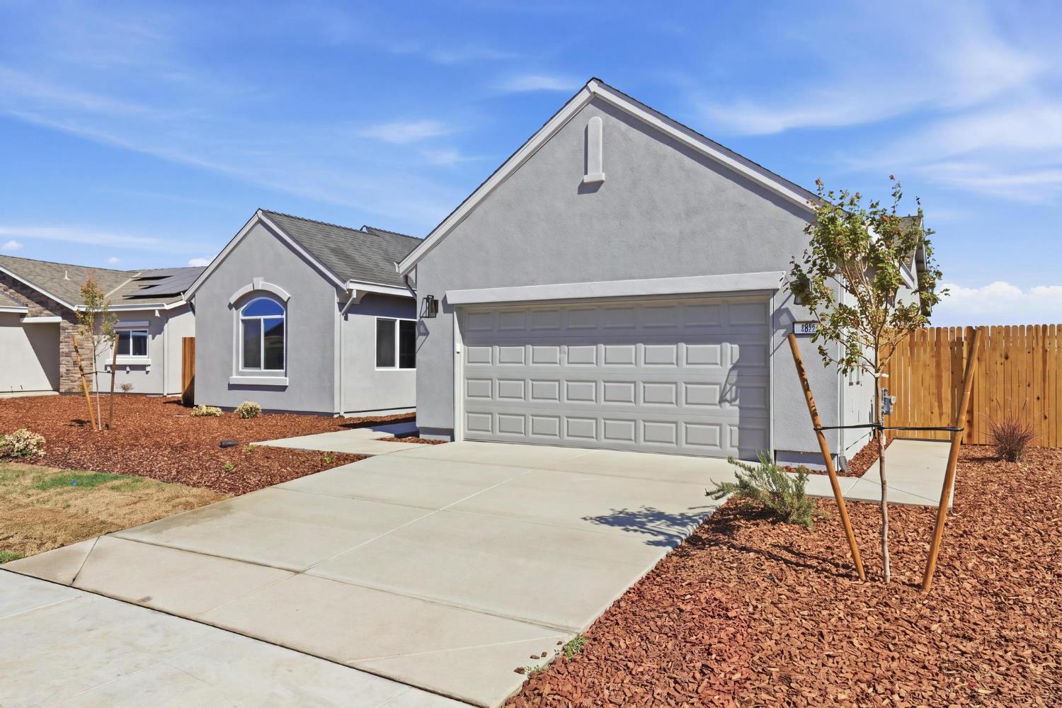
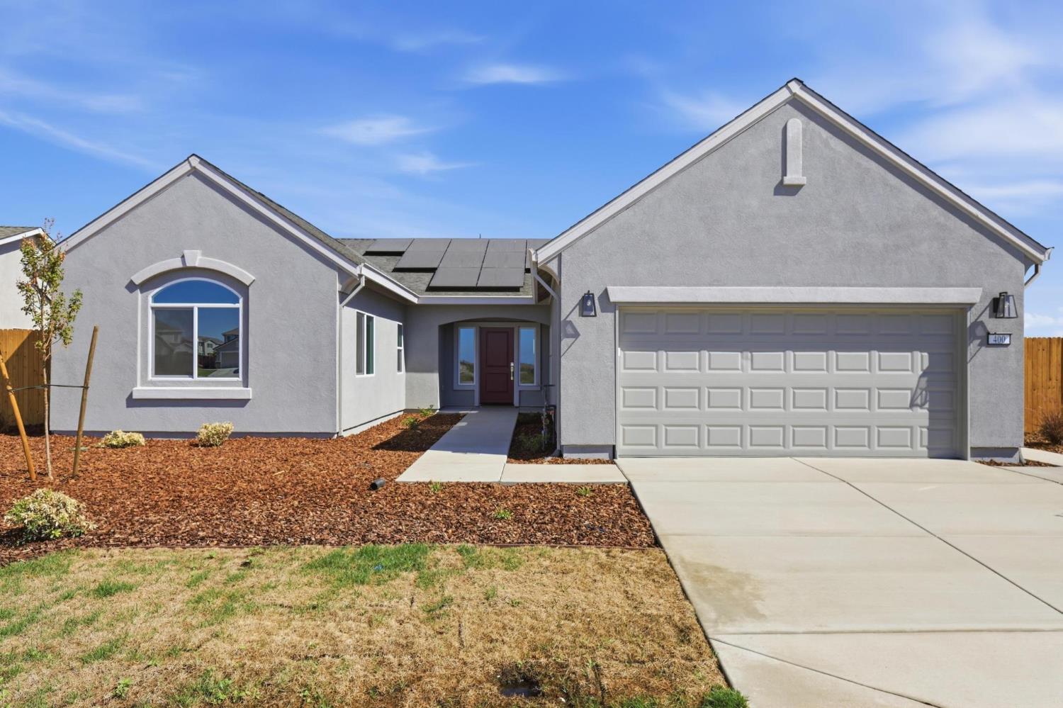
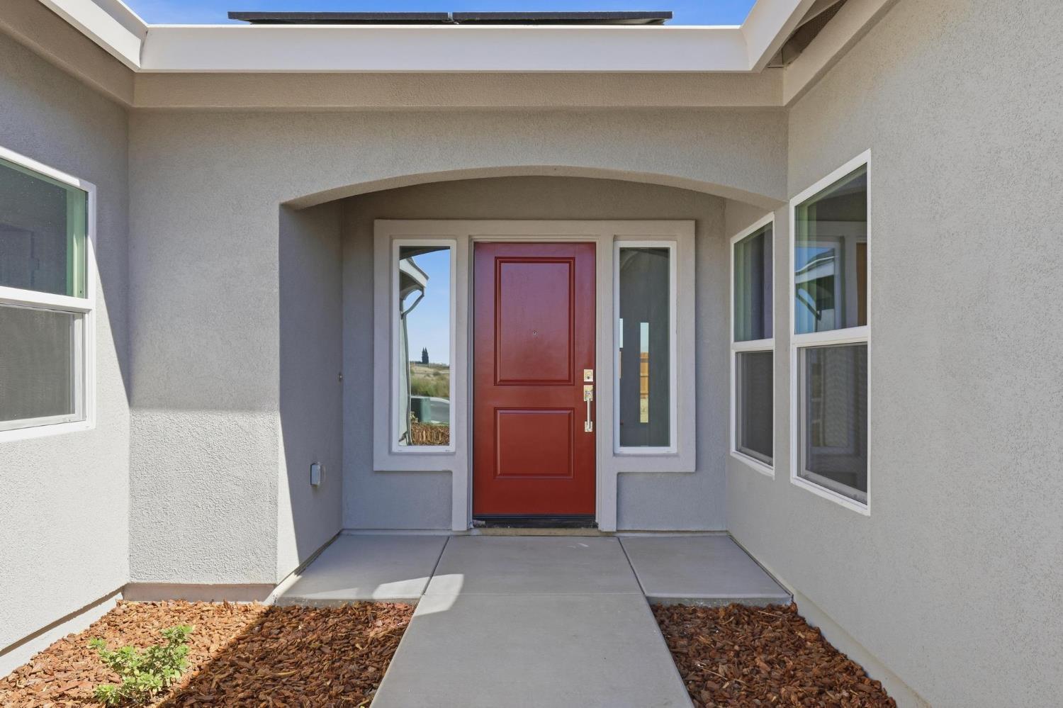
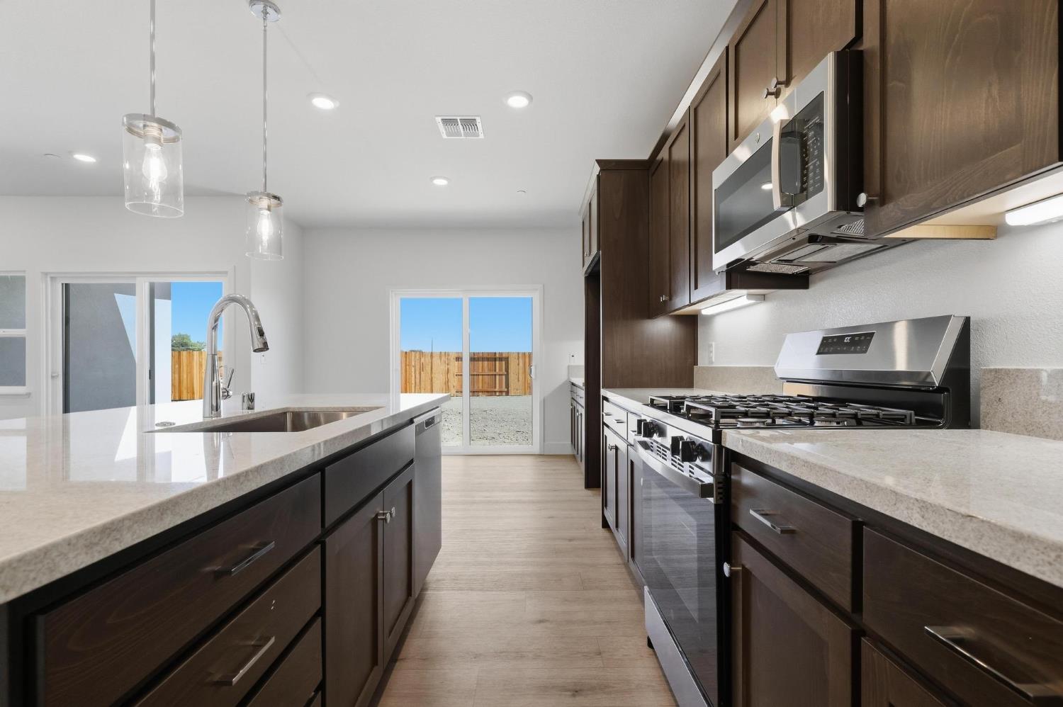
Plan 3A - Riverside Model at Sunrise Landing The Riverside Model combines style, comfort, and thoughtful design in one sophisticated single-story home. From its gated, recessed entry to its inviting layout, this residence offers impressive curb appeal and everyday livability. The open kitchen is the heart of the home, complete with a large dining bar, walk-in pantry, and breakfast nook overlooking the backyard. A formal dining space just off the kitchen provides the perfect setting for gatherings and special occasions. All three bedrooms feature generous walk-in closets, while the private primary suite is designed for relaxation with a Roman soaking tub, separate glass shower, and dual vanities. Buyers may also have the option to include an enclosed California Room, or choose a formal dining room or 4th bedroom with ensuite bath in place of the standard 3rd garage bay. Solar is installed, offering both efficiency and long-term value. Located in Sunrise Landing, Colusa's newest community, residents enjoy a desirable setting next to the Colusa Golf & Country Club and convenient access to Hwy 20, Hwy 45, and I-5. Experience the charm of rural living with modern convenience, just minutes from downtown Colusa and surrounded by scenic Sutter Buttes views. Completion Date Estimated in June 2026.
Agent & source
- Listed by
- Sean C. Work
- Brokerage
- eXp Realty of California, Inc.
- DRE
- #01467712
- Phone
- (916) 847-2175
- [email protected]

Property details
Rooms & Layout
- Shower Stall(s)
- Double Sinks
- Soaking Tub
- Walk-In Closet
- Quartz
- Window
- Double Sinks
- Tub w/Shower Over
- Window
- Quartz
Property Features
- Auto Sprinkler Front
- Curb(s)/Gutter(s)
- Shape Regular
- Street Lights
- Landscape Front
Building & Construction
Exterior & Parking
Interior & Comfort
Appliances & Equipment
- Free Standing Gas Range
- Dishwasher
- Disposal
- Microwave
- Tankless Water Heater
- Free Standing Gas Oven
Utilities
- Cable Available
- DSL Available
- Electric
- Internet Available
- Solar
- Natural Gas Connected
Nearby
- Elementary
- Colusa Unified District
- Middle
- Colusa Unified District
- High
- Colusa Unified District
Schedule a tour
Book an in-person visit
Takes about a minute
Tour requested!
A Properkey agent will confirm your visit within 24 hours.
Create a free account to track itOptional — we'll reach out either way. An account just keeps your showings and offers in one place.
All data, photos, visualizations, and information regarding a property, including the property's compliance with state and local legal requirements and all measurements and calculations of area, have been obtained from various sources, and may include such material that has been generated by use of artificial intelligence. Such information and material have not been and will not be verified for accuracy by the listing broker or the multiple listing service, and are not guaranteed as complete, accurate or reliable.
Such information and material should be independently reviewed and verified for accuracy. This information and material are intended for the personal use of consumers and may not be used for any purpose other than to identify prospective properties consumers may be interested in purchasing.
Data last updated: October 17, 2026 7:50 AM PT
Copyright © 2026 MetroList Services, Inc. All Rights Reserved.