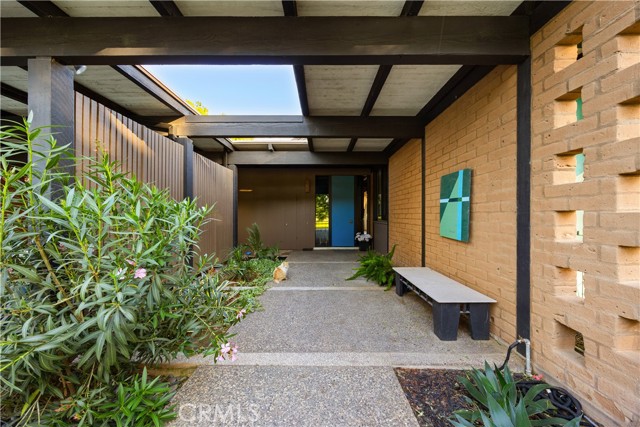
4 bd · 4.0 ba · 4,856 sqft · $284/sqft · 12.54 acres
- Bedrooms
- 4
- Bathrooms
- 4.0
- Sq Ft
- 4,856
- Per sq ft
- $284
- Acre lot
- 12.54
Residential · Single Family Residence · Built 1961 · 7 days on Properkey
Description
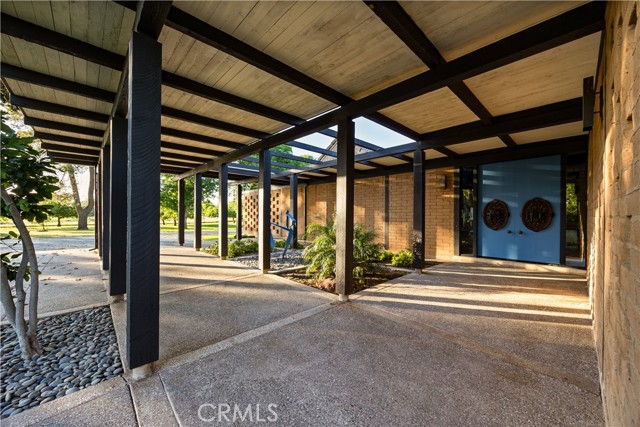
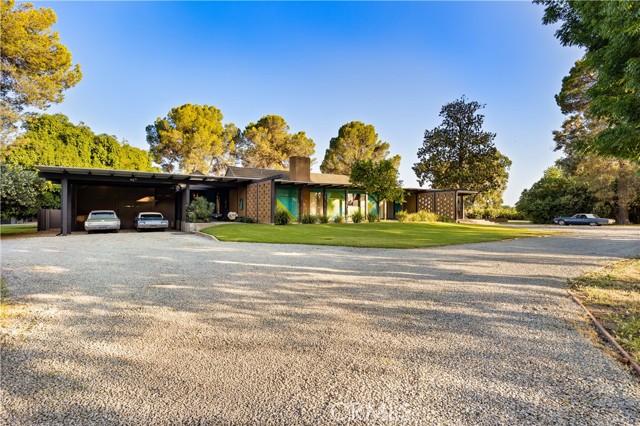
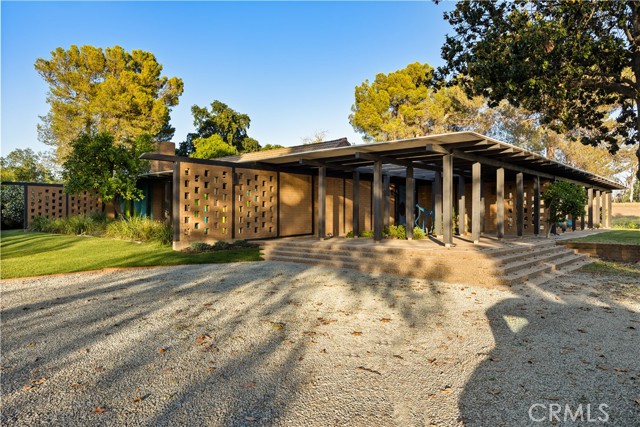
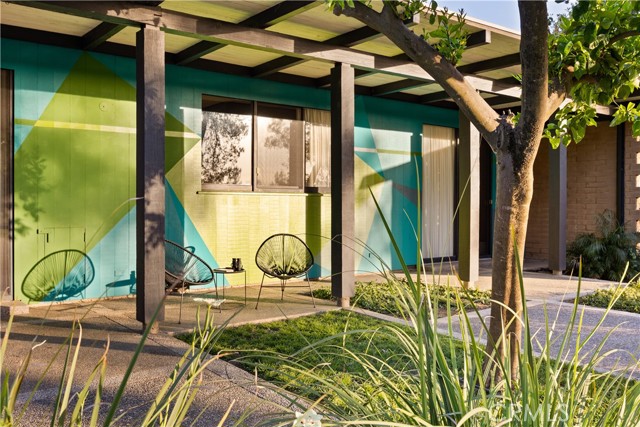
Featured in a 1964 Architectural Record magazine as “One of the 20 finest architectural houses in America”, The Wilmarth Residence is set back on a tree-lined gravel driveway, positioned for privacy on over 12.54 acres surrounded by nature just outside the historic city of Colusa, CA. Restored and Reawakened, the home features many dramatic elements, one being the heart of the home: an interior pool courtyard that provides a sense of escape, splendor, and retreat. Designed for large-scale entertaining, this special home has many delightful surprises for guests and family alike; a ten-ft. retractable table disappears into the wall, a rolling serving cart conceals itself as a kitchen cabinet, and a credenza hides a wet bar. Visit to find other custom era hidden gems. The glorious retro chef’s kitchen has to be experienced; it is so inviting. Original GE appliances are a blast from the past. Day or night, repose within private courtyard luxurious suites with spa-like baths, the primary featuring Kohler Heritage Collection fixtures and a terrazzo Roman tub, both having direct access to the pool. Original quality building materials feature Adobe brick with inset Murano color-block glass, railed Terrazzo, Travertine, Mahogany, Redwood, Douglas Fir, and Brass, all beautifully restored to elevate and capture the eye. Conveniently located near Sacramento, and for business travelers, the international airport—both just approximately a one-hour drive away—or take a few hour’s leisurely drive to spend a weekend in San Francisco or Lake Tahoe.
Agent & source
- Listed by
- Katherine Ossokine
- Brokerage
- Nick Sadek Sothebys International Realty
- DRE
- #01297683
- Phone
- 530-591-3837

Property details
Rooms & Layout
- Soaking Tub
- Shower in Tub
- Closet in bathroom
- Exhaust fan(s)
- Bathtub
- Double Sinks in Primary Bath
- Remodeled
- Vanity area
- Inside
- Laundry Room
- Electric Dryer Hookup
- Laundry Chute
- Washer Hookup
- Washer Included
- Dryer Included
Property Features
- Mountain(s)
- Orchard
- Trees/Woods
- Courtyard
- Panoramic
- Wooded
- 11-15 Units/Acre
- Level with Street
- Landscaped
- Front Yard
- Horse Property
- Sprinkler System
- Secluded
- Rural
- Hiking
- Fishing
- Foothills
Building & Construction
Exterior & Parking
- Covered
- Front Porch
- Patio Open
- Stone
- Rear Porch
- Deck
- Guest House
- Storage
- Guest House Detached
- Two On A Lot
- Shed(s)
- Outbuilding
Interior & Comfort
- Wood
- Forced Air
- Zoned
- Central
- Track Lighting
- High Ceilings
- Laminate Counters
- Pantry
- Recessed Lighting
- Open Floorplan
- Bar
- Cathedral Ceiling(s)
- Built-in Features
- Storage
- Double Pane Windows
- Drapes
- Custom Covering
- Skylight(s)
- Blinds
Appliances & Equipment
- Electric Oven
- Electric Cooktop
- Ice Maker
- Instant Hot Water
- Water Softener
- Built-In Range
- Refrigerator
- Disposal
- Dishwasher
- Microwave
- Water Heater
Utilities
Nearby
- High
- Princeton Joint Unified District
Schedule a tour
Book an in-person visit
Takes about a minute
Tour requested!
A Properkey agent will confirm your visit within 24 hours.
Create a free account to track itOptional — we'll reach out either way. An account just keeps your showings and offers in one place.
The multiple listing data appearing on this website, or contained in reports produced therefrom, is owned and copyrighted by California Regional Multiple Listing Service, Inc. ("CRMLS") and is protected by all applicable copyright laws. Information provided is for viewer's personal, non-commercial use and may not be used for any purpose other than to identify prospective properties the viewer may be interested in purchasing.
All listing data, including but not limited to square footage and lot size is believed to be accurate, but the listing Agent, listing Broker and CRMLS and its affiliates do not warrant or guarantee such accuracy. The viewer should independently verify the listed data prior to making any decisions based on such information by personal inspection and/or contacting a real estate professional.
Based on information from California Regional Multiple Listing Service, Inc. as of 2026-10-19 00:54:29 PST. The listing broker's offer of compensation is made only to participants of the MLS where the listing is filed.