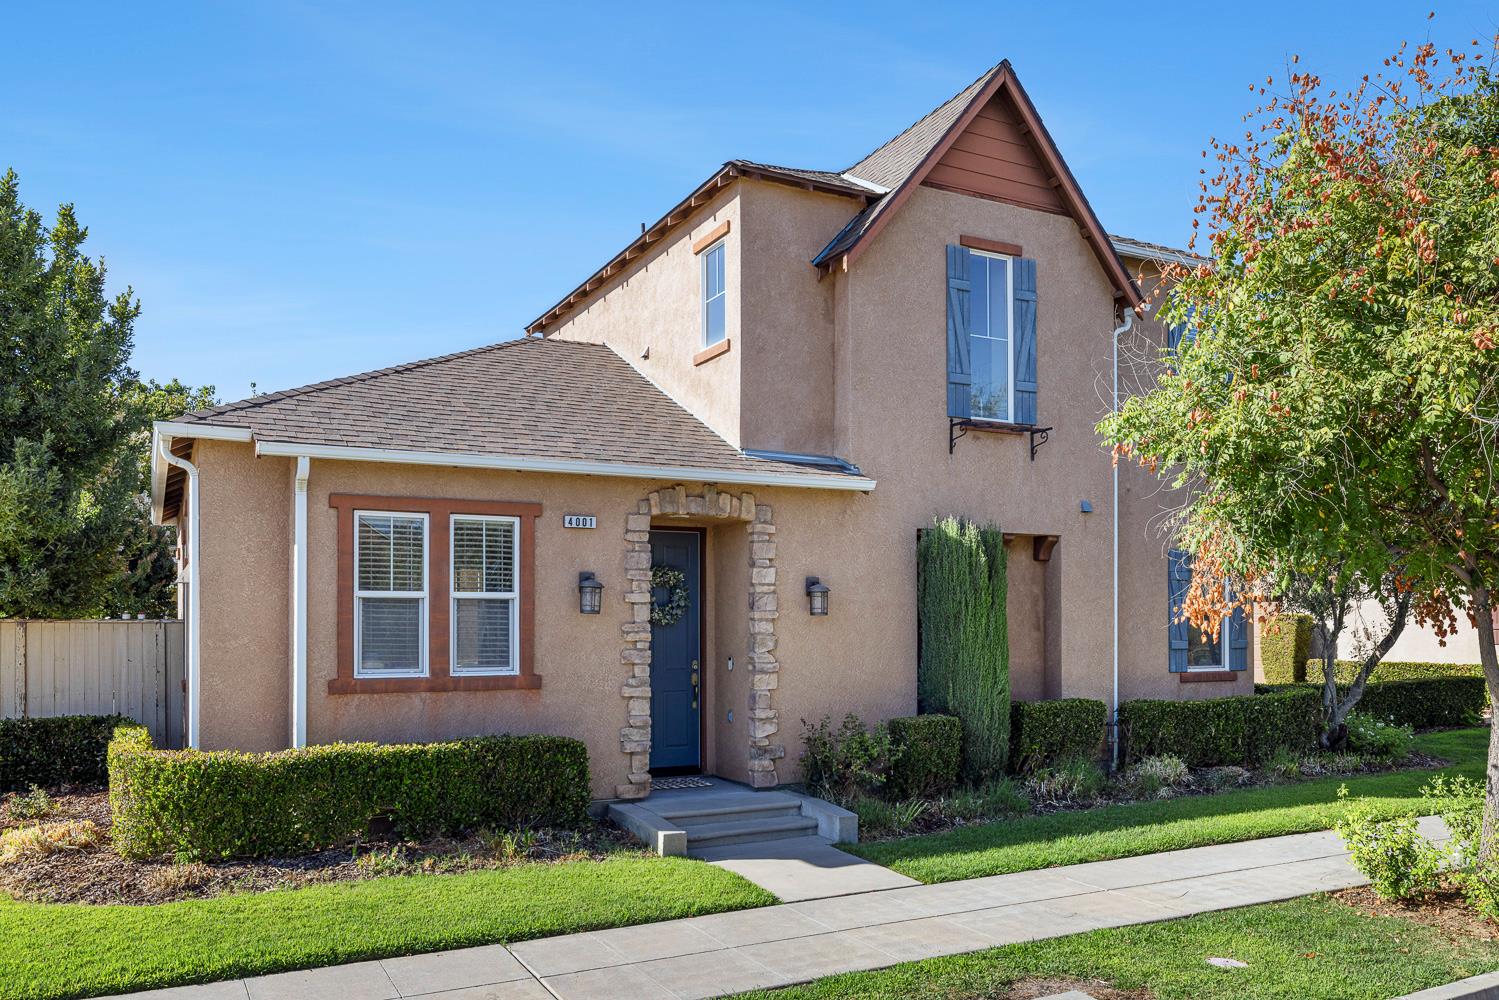
3 bd · 3.0 ba · 1,372 sqft · $292/sqft · 0.06 acres
- Bedrooms
- 3
- Bathrooms
- 3.0
- Sq Ft
- 1,372
- Per sq ft
- $292
- Acre lot
- 0.06
Residential · Single Family Residence · Built 2008
Description
Welcome to 4001 Harlan Ranch Blvd, where comfort, style, and community come together in one beautiful home. This inviting 3-bedroom, 2.75-bathroom residence offers an ideal blend of spacious living, thoughtful design, and effortless everyday living, complete with a 2-car garage.Step inside to an open and welcoming main level featuring beautiful hardwood floors, fresh paint, new carpet, and a beautifully updated kitchen with new quartz countertops, sink, microwave, and dishwasher. One bedroom and a full bathroom are also located on the main level, creating a versatile space perfect for guests, a home office, or everyday living. Upstairs, the home continues to impress with a spacious primary suite and an additional junior suite, complete with its own ensuite bathroom, offering comfort and privacy for family and guests alike.Step outside to your own cozy patio retreat, the perfect setting for morning coffee, al fresco dining, or gathering with friends and family.And then there's the community. Nestled within the sought-after Harlan Ranch neighborhood, residents enjoy an exceptional lifestyle with access to a sparkling pool, clubhouse, year-round community events, on-site security, and so much more. With beautiful surroundings and amenities designed to bring neighbors together, Harlan Ranch offers more than a home it offers a place to truly enjoy the way you live.Come experience the charm, comfort, and lifestyle this home has to offer. Your Harlan Ranch home awaits - schedule your private showing today!
Agent & source
- Listed by
- Courtney Johnson
- Brokerage
- Realty Concepts, Ltd. - Fresno
- DRE
- #02268769
- Bought with
- Kelly Schofield
- [email protected]
Property details
Rooms & Layout
Property Features
HOA
This home has an HOA.
Building & Construction
Exterior & Parking
Interior & Comfort
Utilities
Nearby
- Elementary
- Bud Rank
- Middle
- Granite Ridge
- High
- Clovis North
List for Free.
Sell for More.
Award winning service with personal support
- Personal agent
- Local MLS listing
- Award winning service