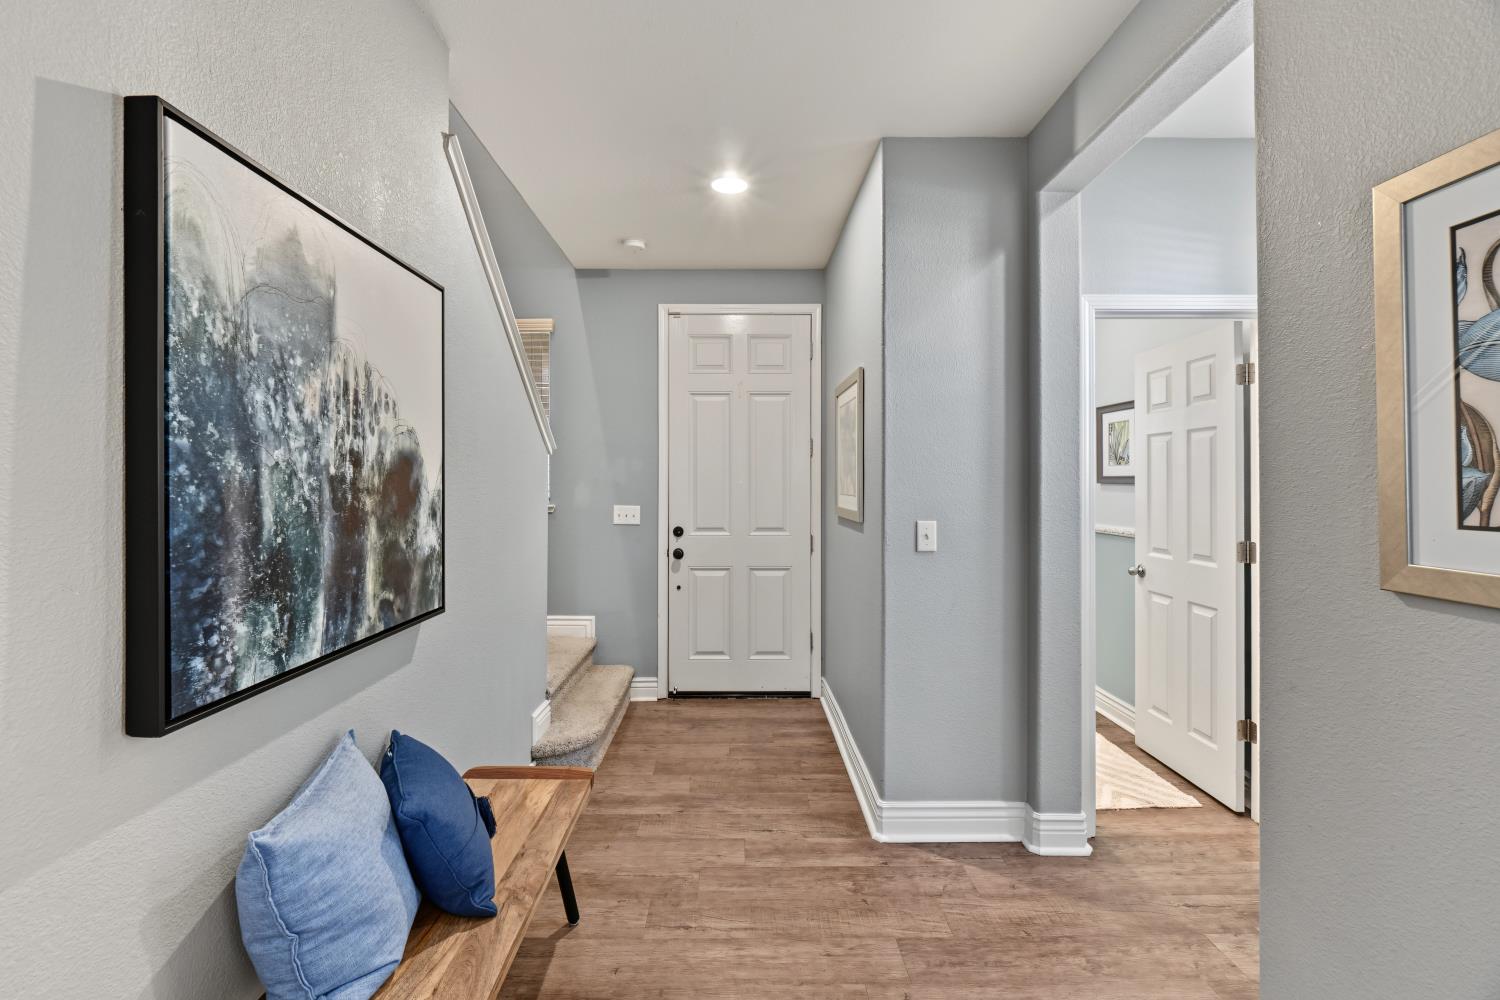
3 bd · 3.0 ba · 1,870 sqft · $324/sqft · 0.15 acres
- Bedrooms
- 3
- Bathrooms
- 3.0
- Sq Ft
- 1,870
- Per sq ft
- $324
- Acre lot
- 0.15
Residential · Single Family Residence · Built 2008 · 31 days on Properkey
Description
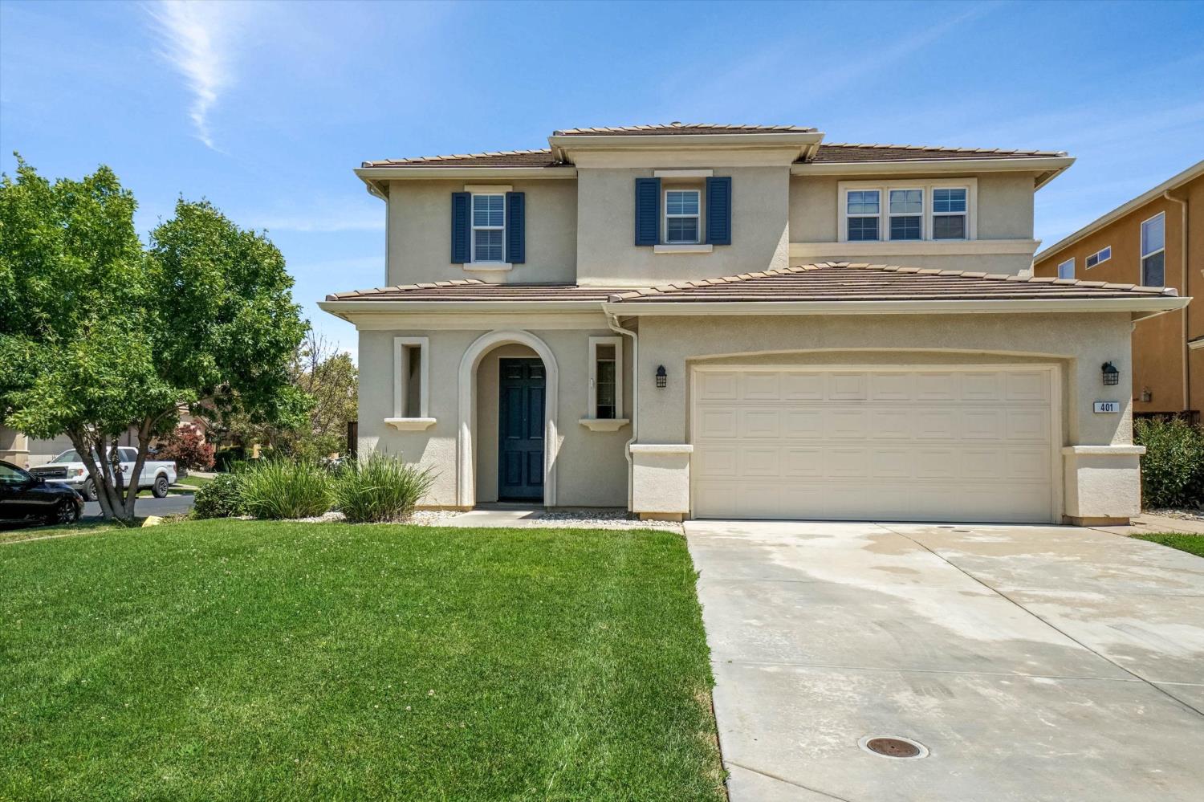
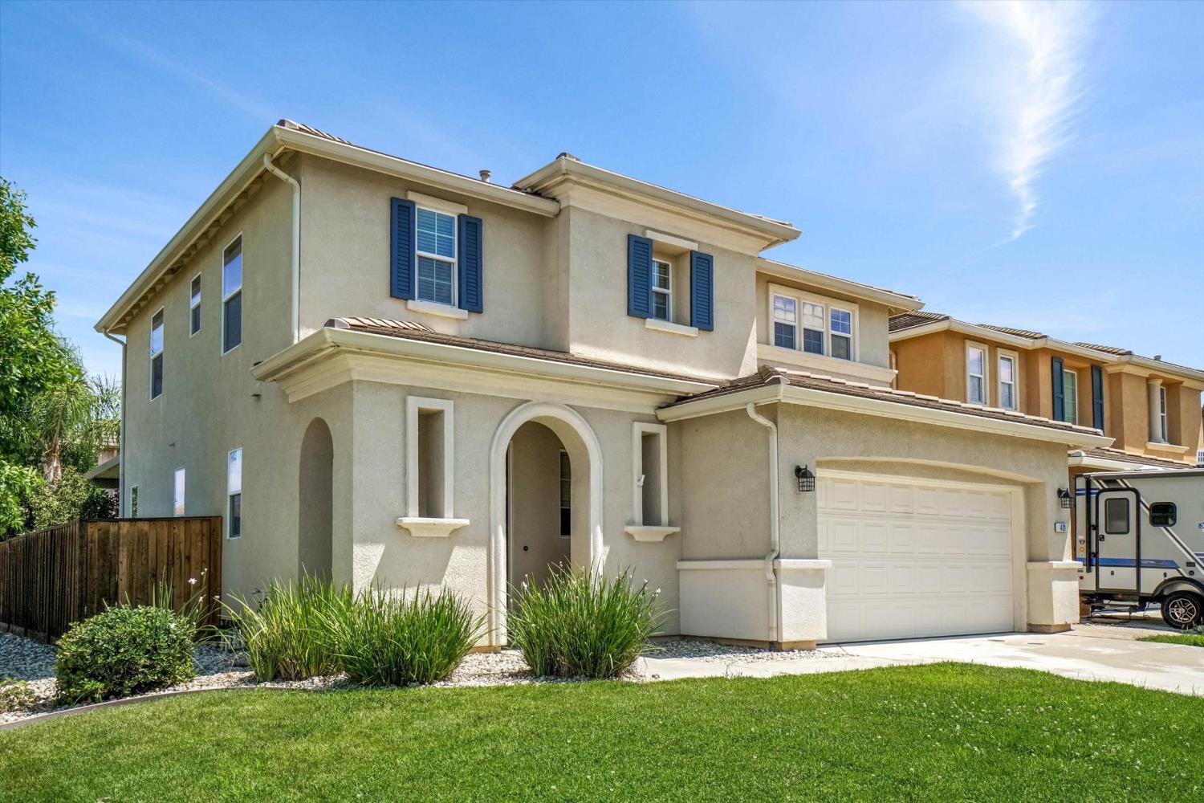
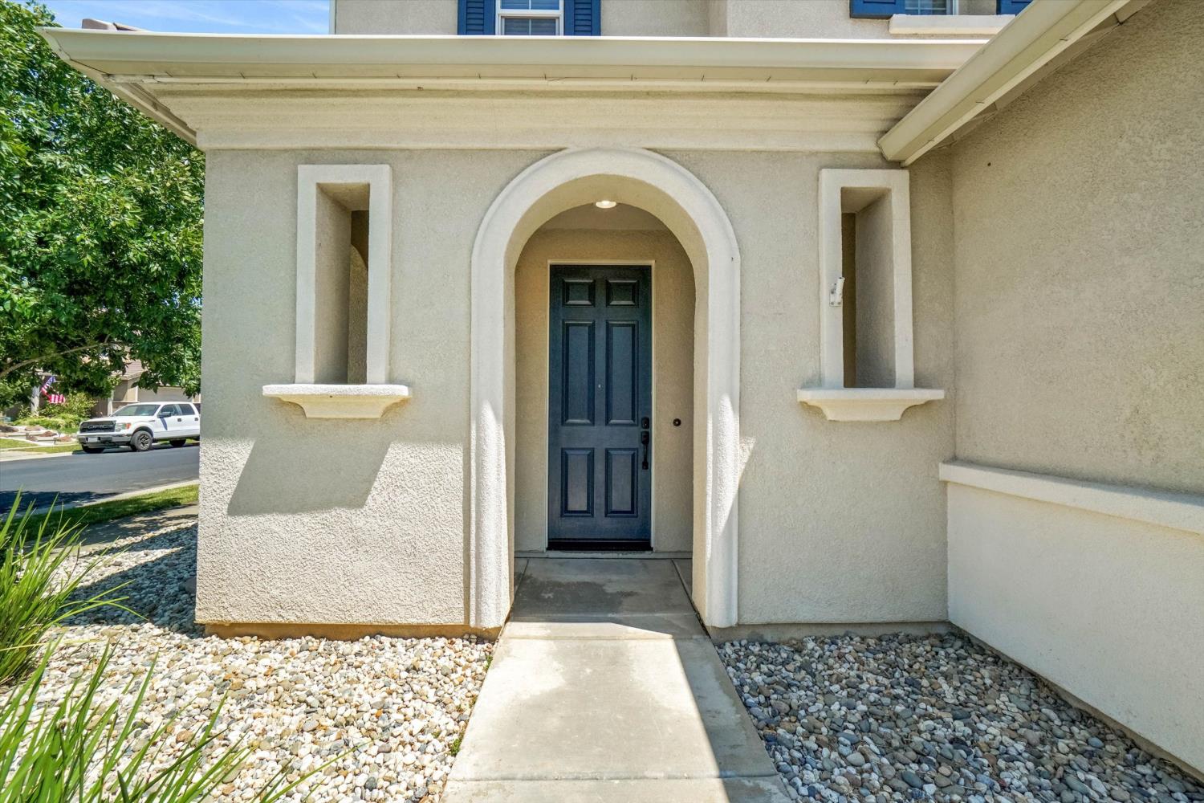
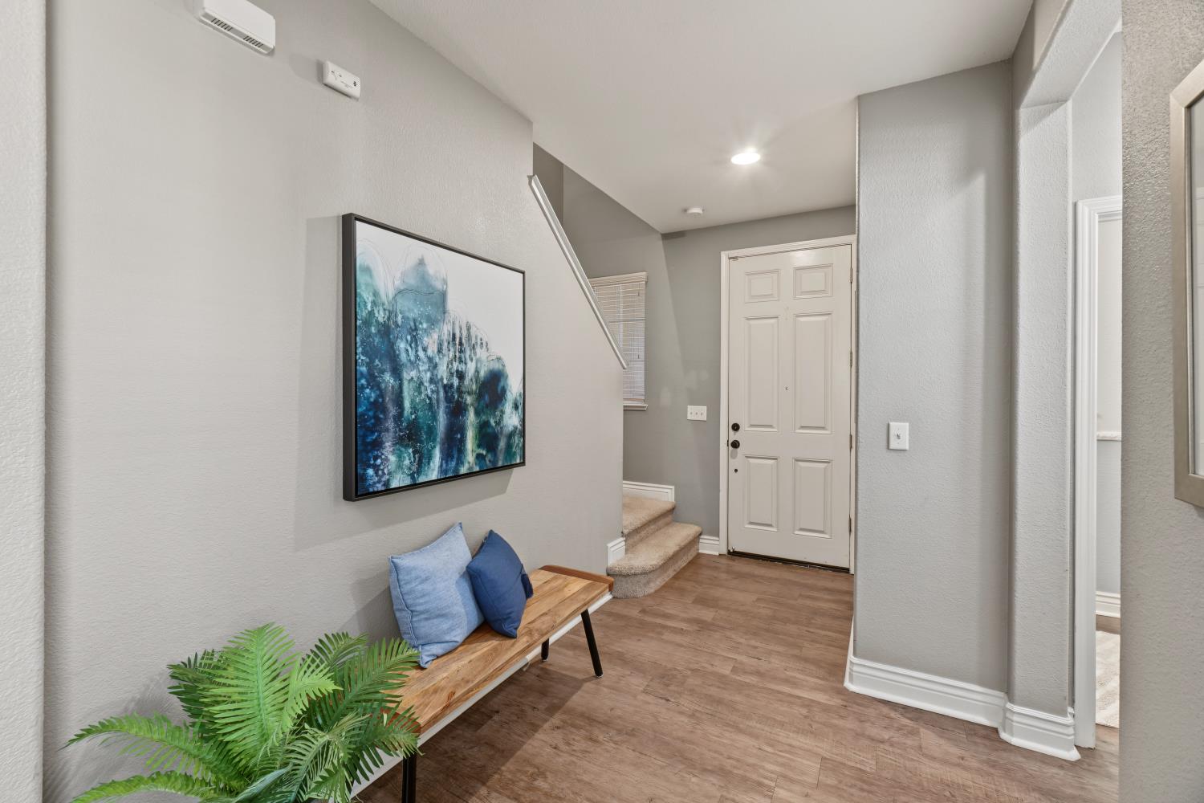
Welcome to 401 Broadleigh Court, an exceptionally well-taken-care-of home situated on a quiet cul-de-sac in one of Roseville's most desirable and well-maintained neighborhoods with no HOA. Assumable loan possible. Arguably one of the best-looking homes in the neighborhood, its distinctive architecture, tile roof, arched entry, mature landscaping, and impressive curb appeal create an outstanding first impression. Inside, the thoughtfully designed open-concept floor plan provides a natural connection between the kitchen, dining area, and spacious living room. Numerous windows fill the interior with natural light, while recessed lighting, updated ceiling fans, and substantial baseboards create a clean, cohesive appearance. The kitchen features an oversized granite center island, abundant white cabinetry, extensive counter space, a gas cooktop, and a classic subway-tile backsplash. A built-in beverage center with a wine refrigerator, display cabinetry, custom shelving, and herringbone-pattern backsplash adds function and visual interest. The upstairs loft provides flexible space for a home office, media area, study, or second living room. Important improvements include a newer HVAC system, updated tankless water heater, and water-filtration system valuable features that support comfort, efficiency, and everyday convenience. Complete with EV Charging power to garage. Outside, the perfectly sized, pool-sized backyard provides substantial usable space without becoming burdensome to maintain. The covered patio offers an inviting setting for outdoor dining, entertaining, and year-round relaxation, while established landscaping creates a pleasant and private atmosphere. The location is exceptional close to highly regarded schools, parks, recreation, dining, everyday services, freeway access, and world-class shopping. This home offers an outstanding combination of attractive architecture, functional design, valuable system upgrades, a fantastic backyard, and a convenient Roseville location near virtually everything. Come see this home today you'll be glad you did!
Agent & source
- Listed by
- Alexander A. Genigeorgis
- Brokerage
- Placer 1 Realty
- DRE
- #01478410
- Phone
- (916) 276-6050
- [email protected]

Property details
Rooms & Layout
- Pantry Closet
- Granite Counter
- Island
- Kitchen/Family Combo
- Shower Stall(s)
- Double Sinks
- Granite
- Tile
- Walk-In Closet
Property Features
- Auto Sprinkler F&R
- Cul-De-Sac
- Landscape Back
- Landscape Front
Building & Construction
Exterior & Parking
Interior & Comfort
Appliances & Equipment
Utilities
Nearby
- Elementary
- Roseville City District
- Middle
- Roseville City District
- High
- Roseville Joint District
Schedule a tour
Book an in-person visit
Takes about a minute
Tour requested!
A Properkey agent will confirm your visit within 24 hours.
Create a free account to track itOptional — we'll reach out either way. An account just keeps your showings and offers in one place.
All data, photos, visualizations, and information regarding a property, including the property's compliance with state and local legal requirements and all measurements and calculations of area, have been obtained from various sources, and may include such material that has been generated by use of artificial intelligence. Such information and material have not been and will not be verified for accuracy by the listing broker or the multiple listing service, and are not guaranteed as complete, accurate or reliable.
Such information and material should be independently reviewed and verified for accuracy. This information and material are intended for the personal use of consumers and may not be used for any purpose other than to identify prospective properties consumers may be interested in purchasing.
Data last updated: October 19, 2026 2:17 PM PT
Copyright © 2026 MetroList Services, Inc. All Rights Reserved.