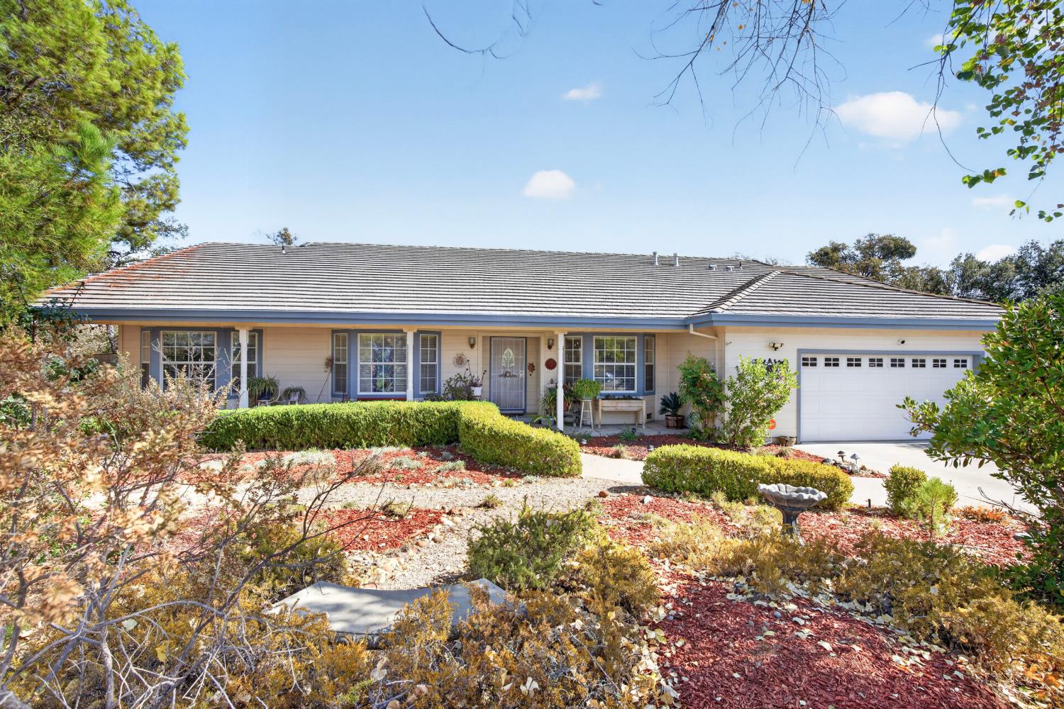
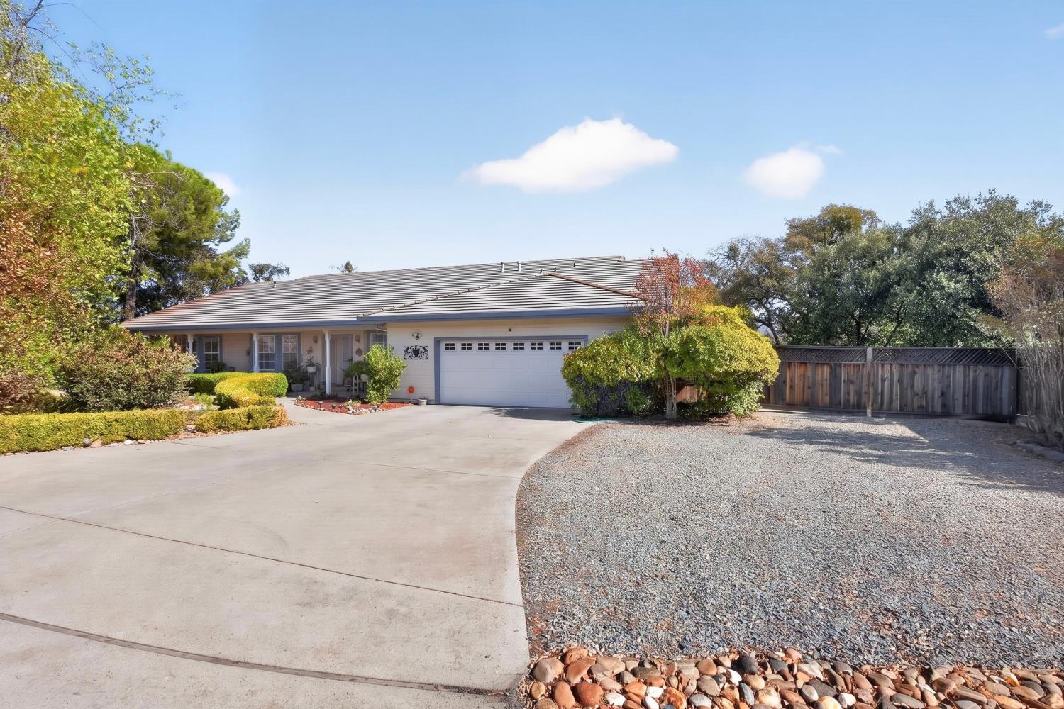
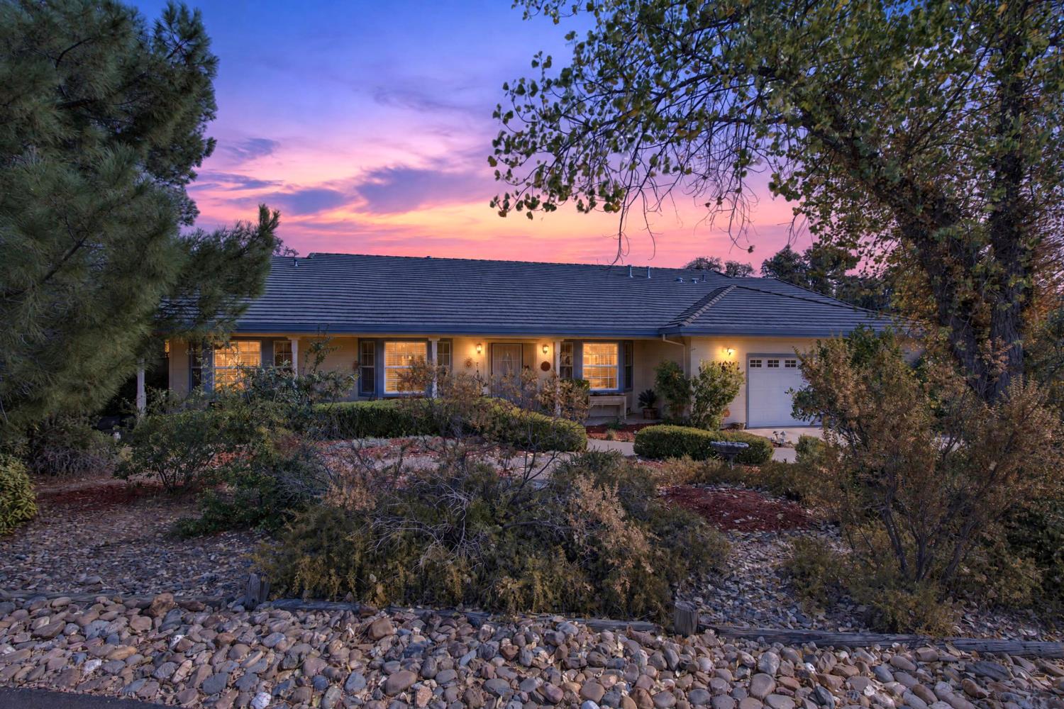
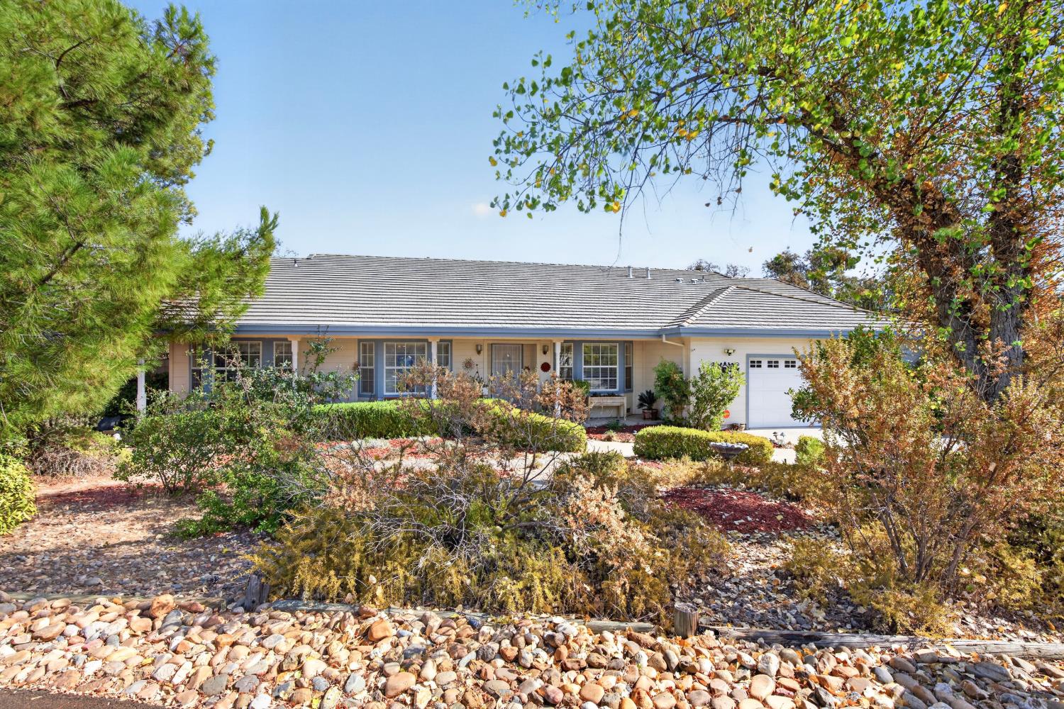
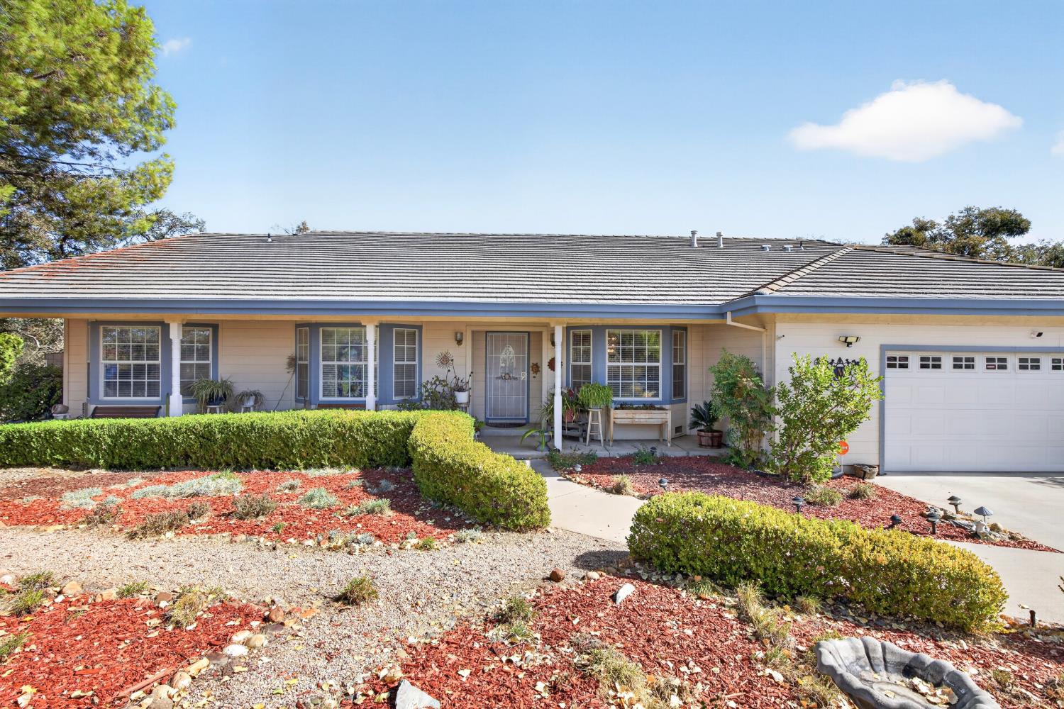
3 bd · 3.0 ba · 2,475 sqft · $242/sqft · 0.36 acres
- Bedrooms
- 3
- Bathrooms
- 3.0
- Sq Ft
- 2,475
- Per sq ft
- $242
- Acre lot
- 0.36
Residential · Single Family Residence · Built 1993 · 11 days on Properkey
Description
Peace, privacy, and room for all your adventures! Welcome to this beautiful 3-bedroom, 2 1/2-bathroom home offering approximately 2,475 sq. ft. of living space in a quiet cul-de-sac with just five other homes. If you're looking for tranquility, beautiful backyard views, and space to spread out, this may be the home you've been waiting for! Enjoy the beautiful views from the backyard, with no housing planned to be built behind the property, giving you an extra sense of privacy and a peaceful connection to nature. Love the RV and boat lifestyle? You'll appreciate the space for a 30-foot RV, plus fenced boat parkingso your recreational toys have a place of their own! Need extra storage? You've got it! The property features two storage sheds, including a recently built 8' x 12' shed with bamboo flooring. The spacious 2-car garage offers room for vehicles, hobbies, and projects, complete with a built-in workbench for your workshop needs. Inside, you'll find a spacious great room that flows seamlessly between the kitchen, dining, and family areas, creating a welcoming space for everyday living and entertaining. Bay windows add character and natural light, while the generously sized primary suite offers room for a California king bed and an ensuite bathroom featuring dual vanities and an oversized walk-in shower with multiple showerheads. Step outside to enjoy the expansive two-story deck, swimming pool, and spaperfect for relaxing or entertaining while taking in the natural surroundings. Additional features include paid-off solar panels and an EV charging outlet in the garage. Located in beautiful Valley Springs, you're close to outdoor recreation, including New Hogan Lake, Pardee Lake, Lake Camanche, and La Contenta Golf Course. If you've been searching for a home that offers space, privacy, storage, and a peaceful settingwith room for your RV and boatthis one deserves a closer look! Stacy Maggard REALTOR® Cornerstone Real Estate Group Built on Faith. Driven by Purpose. Focused on You.
Agent & source
- Listed by
- Stacy L. Maggard
- Brokerage
- Cornerstone Real Estate Group
- DRE
- #01368491
- Phone
- (209) 610-0464
- [email protected]

Property details
Rooms & Layout
- Breakfast Area
- Butlers Pantry
- Pantry Closet
- Kitchen/Family Combo
- Tile Counter
- Balcony
- Closet
- Walk-In Closet
- Outside Access
- Sitting Area
- Shower Stall(s)
- Double Sinks
- Tile
- Multiple Shower Heads
- Cabinets
- Laundry Closet
- Sink
- Inside Room
Property Features
- Court
- Shape Regular
- Landscape Back
- Landscape Front
HOA
Building & Construction
Exterior & Parking
Interior & Comfort
Appliances & Equipment
- Built-In Electric Range
- Gas Water Heater
- Compactor
- Dishwasher
- Disposal
- Microwave
- ENERGY STAR Qualified Appliances
Utilities
- Sewer In & Connected
- Internet Available
- Solar
- Natural Gas Available
Nearby
- Elementary
- Calaveras Unified District
- Middle
- Calaveras Unified District
- High
- Calaveras Unified District
Schedule a tour
Book an in-person visit
Takes about a minute
Tour requested!
A Properkey agent will confirm your visit within 24 hours.
Create a free account to track itOptional — we'll reach out either way. An account just keeps your showings and offers in one place.
All data, photos, visualizations, and information regarding a property, including the property's compliance with state and local legal requirements and all measurements and calculations of area, have been obtained from various sources, and may include such material that has been generated by use of artificial intelligence. Such information and material have not been and will not be verified for accuracy by the listing broker or the multiple listing service, and are not guaranteed as complete, accurate or reliable.
Such information and material should be independently reviewed and verified for accuracy. This information and material are intended for the personal use of consumers and may not be used for any purpose other than to identify prospective properties consumers may be interested in purchasing.
Data last updated: October 20, 2026 5:52 AM PT
Copyright © 2026 MetroList Services, Inc. All Rights Reserved.