3 bd · 1.5 ba · 1,832 sqft · $218/sqft · 0.16 acres
- Bedrooms
- 3
- Bathrooms
- 1.5
- Sq Ft
- 1,832
- Per sq ft
- $218
- Acre lot
- 0.16
Residential · Single Family Residence · Built 1978 · 17 days on Properkey
Description
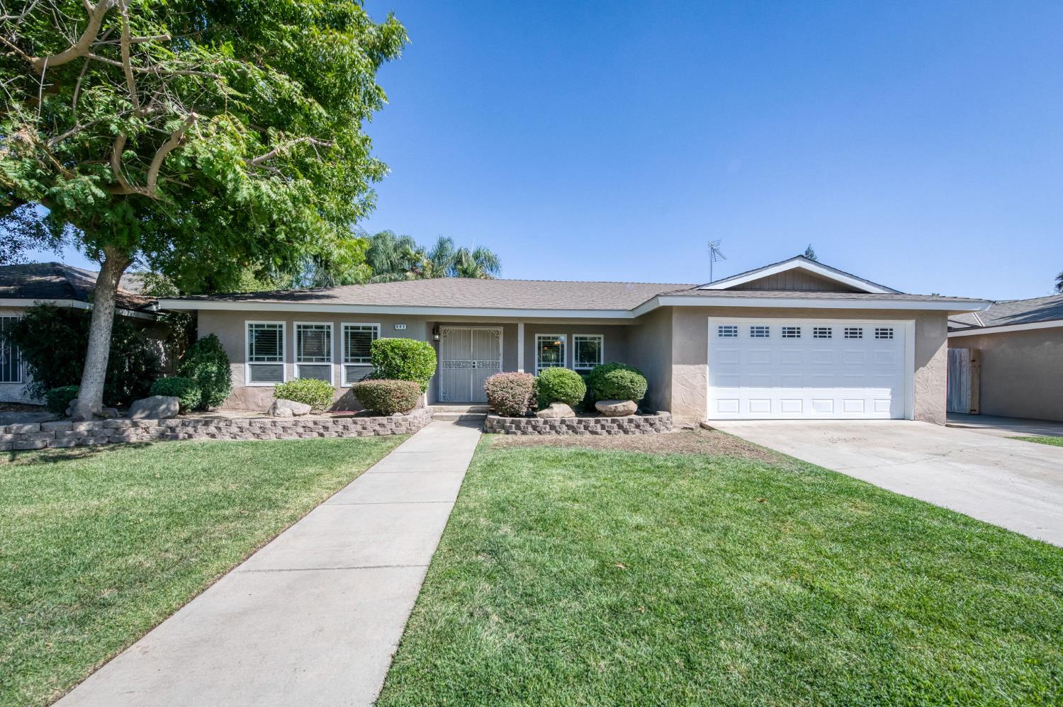
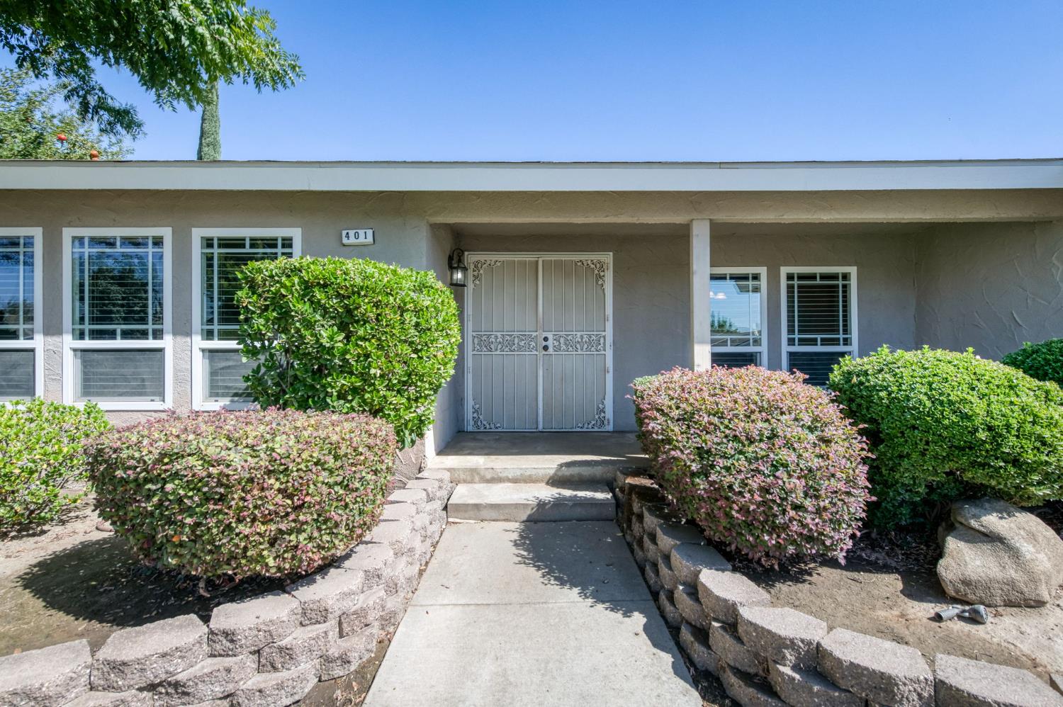
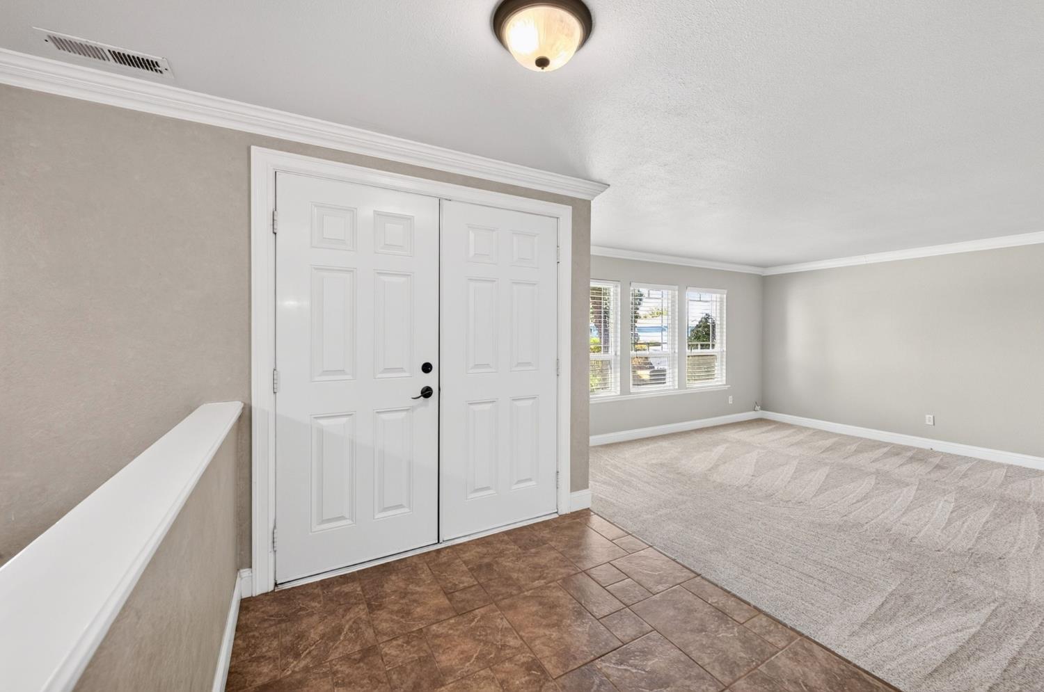
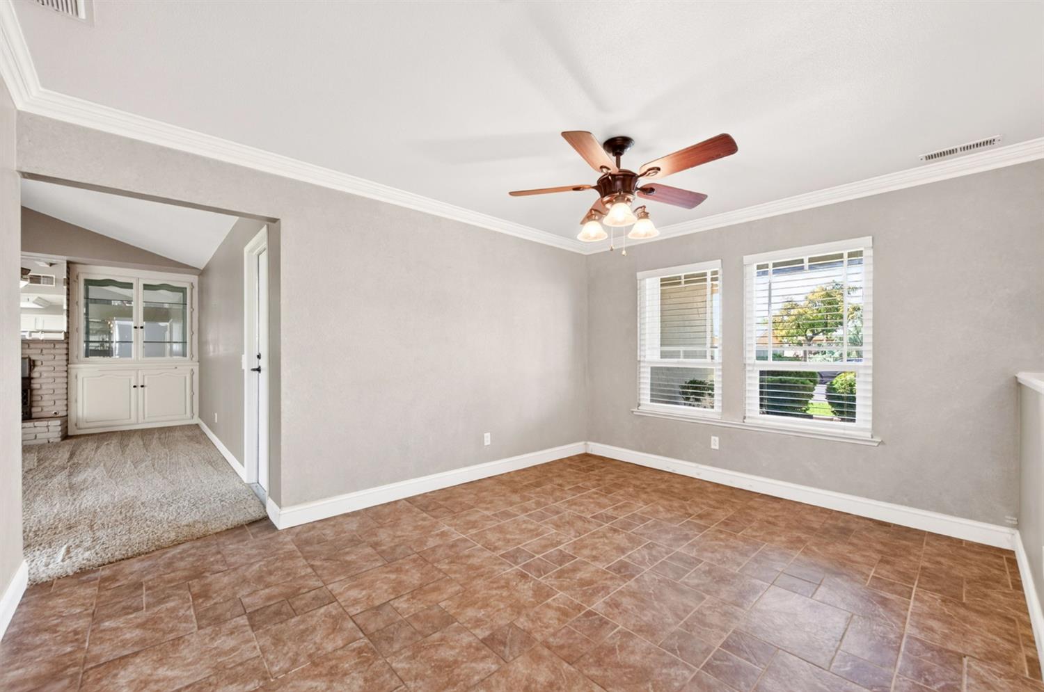
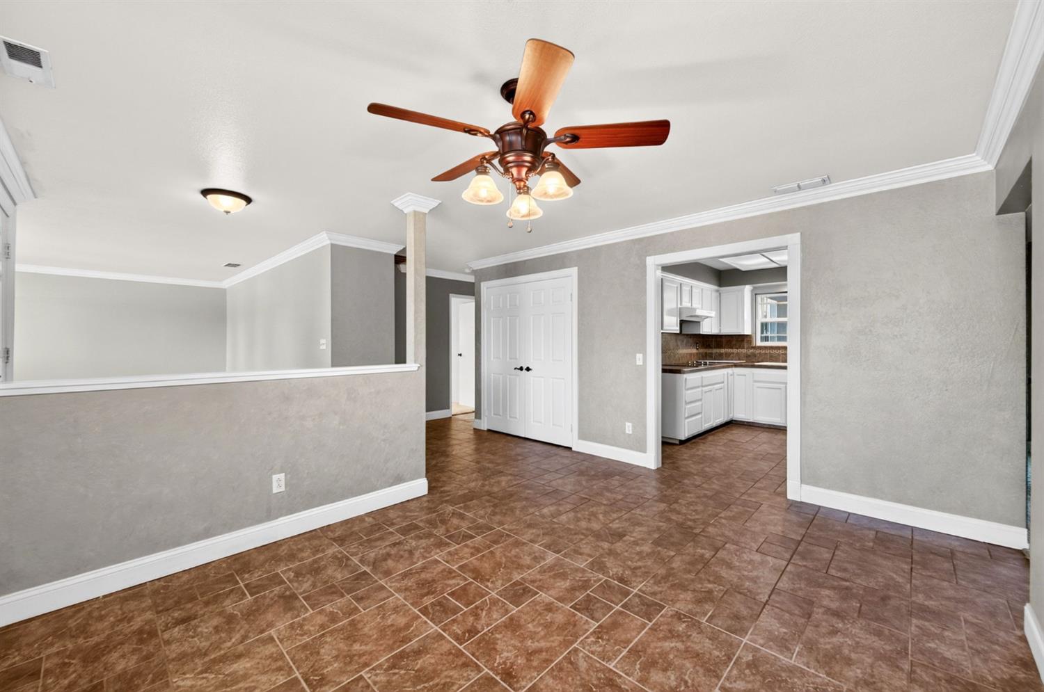
Welcome to 401 Sundance Ln, a well-maintained single-story home offering a spacious and functional floor plan with multiple living areas and plenty of natural light. Fresh neutral tones, crown molding, tile flooring, and carpet throughout create a comfortable canvas ready for its next owner. The front living room provides a generous gathering space, while the separate dining area flows naturally into the heart of the home.The kitchen features white cabinetry, tile countertops and backsplash, double ovens, a breakfast bar, and a large overhead skylight that fills the space with natural light. Just beyond, the family room offers vaulted ceilings, built-in cabinetry, a brick fireplace, and sliding glass doors leading outside, creating an inviting space for everyday living and entertaining.The flexible layout provides multiple areas to gather while still offering separation when needed. Generously sized bedrooms feature ample closet space, ceiling fans, and abundant natural light. The primary suite offers additional space to unwind along with French doors opening directly to the backyard, creating an easy connection to the outdoor living areas.Outside, an expansive covered patio provides plenty of room for dining, entertaining, or relaxing in the shade. The large backyard is surrounded by mature trees and established landscaping, offering plenty of space and opportunity to create a personalized outdoor setting. Mature front landscaping, a large shade tree, established lawn, and an attached two-car garage complete the home's welcoming curb appeal.With its single-story layout, multiple living spaces, vaulted family room, fireplace, light-filled kitchen, covered patio, and spacious backyard, 401 Sundance Ln offers a versatile home with plenty of opportunity to make it your own.
Agent & source
- Listed by
- Nico P. Gentile
- Brokerage
- Gentile Real Estate
- DRE
- #01974513
- [email protected]
Property details
Rooms & Layout
Property Features
Building & Construction
Exterior & Parking
Interior & Comfort
Utilities
Nearby
- Elementary
- John Adams
- Middle
- Thomas Jefferson
- High
- Madera
Schedule a tour
Book an in-person visit
Takes about a minute
Tour requested!
A Properkey agent will confirm your visit within 24 hours.
Create a free account to track itOptional — we'll reach out either way. An account just keeps your showings and offers in one place.