
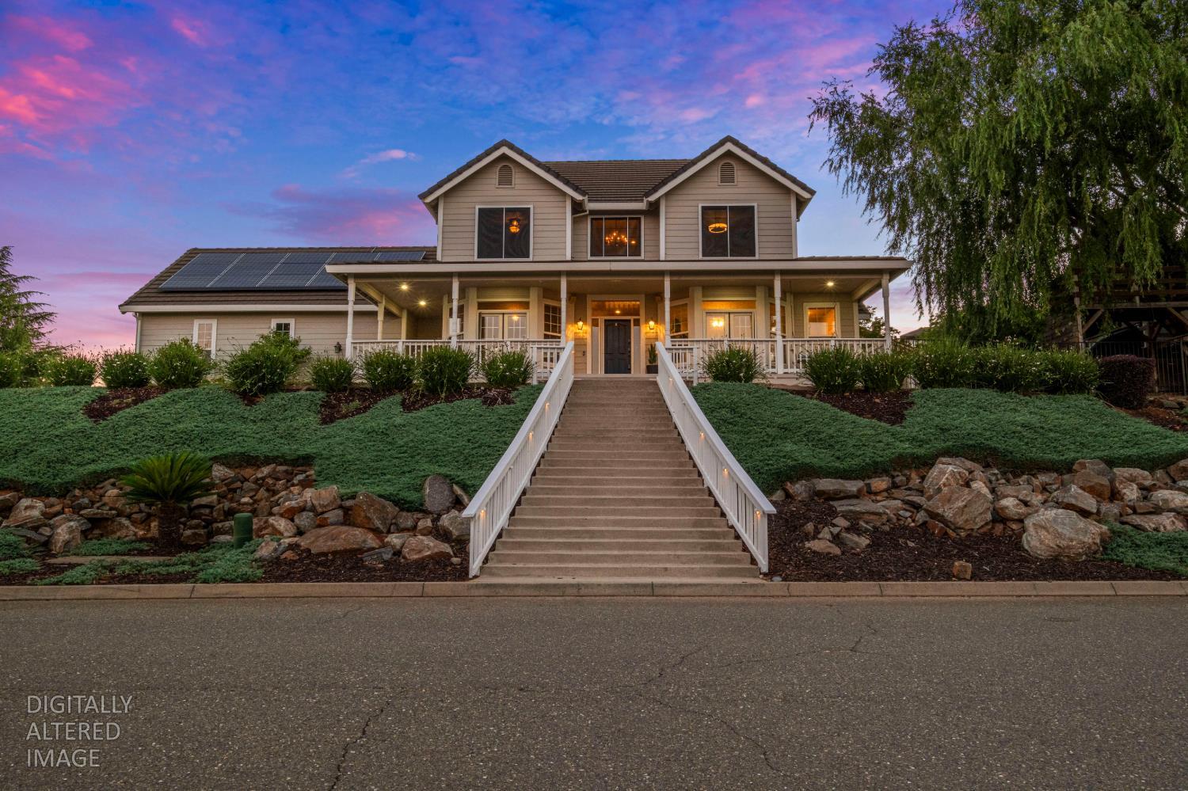
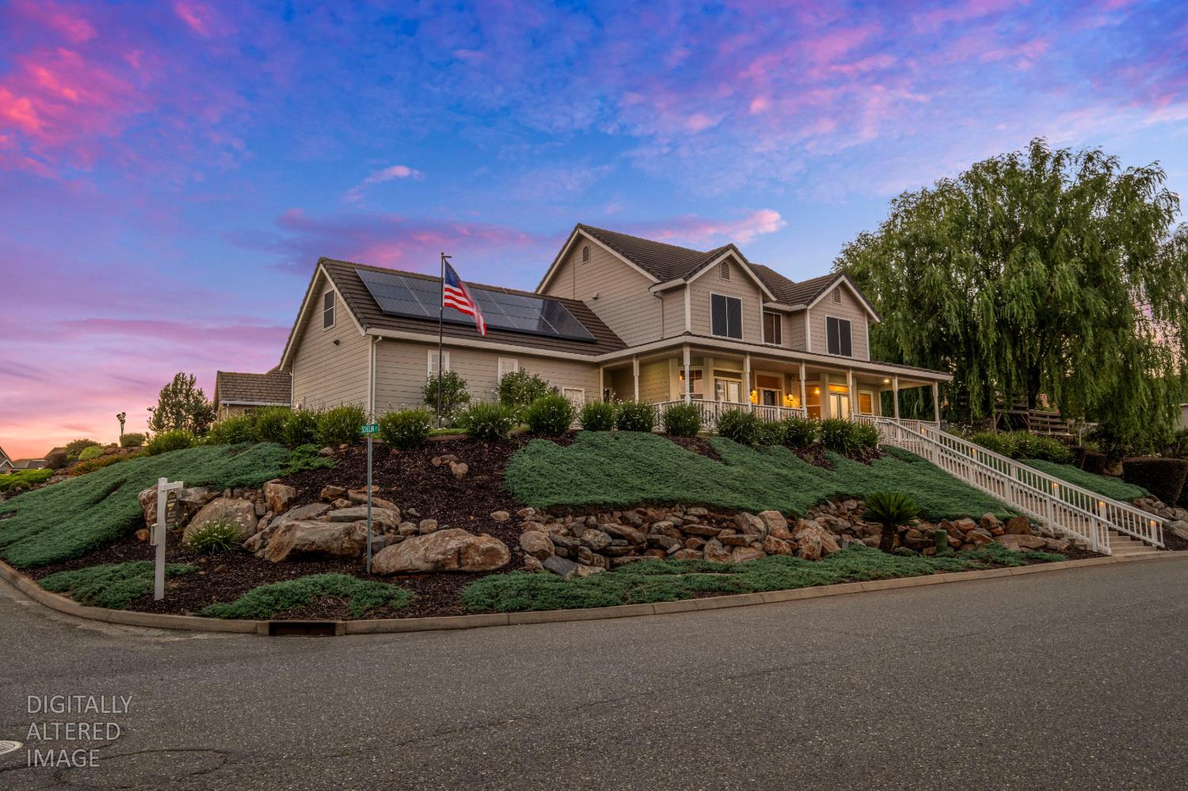
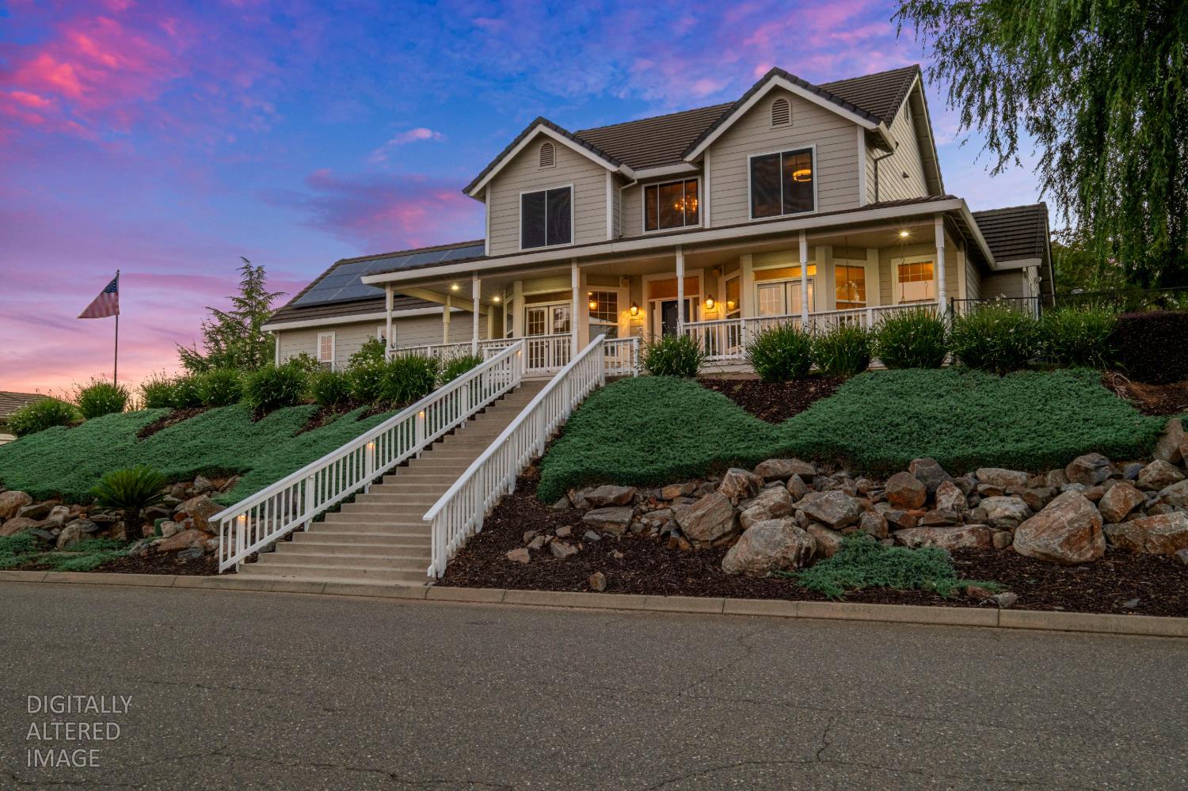
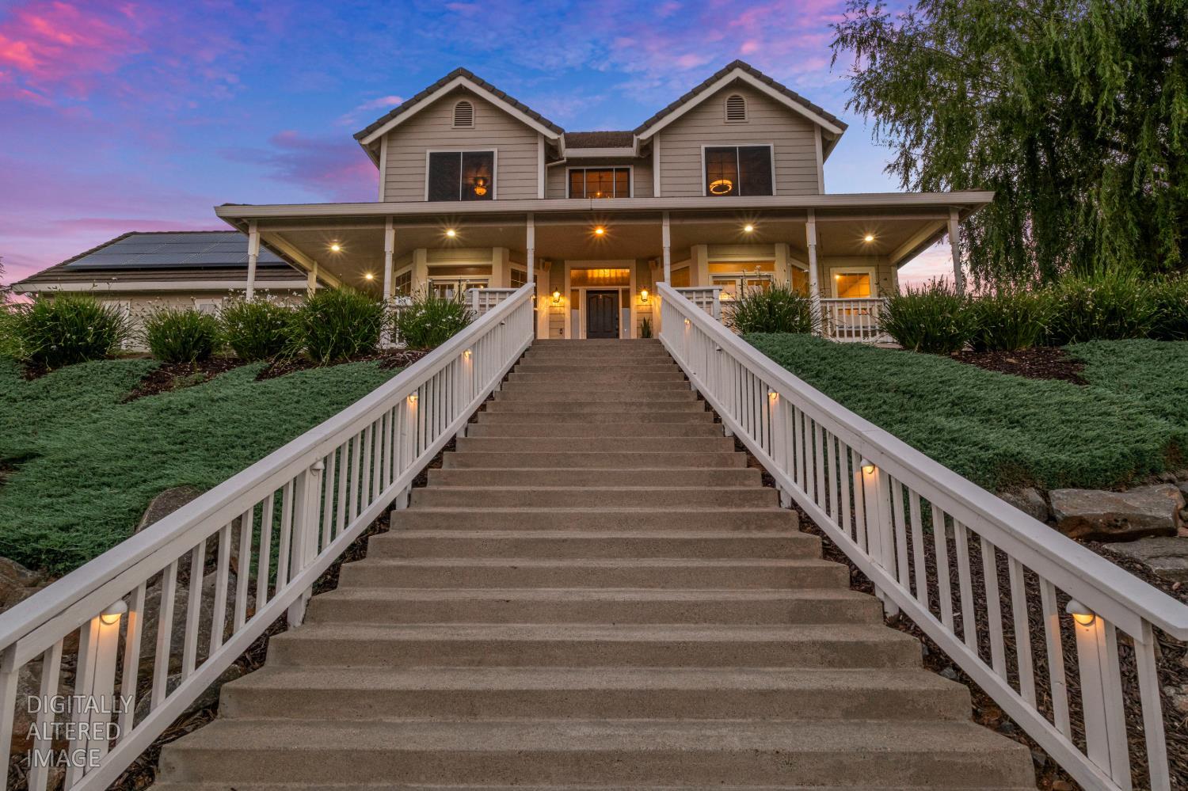
4 bd · 3.0 ba · 2,847 sqft · $342/sqft · 0.30 acres
- Bedrooms
- 4
- Bathrooms
- 3.0
- Sq Ft
- 2,847
- Per sq ft
- $342
- Acre lot
- 0.30
Residential · Single Family Residence · Built 2000 · 102 days on Properkey
Description
Perched atop one of Cameron Park's most desirable hilltops is this beautifully updated home capturing breathtaking, panoramic Sierra Nevada views that you'll never tire of. From sunrise coffee on the expansive wraparound covered porch to unforgettable sunsets across the mountains, every day feels like a retreat. Thoughtfully refreshed with all new interior paint, including doors and baseboards, new carpet throughout, luxury vinyl plank flooring in the bathrooms, and Pergo flooring downstairs. This home is truly move-in ready. Vaulted open ceilings and abundant natural light create an inviting, spacious atmosphere, while the slate fireplace with custom oak mantle and built-in cabinetry adds warmth and timeless character. The beautifully appointed kitchen is designed for both everyday living and entertaining, featuring granite countertops, a 5-burner gas range, GE Cafe double oven and convection microwave, recessed lighting, an eating bar, and a generous walk-in pantry tucked beneath the staircase. The desirable downstairs primary suite offers a peaceful retreat with direct access to the wraparound porch, where you can step outside and take in the stunning views. Upstairs you'll find three generously sized bedrooms plus an enormous bonus room, providing endless possibilities for a game room, media room, home office, gym, or guest space. The outdoor living is just as impressive. Enjoy a welcoming front lawn, additional side lawn, expansive wraparound covered porch, and a back Trex deck draped with cafe string lights for memorable evenings under the stars. The fenced backyard features a lush grassy play area complete with a play fort and climbing wall, creating the perfect space for both entertaining and everyday fun. Additional highlights include dual-zone HVAC with two Nest thermostats (main system replaced approximately three years ago), whole house fan, automatic Generac generator, Tesla Solar PPA, concrete tile roof, Hardie Board siding, retractable screens, all new honeycomb blinds, upstairs solar screens for energy efficiency, oversized three-car garage, and numerous thoughtful upgrades throughout. Offering spectacular Sierra views, exceptional indoor and outdoor living spaces, and an unbeatable Cameron Park location, this is a home you'll be proud to call your own.
Agent & source
- Listed by
- April McNicholas
- Brokerage
- Future Homes and Real Estate
- DRE
- #01711606
- Phone
- (530) 320-3571
- [email protected]

Property details
Rooms & Layout
- Breakfast Area
- Pantry Closet
- Granite Counter
- Slab Counter
- Island w/Sink
- Balcony
- Closet
- Ground Floor
- Outside Access
- Sitting Area
- Shower Stall(s)
- Double Sinks
- Jetted Tub
- Tile
- Window
- Double Sinks
- Tile
- Tub w/Shower Over
- Window
Property Features
- Auto Sprinkler F&R
- Corner
- Landscape Back
- Landscape Front
- Low Maintenance
Building & Construction
Exterior & Parking
- Back Yard
- Metal
- Wood
- Fenced
- Front Yard
Interior & Comfort
Appliances & Equipment
- Free Standing Refrigerator
- Built-In Gas Range
- Gas Water Heater
- Hood Over Range
- Dishwasher
- Disposal
- Microwave
- Double Oven
Utilities
- Public
- Sewer Connected
- Internet Available
- Propane Tank Leased
Nearby
- Elementary
- Rescue Union District
- Middle
- Rescue Union District
- High
- El Dorado Union High District
Schedule a tour
Book an in-person visit
Takes about a minute
Tour requested!
A Properkey agent will confirm your visit within 24 hours.
Create a free account to track itOptional — we'll reach out either way. An account just keeps your showings and offers in one place.
All data, photos, visualizations, and information regarding a property, including the property's compliance with state and local legal requirements and all measurements and calculations of area, have been obtained from various sources, and may include such material that has been generated by use of artificial intelligence. Such information and material have not been and will not be verified for accuracy by the listing broker or the multiple listing service, and are not guaranteed as complete, accurate or reliable.
Such information and material should be independently reviewed and verified for accuracy. This information and material are intended for the personal use of consumers and may not be used for any purpose other than to identify prospective properties consumers may be interested in purchasing.
Data last updated: October 17, 2026 11:17 PM PT
Copyright © 2026 MetroList Services, Inc. All Rights Reserved.