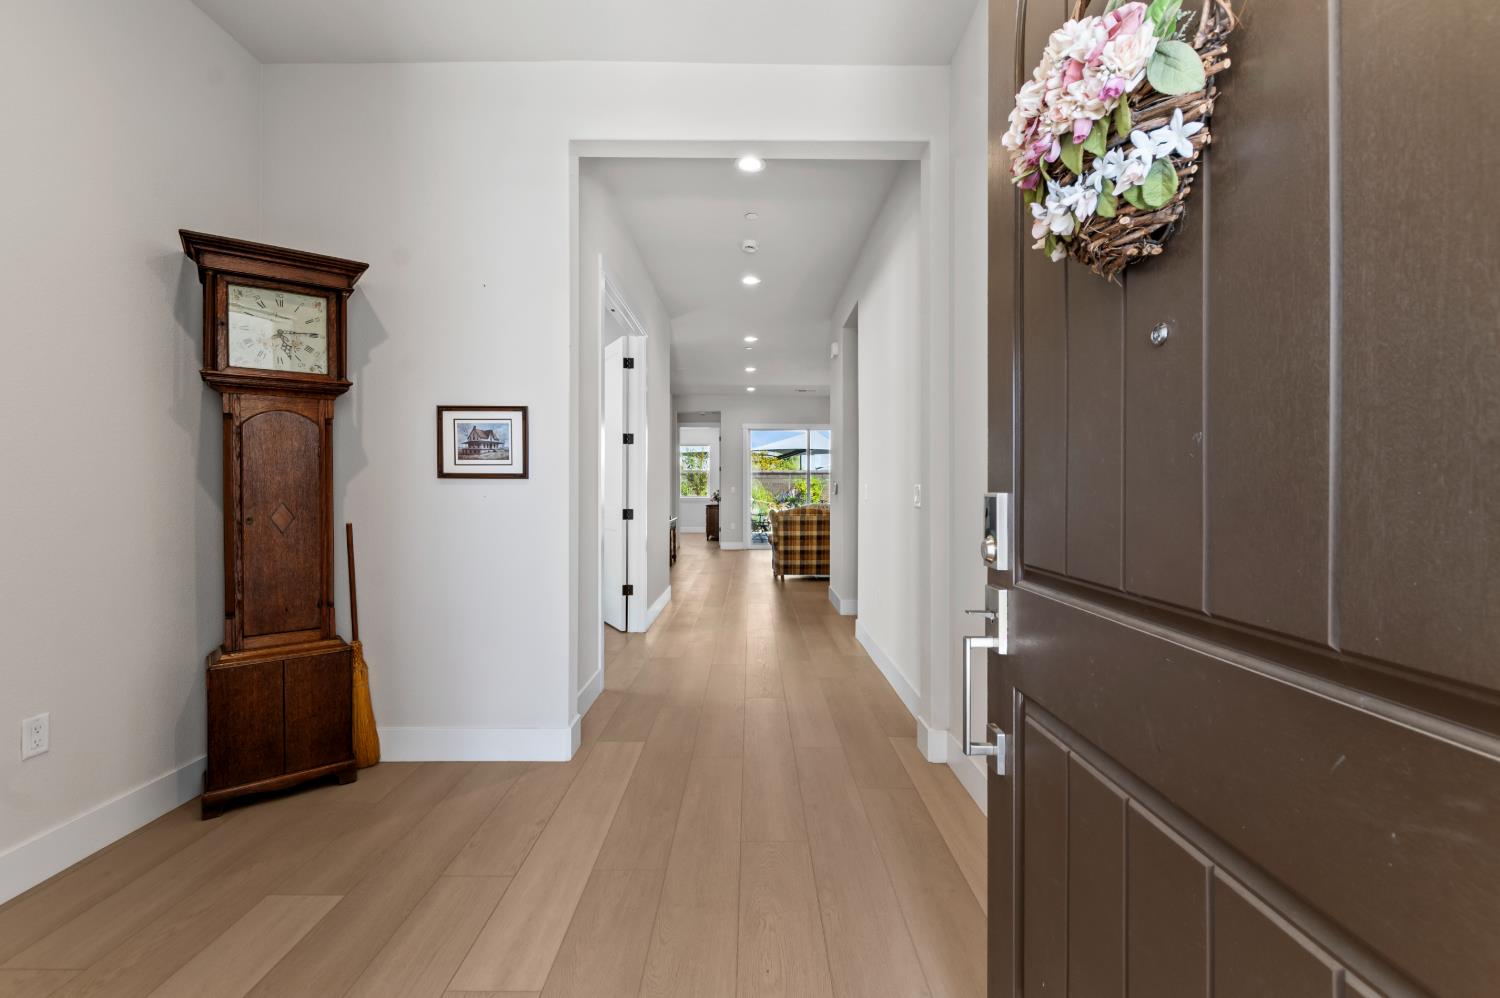
2 bd · 2.0 ba · 1,924 sqft · $416/sqft · 0.12 acres
- Bedrooms
- 2
- Bathrooms
- 2.0
- Sq Ft
- 1,924
- Per sq ft
- $416
- Acre lot
- 0.12
Residential · Single Family Residence · Built 2025 · 31 days on Properkey
Description
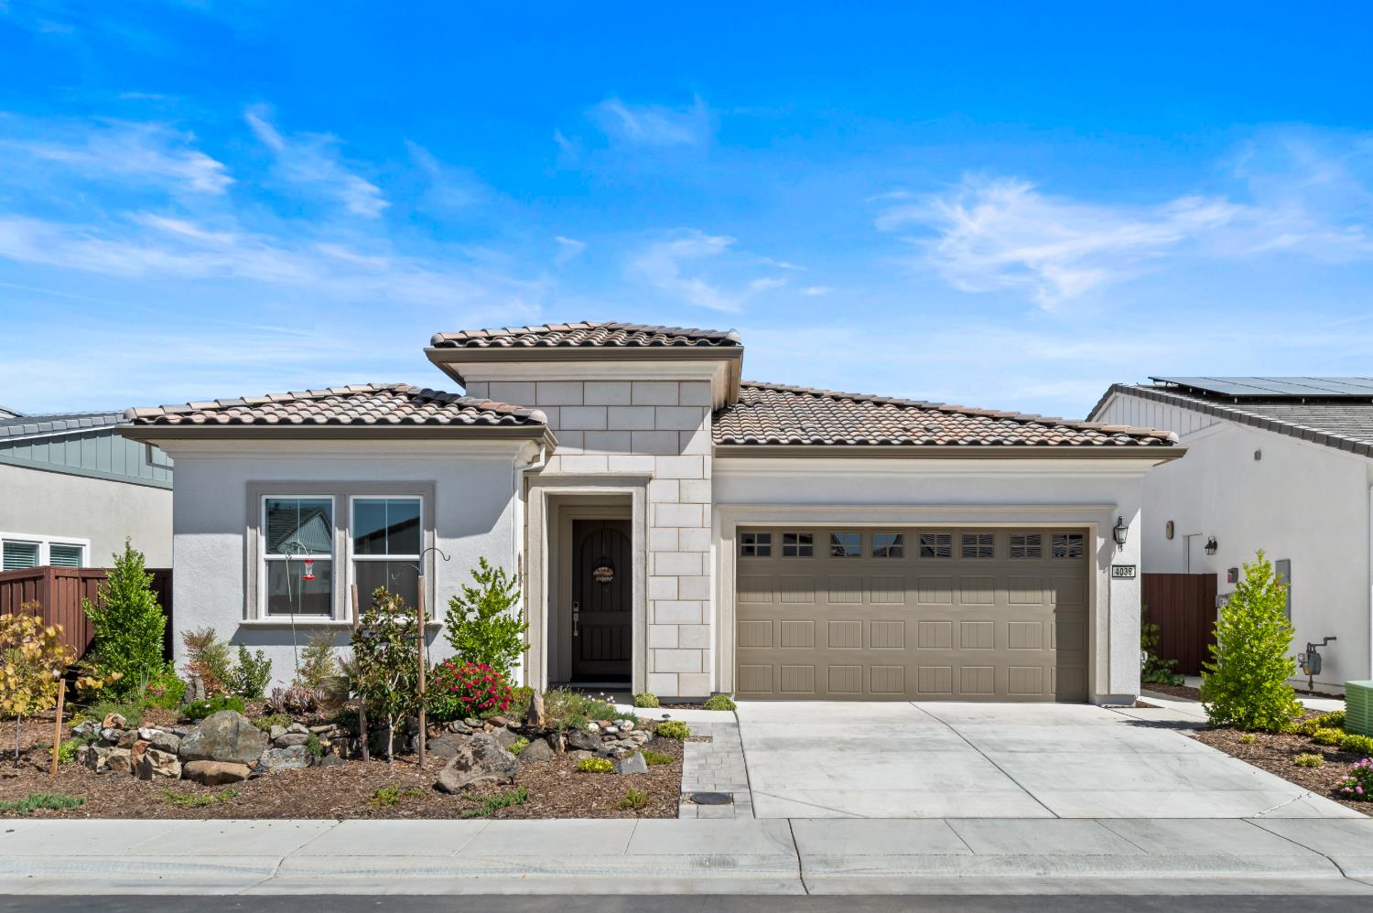
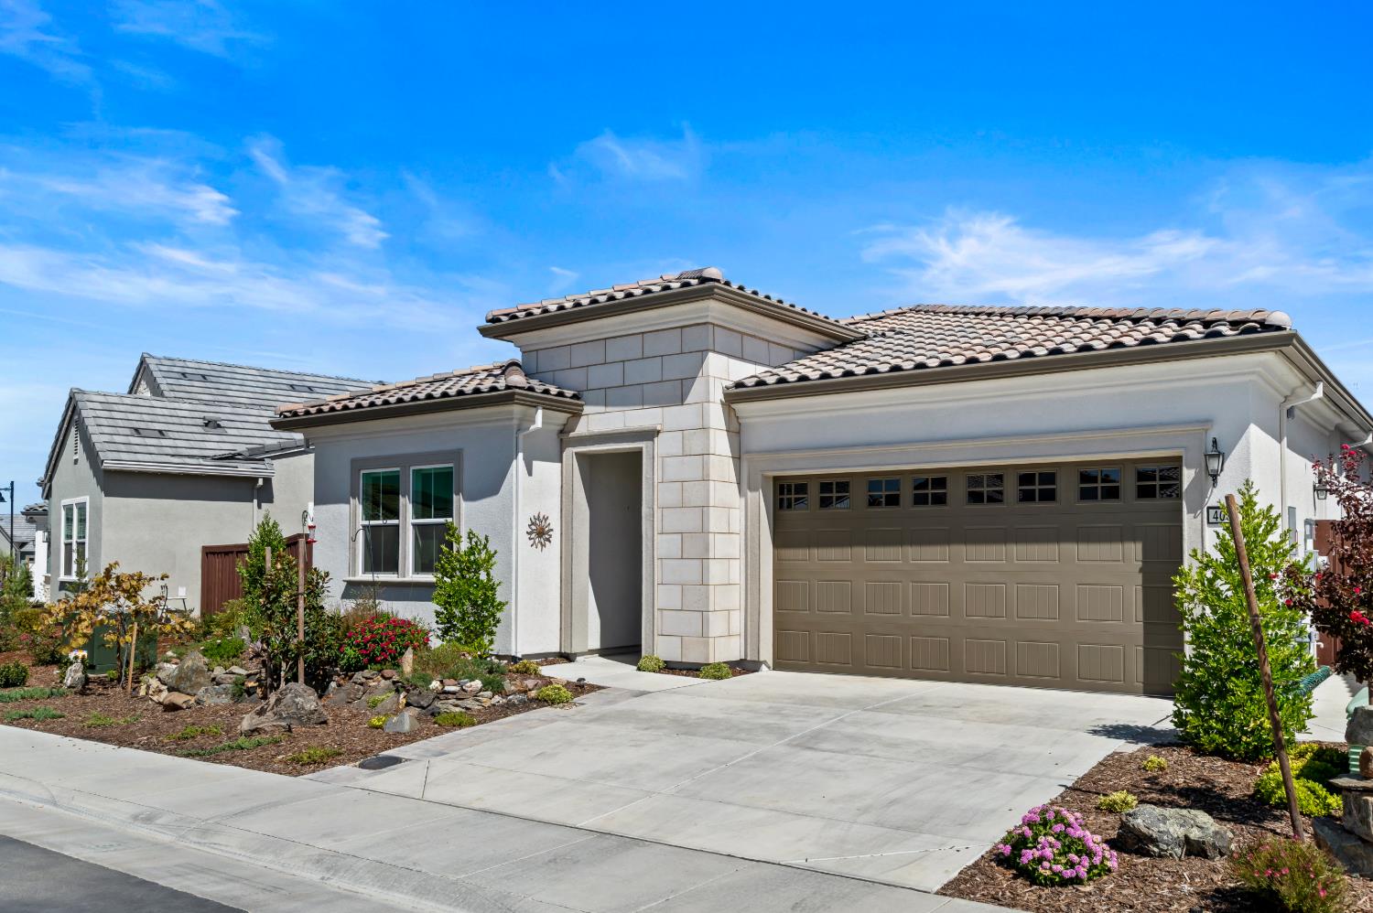
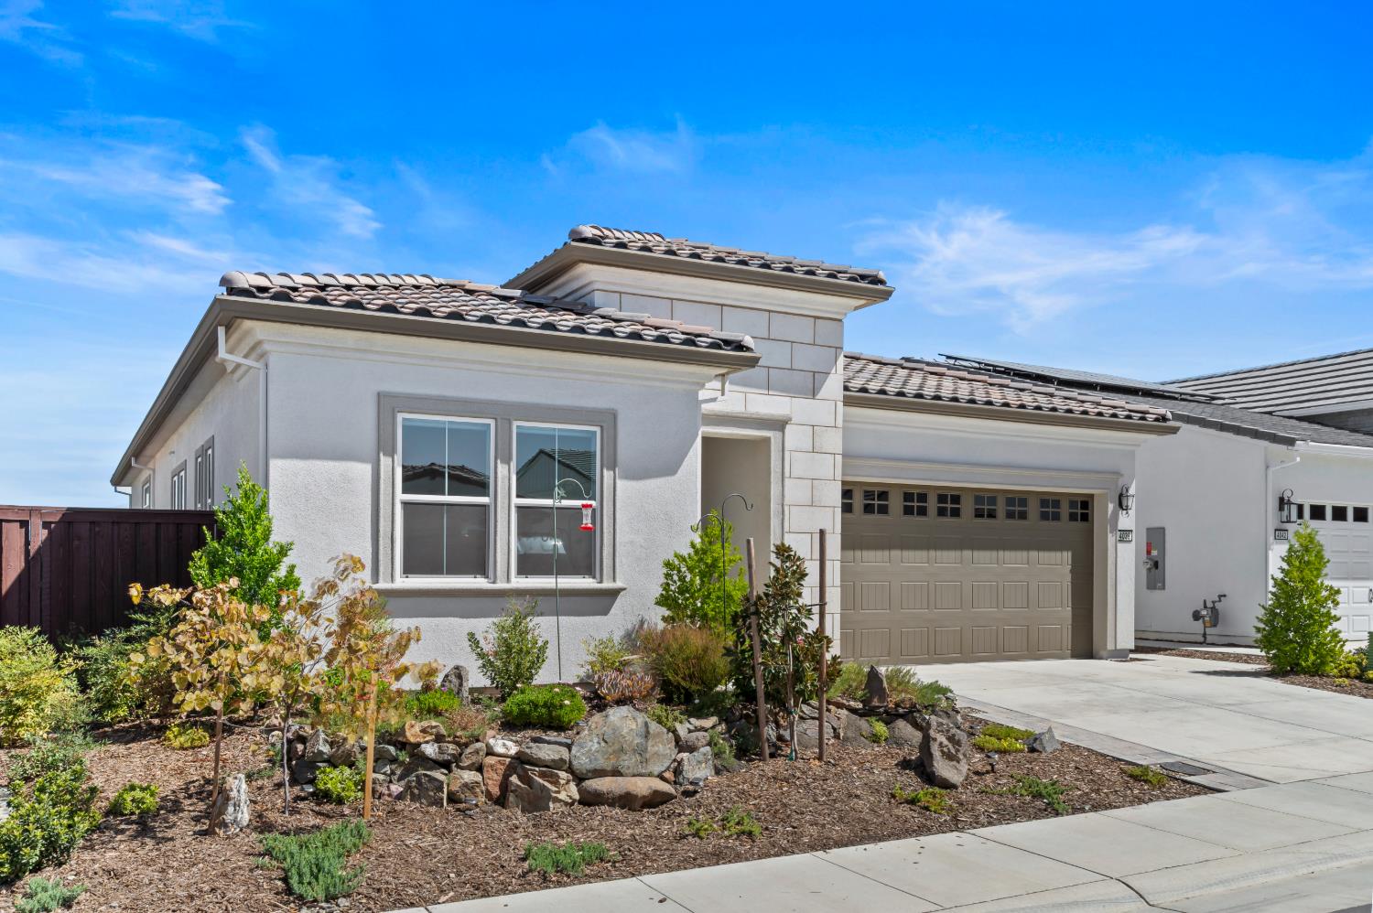
Welcome to 4038 Sunny Oaks Drive, located in Regency at Folsom Ranch, Folsom's premier 55+ active adult community. Built in 2025, this beautifully appointed Newman model offers approximately 1,924 sqft, with 2 bedrooms plus a versatile office/den and an inviting open-concept design.The beautifully landscaped front yard creates wonderful curb appeal and welcomes you into a light-filled interior designed for comfortable, easy living. The spacious kitchen is beautifully finished with upgraded cabinetry, soft-close drawers, generous counter space, an induction range, and a large center island that opens seamlessly to the dining and great room areas - ideal for everyday living and entertaining. Expansive stacking sliding doors extend the living space outdoors, where Trex decking provides a smooth transition to the outdoor living area for enhanced accessibility. The beautifully landscaped backyard offers exceptional privacy with no neighbors directly behind and features a tranquil pond with turtles and fish, eight fruit trees and garden sheds - creating a truly special outdoor retreat. Additional highlights include OWNED SOLAR and Hunter Douglas electric blinds that provide added insulation while offering effortless light and privacy control. The thoughtfully designed Newman floor plan combines style, functionality, and low-maintenance living in one of Folsom's most Desirable active adult communities. Residents of Regency at Folsom Ranch enjoy an impressive resort-style lifestyle with a spectacular clubhouse, swimming pools, fitness center, pickleball and bocce courts, gathering spaces, outdoor firepits, dog parks, and an active calendar of social activities. A beautifully upgraded home with inviting indoor-outdoor living, privacy, and exceptional outdoor spaces - ready to enjoy!
Agent & source
- Listed by
- Julie D. Phillips
- Brokerage
- eXp Realty of California, Inc.
- DRE
- #01733424
- Phone
- (916) 804-0939
- [email protected]

Property details
Rooms & Layout
- Shower Stall(s)
- Double Sinks
- Low-Flow Shower(s)
- Low-Flow Toilet(s)
- Tub w/Shower Over
- Window
Property Features
- Auto Sprinkler F&R
- Gated Community
- Landscape Back
- Landscape Front
- See Remarks
- Low Maintenance
- Built-In
- Common Facility
- Pool/Spa Combo
- Indoors
- Lap
- See Remarks
HOA
Building & Construction
Exterior & Parking
Interior & Comfort
Appliances & Equipment
- Built-In Electric Oven
- Dishwasher
- Disposal
- Microwave
- Tankless Water Heater
- See Remarks
Utilities
- Public
- Electric
- Sewer In & Connected
- Solar
- Natural Gas Connected
- See Remarks
Nearby
- Elementary
- Folsom-Cordova District
- Middle
- Folsom-Cordova District
- High
- Folsom-Cordova District
Get notified
Track this home
You're on the list!
We'll notify you the moment this home becomes available.
Create a free account to track itOptional — we'll reach out either way. An account just keeps your showings and offers in one place.
We'll let you know the moment this property comes back on the market.
All data, photos, visualizations, and information regarding a property, including the property's compliance with state and local legal requirements and all measurements and calculations of area, have been obtained from various sources, and may include such material that has been generated by use of artificial intelligence. Such information and material have not been and will not be verified for accuracy by the listing broker or the multiple listing service, and are not guaranteed as complete, accurate or reliable.
Such information and material should be independently reviewed and verified for accuracy. This information and material are intended for the personal use of consumers and may not be used for any purpose other than to identify prospective properties consumers may be interested in purchasing.
Data last updated: October 18, 2026 8:59 AM PT
Copyright © 2026 MetroList Services, Inc. All Rights Reserved.